
4225 Kaelin Avenue Ne, Saint Michael, MN 55376
Local realty services provided by:CENTURY 21 Atwood
4225 Kaelin Avenue Ne,Saint Michael, MN 55376
$399,900
- 4 Beds
- 3 Baths
- 2,534 sq. ft.
- Single family
- Pending
Listed by: shane m. montoya, ryan radtke
Office: coldwell banker realty
MLS#:7074126
Source:NSMLS
Price summary
- Price:$399,900
- Price per sq. ft.:$109.98
- Monthly HOA dues:$190
About this home
Move-in ready and filled with natural light, this spacious 4-bedroom home in sought-after Saint Michael offers the perfect blend of functionality, flexibility, and comfort. The sunny open-concept main level creates an inviting everyday living space, featuring a large kitchen seamlessly connected to the main level family room—ideal for entertaining or relaxing at home. Separate formal living and dining rooms provide additional gathering spaces perfect for hosting holidays, celebrations, or creating a quiet retreat. Upstairs, a versatile loft area offers endless possibilities for a home office, playroom, media space, or study area. Step outside to the backyard deck, ready for summer grilling, morning coffee, or peaceful evenings outdoors. The unfinished lower level provides excellent storage today and exciting potential for future finished living space and added equity tomorrow. A wonderful opportunity to enjoy space, sunlight, and flexibility in a fantastic Saint Michael location.
Contact an agent
Home facts
- Year built:2004
- Listing ID #:7074126
- Added:61 day(s) ago
- Updated:July 28, 2026 at 08:27 AM
Rooms and interior
- Bedrooms:4
- Total bathrooms:3
- Full bathrooms:2
- Half bathrooms:1
- Dining Description:Separate/Formal Dining Room
- Bathrooms Description:Main Floor 1/2 Bath, Upper Level Full Bath
- Kitchen Description:Dishwasher, Microwave, Range, Refrigerator
- Basement:Yes
- Basement Description:Full
- Living area:2,534 sq. ft.
Heating and cooling
- Cooling:Central Air
- Heating:Forced Air
- Central air:Yes
Structure and exterior
- Roof:Age 8 Years or Less
- Year built:2004
- Building area:2,534 sq. ft.
- Lot area:0.07 Acres
- Levels:2 Story
Utilities
- Water:City Water - Connected
- Sewer:City Sewer - Connected
Finances and disclosures
- Price:$399,900
- Price per sq. ft.:$109.98
- Tax amount:$4,338 (2025)
Features and amenities
- Appliances:Microwave, Range, Refrigerator, Washer
- Laundry features:Dryer, Washer
- Pool features:Below Ground, Outdoor, Shared
Parking
- Parking description:Attached Garage
- Garage:Yes
- Garage spaces:2
New listings near 4225 Kaelin Avenue Ne
- New
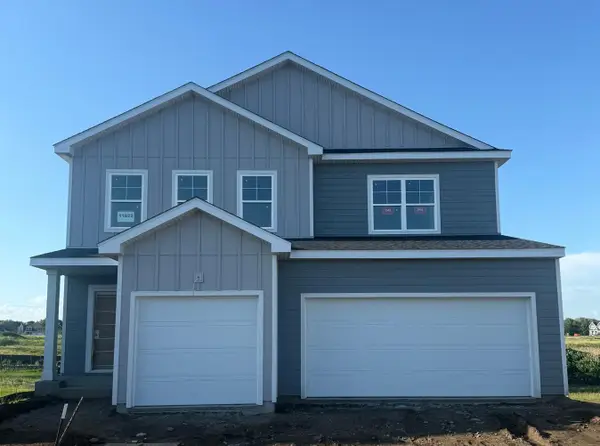 $567,990Active4 beds 4 baths2,984 sq. ft.
11622 16th Circle Ne, Saint Michael, MN 55376
MLS# 7116171Listed by: M/I HOMES - New
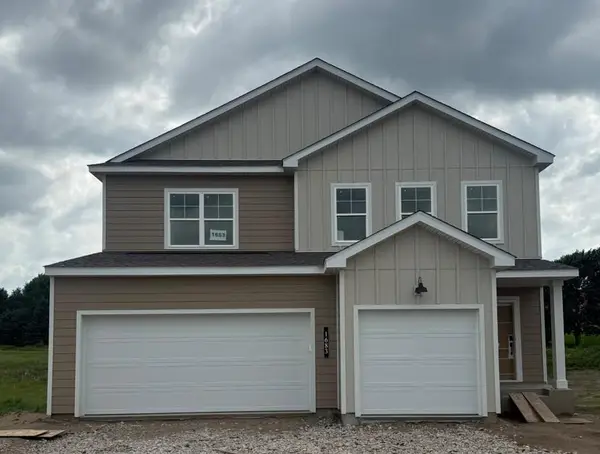 $543,990Active4 beds 4 baths2,984 sq. ft.
1683 Langston Avenue Ne, Saint Michael, MN 55376
MLS# 7116172Listed by: M/I HOMES - New
 $469,990Active4 beds 3 baths2,682 sq. ft.
11614 16th Circle Ne, Saint Michael, MN 55376
MLS# 7116853Listed by: M/I HOMES - New
 $481,900Active4 beds 3 baths3,230 sq. ft.
3135 Jandura Avenue Ne, Saint Michael, MN 55376
MLS# 7116716Listed by: NEXTHOME WEST METRO - New
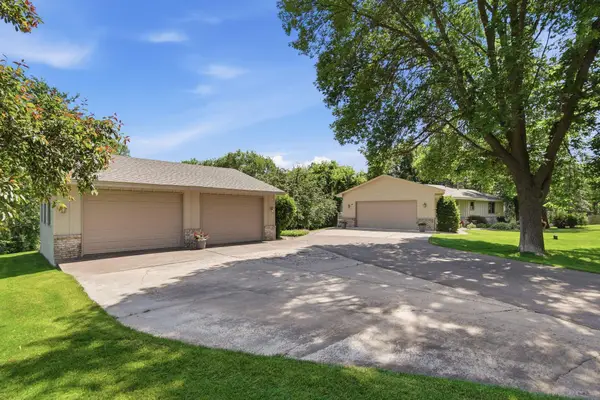 $575,000Active3 beds 2 baths2,600 sq. ft.
14645 54th Street Ne, Saint Michael, MN 55376
MLS# 7116507Listed by: KELLER WILLIAMS CLASSIC RLTY NW - New
 $379,900Active3 beds 3 baths1,648 sq. ft.
3058 Jandura Avenue Ne, Saint Michael, MN 55376
MLS# 7107087Listed by: NEXTHOME WEST METRO - New
 $594,900Active3 beds 2 baths2,186 sq. ft.
3255 Kady Avenue Ne, Saint Michael, MN 55376
MLS# 7115998Listed by: FIRST IMPRESSIONS HOME GROUP - New
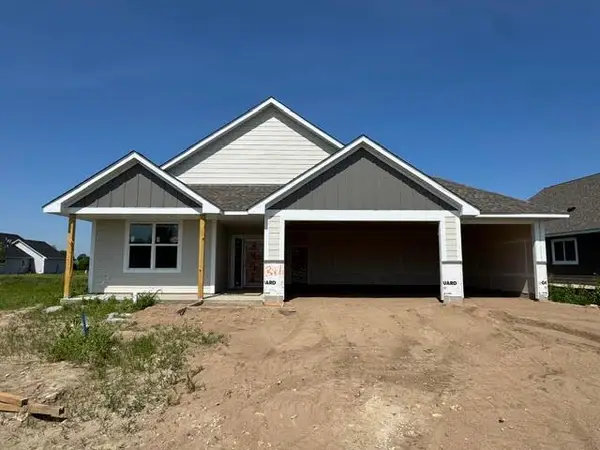 $535,000Active3 beds 2 baths1,644 sq. ft.
3471 Kady Avenue Ne, Saint Michael, MN 55376
MLS# 7116007Listed by: FIRST IMPRESSIONS HOME GROUP - New
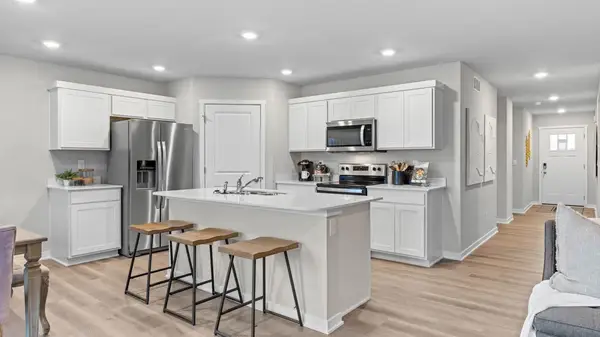 $460,000Active3 beds 2 baths1,485 sq. ft.
9776 47th Bay Ne, Saint Michael, MN 55376
MLS# 7116044Listed by: D.R. HORTON, INC. - Coming Soon
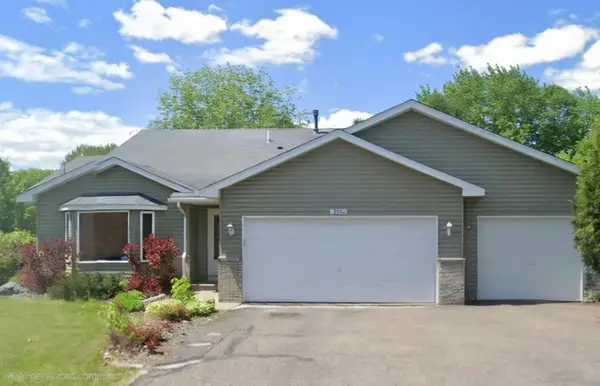 $360,000Coming Soon3 beds 2 baths
309 4th Street Nw, Saint Michael, MN 55376
MLS# 7115963Listed by: THE BIREN REALTY GROUP


Protect your home and budget from life's surprises with an Assurant Home Warranty, backed by a partner that supports you through every step of homeownership. Explore Plans.
©2026 Century 21 Real Estate LLC. All rights reserved. CENTURY 21®, the CENTURY 21 Logo and C21® are service marks owned by Century 21 Real Estate LLC. Century 21 Real Estate LLC fully supports the principles of the Fair Housing Act and the Equal Opportunity Act. Each office is independently owned and operated. Listing information is deemed reliable but not guaranteed accurate.