
15010 50th Street Ne, Saint Michael, MN 55376
Local realty services provided by:CENTURY 21 Brainerd Realty, Inc.
15010 50th Street Ne,Saint Michael, MN 55376
$1,050,000
- 5 Beds
- 6 Baths
- 5,140 sq. ft.
- Single family
- Pending
Listed by: vivian j backmann
Office: keller williams classic rlty nw
MLS#:7083219
Source:NSMLS
Price summary
- Price:$1,050,000
- Price per sq. ft.:$183.41
- Monthly HOA dues:$104
About this home
Rare opportunity! Robert Thomas Homes St.Charles floor plan w/SPORT COURT, exercise room, on an oversized walkout LAKESIDE LOT. Impeccably maintained in the high demand Tributary on Foster Lake neighborhood. You’ll love the high-end finishes throughout. Large deck w/under deck seating and stunning patio. This ENTERTAINERS DREAM home features formal dining room w/pass through butler’s pantry. Enjoy cooking & entertaining guests in your open concept/eat in kitchen, living area-boasting built-in media cabinets, large windows & fireplace. Plenty of space to enjoy life in the lower level game room, The Tributary features a community pool, pool house, parks, walking trails, fishing dock, kayak launch, Foster Lake access w/direct access to Fox Hollow Golf Club via private golf cart trail. Easy access to I94 & Hwy 101. Choice of schools: Rogers Schools (free busing or open enrollment at STMA w/fee based
busing) **Professional photos will be available June 4th.
Contact an agent
Home facts
- Year built:2018
- Listing ID #:7083219
- Added:59 day(s) ago
- Updated:July 28, 2026 at 08:26 AM
Rooms and interior
- Bedrooms:5
- Total bathrooms:6
- Full bathrooms:2
- Half bathrooms:1
- Dining Description:Breakfast Bar, Eat In Kitchen, Informal Dining Room, Kitchen/Dining Room, Living/Dining Room, Separate/Formal Dining Room
- Bathrooms Description:3/4 Basement, Basement, Bathroom Ensuite, Main Floor 1/2 Bath, Main Floor 3/4 Bath, Separate Shower and Tub, Upper Level Full Bath, Walk-In Shower Stall
- Kitchen Description:Dishwasher, Disposal, Exhaust Fan, Microwave, Range, Refrigerator, Stainless Steel Appliances, Wall Oven
- Basement:Yes
- Basement Description:Drain Tiled, Drainage System, Finished, Full, Storage Space, Sump Pump, Walkout
- Living area:5,140 sq. ft.
Heating and cooling
- Cooling:Central Air, Zoned
- Heating:Fireplace(s), Forced Air
- Central air:Yes
Structure and exterior
- Roof:Age 8 Years or Less, Asphalt
- Year built:2018
- Building area:5,140 sq. ft.
- Lot area:0.73 Acres
- Lot Features:Accessible Shoreline, Tree Coverage - Medium
- Exterior Features:Dock, In-Ground Sprinkler System
- Levels:2 Story
Utilities
- Water:City Water - Connected
- Sewer:City Sewer - Connected
Finances and disclosures
- Price:$1,050,000
- Price per sq. ft.:$183.41
- Tax amount:$12,556 (2026)
Features and amenities
- Appliances:Disposal, Exhaust Fan, Microwave, Range, Refrigerator, Stainless Steel Appliances, Wall Oven, Washer, Water Softener Owned
- Laundry features:Dryer, Washer
- Amenities:Air-To-Air Exchanger, ENERGY STAR Qualified Appliances, Gas Water Heater, Humidifier, Trail(s), Water Osmosis System, Water Softener Owned
- Pool features:Below Ground, Heated, Outdoor, Shared
Parking
- Parking description:Asphalt, Attached Garage, Insulated Garage
- Garage:Yes
- Garage spaces:3
New listings near 15010 50th Street Ne
- New
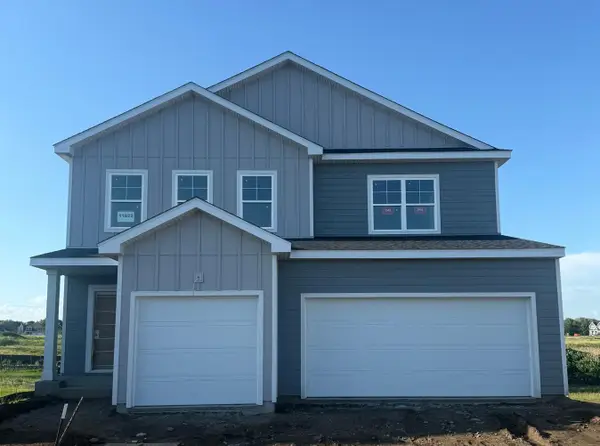 $567,990Active4 beds 4 baths2,984 sq. ft.
11622 16th Circle Ne, Saint Michael, MN 55376
MLS# 7116171Listed by: M/I HOMES - New
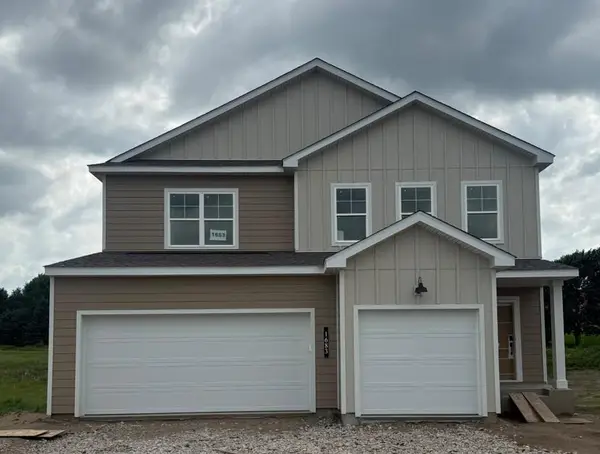 $543,990Active4 beds 4 baths2,984 sq. ft.
1683 Langston Avenue Ne, Saint Michael, MN 55376
MLS# 7116172Listed by: M/I HOMES - New
 $469,990Active4 beds 3 baths2,682 sq. ft.
11614 16th Circle Ne, Saint Michael, MN 55376
MLS# 7116853Listed by: M/I HOMES - New
 $481,900Active4 beds 3 baths3,230 sq. ft.
3135 Jandura Avenue Ne, Saint Michael, MN 55376
MLS# 7116716Listed by: NEXTHOME WEST METRO - New
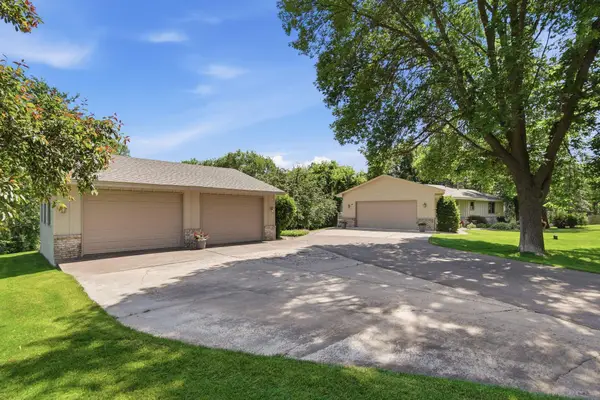 $575,000Active3 beds 2 baths2,600 sq. ft.
14645 54th Street Ne, Saint Michael, MN 55376
MLS# 7116507Listed by: KELLER WILLIAMS CLASSIC RLTY NW - New
 $379,900Active3 beds 3 baths1,648 sq. ft.
3058 Jandura Avenue Ne, Saint Michael, MN 55376
MLS# 7107087Listed by: NEXTHOME WEST METRO - New
 $594,900Active3 beds 2 baths2,186 sq. ft.
3255 Kady Avenue Ne, Saint Michael, MN 55376
MLS# 7115998Listed by: FIRST IMPRESSIONS HOME GROUP - New
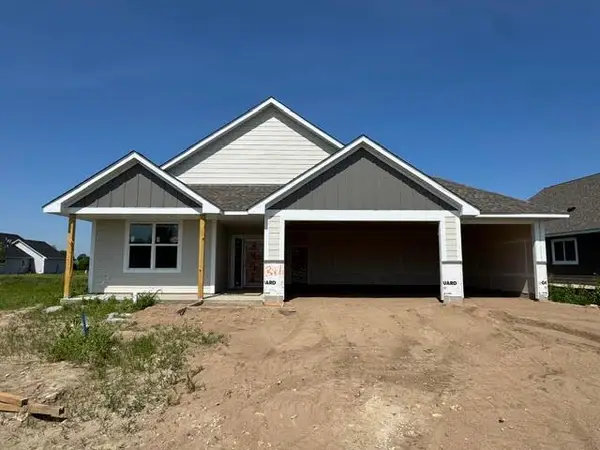 $535,000Active3 beds 2 baths1,644 sq. ft.
3471 Kady Avenue Ne, Saint Michael, MN 55376
MLS# 7116007Listed by: FIRST IMPRESSIONS HOME GROUP - New
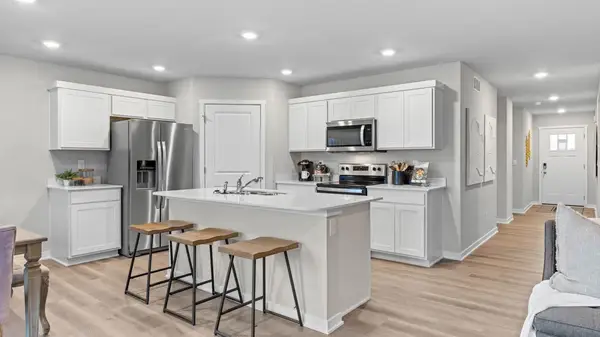 $460,000Active3 beds 2 baths1,485 sq. ft.
9776 47th Bay Ne, Saint Michael, MN 55376
MLS# 7116044Listed by: D.R. HORTON, INC. - Coming Soon
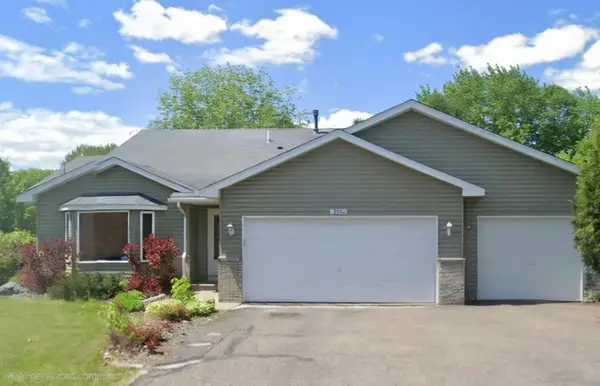 $360,000Coming Soon3 beds 2 baths
309 4th Street Nw, Saint Michael, MN 55376
MLS# 7115963Listed by: THE BIREN REALTY GROUP


Protect your home and budget from life's surprises with an Assurant Home Warranty, backed by a partner that supports you through every step of homeownership. Explore Plans.
©2026 Century 21 Real Estate LLC. All rights reserved. CENTURY 21®, the CENTURY 21 Logo and C21® are service marks owned by Century 21 Real Estate LLC. Century 21 Real Estate LLC fully supports the principles of the Fair Housing Act and the Equal Opportunity Act. Each office is independently owned and operated. Listing information is deemed reliable but not guaranteed accurate.