
12901 44th Place Ne, Saint Michael, MN 55376
Local realty services provided by:CENTURY 21 Brainerd Realty, Inc.
Listed by: shelly petersen
Office: re/max results
MLS#:7121949
Source:NSMLS
Price summary
- Price:$474,000
- Price per sq. ft.:$150.38
About this home
Welcome home to this beautifully updated two-story in the highly sought-after STMA School District, perfectly nestled on a picturesque pond where peaceful water views, abundant wildlife, and breathtaking sunsets create your own private backyard retreat. With close access to I-94 for easy commuting, plus nearby parks, schools, and shopping, this home offers both everyday convenience and a truly exceptional setting.
This move-in-ready 5-bedroom, 4-bath home offers the perfect blend of comfort, style, and function. The sun-filled main level is lined with expansive windows that flood the home with natural light while showcasing the scenic surroundings. A versatile flex room provides the ideal space for a home office, formal dining room, playroom, or cozy sitting area. The updated kitchen features stunning new countertops and opens seamlessly to the living spaces, making it perfect for both everyday living and entertaining.
Upstairs, you'll find four spacious bedrooms on one level, including an impressive primary suite with a beautifully renovated spa-inspired bath and a large walk-in closet. A rare and highly desirable feature, this home offers multiple walk-in closets throughout, providing exceptional storage and organization.
The finished walkout lower level is designed for gathering and relaxing, featuring a spacious family room, fifth bedroom, and 3/4 bath. Step outside to the paver patio with a built-in fire pit, where you can enjoy quiet evenings overlooking the pond or create your very own skating rink or backyard hockey rink when winter arrives.
The fully finished garage features a professionally coated floor, adding durability and a polished look that's perfect for vehicles, hobbies, or a workshop. Major updates, including a new roof and newer heating system, provide added peace of mind so you can simply move in and enjoy.
With thoughtful updates throughout, incredible storage, a beautifully finished garage, and an unforgettable pond setting that offers year-round recreation and natural beauty, this exceptional home is more than a place to live - it's a place to truly enjoy every season....
Contact an agent
Home facts
- Year built:2001
- Subdivision & Development:Hypointe 2nd Add
- Listing ID #:7121949
- Added:44 day(s) ago
- Updated:September 19, 2026 at 12:13 PM
Rooms and interior
- Bedrooms:5
- Total bathrooms:4
- Full bathrooms:2
- Half bathrooms:1
- Dining Description:Eat In Kitchen
- Bathrooms Description:3/4 Basement, Main Floor 1/2 Bath, Upper Level Full Bath
- Kitchen Description:Dishwasher, Microwave, Range, Refrigerator
- Basement:Yes
- Basement Description:Finished, Walkout
- Living area:2,810 sq. ft.
Heating and cooling
- Cooling:Central Air
- Heating:Forced Air
- Central air:Yes
Structure and exterior
- Roof:Age 8 Years or Less
- Year built:2001
- Building area:2,810 sq. ft.
- Lot area:0.31 Acres
- Lot Features:Tree Coverage - Medium
- Construction Materials:Block
- Levels:2 Story
Utilities
- Water:City Water - Connected
- Sewer:City Sewer - Connected
Finances and disclosures
- Price:$474,000
- Price per sq. ft.:$150.38
- Tax amount:$4,986 (2025)
Features and amenities
- Appliances:Microwave, Range, Refrigerator, Washer, Water Softener Owned
- Laundry features:Dryer, Washer
- Amenities:Gas Water Heater, Water Softener Owned
Parking
- Parking description:Attached Garage
- Garage:Yes
- Garage spaces:3
New listings near 12901 44th Place Ne
- Coming SoonOpen Sat, 10am to 12pm
 $565,000Coming Soon2 beds 2 baths1,810 sq. ft.
458 Laura Lane Se, Saint Michael, MN 55376
MLS# 7136516Listed by: RE/MAX RESULTS - Coming Soon
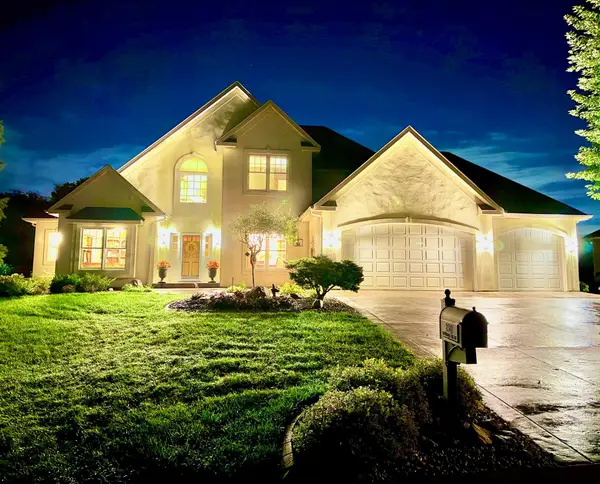 $1,300,000Coming Soon5 beds 5 baths5,300 sq. ft.
2312 Lancaster Avenue Ne, Saint Michael, MN 55376
MLS# 7136914Listed by: COLDWELL BANKER REALTY - Open Sat, 12 to 6pmNew
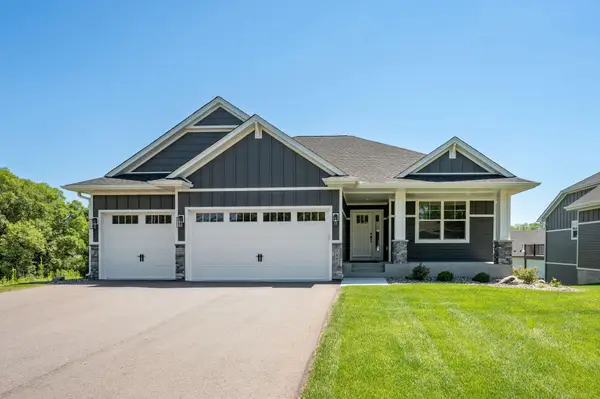 $764,055Active3 beds 3 baths2,946 sq. ft.
3886 Larabee Avenue Ne, Saint Michael, MN 55376
MLS# 7144052Listed by: COLDWELL BANKER REALTY - Open Sun, 10am to 12pmNew
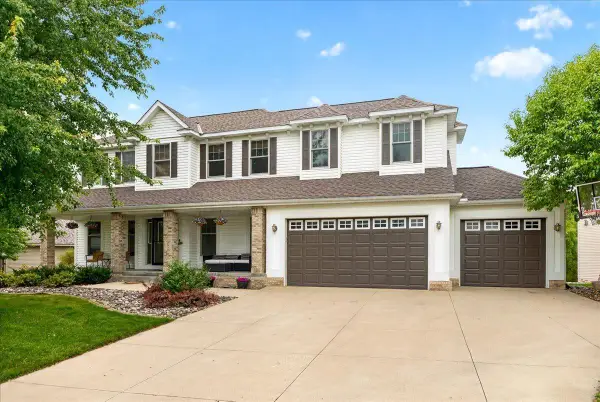 $499,500Active4 beds 4 baths3,228 sq. ft.
4533 Lasalle Avenue Ne, Saint Michael, MN 55376
MLS# 7143766Listed by: COLDWELL BANKER REALTY - New
 $550,000Active3 beds 2 baths2,600 sq. ft.
14645 54th Street Ne, Saint Michael, MN 55376
MLS# 7145950Listed by: KELLER WILLIAMS CLASSIC RLTY NW - New
 $124,900Active0.27 Acres
9973 14th Circle Ne, Saint Michael, MN 55376
MLS# 7145951Listed by: VALUE HOMES REALTY GROUP LLC - New
 $575,000Active3 beds 2 baths1,878 sq. ft.
111 Creekside Bay Se, Saint Michael, MN 55376
MLS# 7142994Listed by: EXP REALTY - New
 $379,900Active3 beds 2 baths2,028 sq. ft.
4167 Jannings Avenue Ne, Saint Michael, MN 55376
MLS# 7144471Listed by: RE/MAX RESULTS - New
 $389,900Active3 beds 3 baths1,831 sq. ft.
3050 Jandura Avenue Ne, Saint Michael, MN 55376
MLS# 7144603Listed by: NEXTHOME WEST METRO - New
 $515,900Active4 beds 3 baths2,582 sq. ft.
3099 Jandura Avenue Ne, Saint Michael, MN 55376
MLS# 7144628Listed by: NEXTHOME WEST METRO


Protect your home and budget from life's surprises with an Assurant Home Warranty, backed by a partner that supports you through every step of homeownership. Explore Plans.
©2026 Century 21 Real Estate LLC. All rights reserved. CENTURY 21®, the CENTURY 21 Logo and C21® are service marks owned by Century 21 Real Estate LLC. Century 21 Real Estate LLC fully supports the principles of the Fair Housing Act and the Equal Opportunity Act. Each office is independently owned and operated. Listing information is deemed reliable but not guaranteed accurate.