
3075 Jandura Avenue Ne, Saint Michael, MN 55376
Local realty services provided by:CENTURY 21 FM Realty
3075 Jandura Avenue Ne,Saint Michael, MN 55376
$514,900
- 4 Beds
- 3 Baths
- 2,582 sq. ft.
- Single family
- Active
Listed by: patricia l bofferding
Office: nexthome west metro
MLS#:7155852
Source:ND_FMAAR
Price summary
- Price:$514,900
- Price per sq. ft.:$133.43
- Monthly HOA dues:$35
About this home
New Construction Home currently under construction offering an estimated late December/early January move-in. Highlights include a 4 Bay Garage (1,010 sq. ft.) and Front Porch located on a Walkout Homesite! Two Story modern styled home with a thoughtfully crafted open-concept design. Main floor boasts 9' Ceilings, Great Room with Fireplace, Flex Room, Decorative Stair Rails, Expansive Kitchen with Center Island and Walk-in Pantry, Mudroom with Walk-in Closet and Half Bath. Upper floor features 4 Bedrooms plus a Versatile Loft, 2 Baths, and a Laundry Room. Primary Suite features 2 Walk-In Closets and Private Deluxe Bath including a Double Sink Vanity, Soaking Tub, Separate Shower with Tile Wall Surround, and Linen Closet. Unfinished Walkout Lower Level ready for future finish including a future family room, 5th bedroom, and 4th bathroom. Renderings and some photos may not depict actual plan, materials, and finishes included. All measurements are approximate.
Contact an agent
Home facts
- Year built:2026
- Subdivision & Development:Foxtail Meadows
- Listing ID #:7155852
- Added:3 day(s) ago
- Updated:October 14, 2026 at 03:34 PM
Rooms and interior
- Bedrooms:4
- Total bathrooms:3
- Full bathrooms:2
- Half bathrooms:1
- Rooms Total:12
- Living area:2,582 sq. ft.
Heating and cooling
- Cooling:Central Air
- Heating:Forced Air, Natural Gas
- Central air:Yes
Structure and exterior
- Year built:2026
- Building area:2,582 sq. ft.
- Lot area:0.21 Acres
- Construction Materials:Vinyl
Utilities
- Water:City Water/Connected
- Sewer:City Sewer/Connected
Finances and disclosures
- Price:$514,900
- Price per sq. ft.:$133.43
- Tax amount:$178
Parking
- Garage spaces:4
New listings near 3075 Jandura Avenue Ne
 $614,271Pending3 beds 2 baths1,987 sq. ft.
11976 38th Street Ne, Saint Michael, MN 55376
MLS# 7160225Listed by: COLDWELL BANKER REALTY- New
 $613,430Active4 beds 4 baths3,328 sq. ft.
4985 Jamocha Avenue Ne, Saint Michael, MN 55376
MLS# 7160071Listed by: LENNAR SALES CORP - New
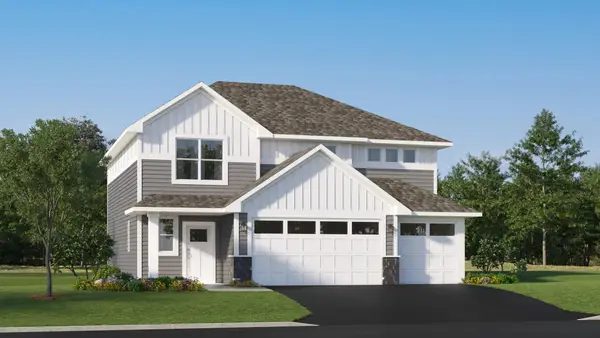 $426,890Active4 beds 3 baths2,517 sq. ft.
9831 26th Street Ne, Saint Michael, MN 55376
MLS# 7160092Listed by: LENNAR SALES CORP - Open Fri, 4 to 6pmNew
 $450,000Active4 beds 2 baths2,292 sq. ft.
1905 Hansack Avenue Ne, Saint Michael, MN 55376
MLS# 7159793Listed by: EXP REALTY - New
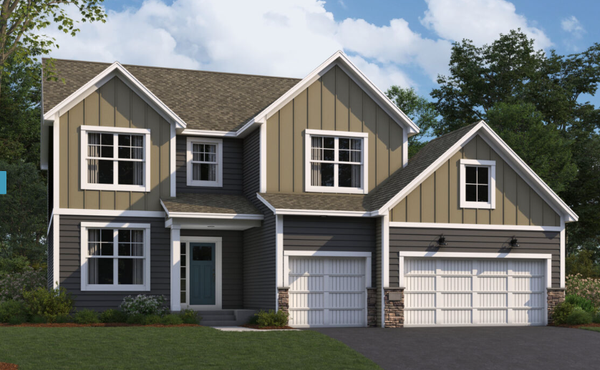 $686,260Active5 beds 4 baths4,253 sq. ft.
11638 19th Street Ne, Saint Michael, MN 55376
MLS# 7158942Listed by: M/I HOMES - New
 $275,000Active2 beds 2 baths1,837 sq. ft.
12510 43rd Street Ne, Saint Michael, MN 55376
MLS# 7159359Listed by: JUST FOR YOU REALTY - New
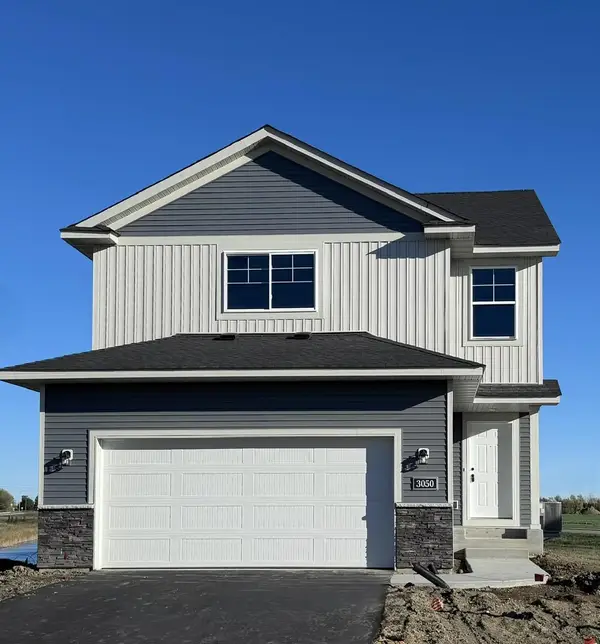 $384,900Active3 beds 3 baths1,831 sq. ft.
3050 Jandura Avenue Ne, Saint Michael, MN 55376
MLS# 7158938Listed by: NEXTHOME WEST METRO - New
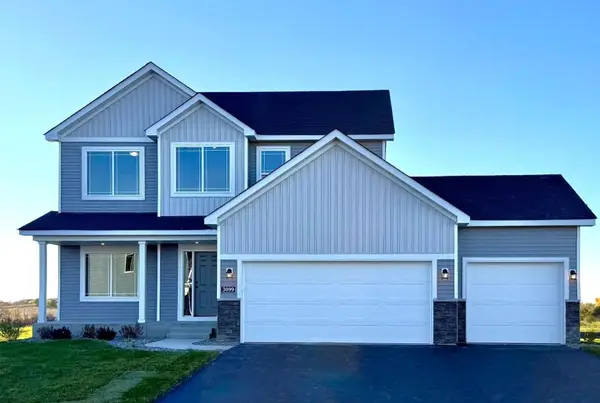 $509,900Active4 beds 3 baths2,582 sq. ft.
3099 Jandura Avenue Ne, Saint Michael, MN 55376
MLS# 7158936Listed by: NEXTHOME WEST METRO - Open Sat, 12 to 2pmNew
 $650,000Active5 beds 4 baths4,085 sq. ft.
10708 29th Street Ne, Saint Michael, MN 55376
MLS# 7158844Listed by: EDINA REALTY, INC.


Protect your home and budget from life's surprises with an Assurant Home Warranty, backed by a partner that supports you through every step of homeownership. Explore Plans.
©2026 Century 21 Real Estate LLC. All rights reserved. CENTURY 21®, the CENTURY 21 Logo and C21® are service marks owned by Century 21 Real Estate LLC. Century 21 Real Estate LLC fully supports the principles of the Fair Housing Act and the Equal Opportunity Act. Each office is independently owned and operated. Listing information is deemed reliable but not guaranteed accurate.