
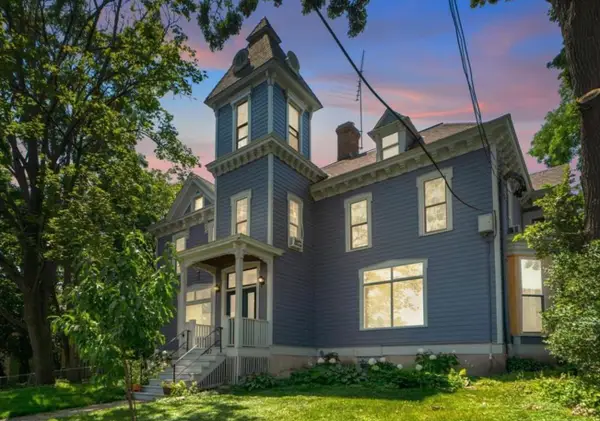
1047 Rose Avenue E, Saint Paul, MN 55106
Local realty services provided by:CENTURY 21 FM Realty
1047 Rose Avenue E,Saint Paul, MN 55106
$260,000
- 3 Beds
- 2 Baths
- 1,688 sq. ft.
- Single family
- Coming Soon
Listed by: christopher yortsos, ella marie nissen
Office: vibe realty
MLS#:7131288
Source:NSMLS
Price summary
- Price:$260,000
- Price per sq. ft.:$152.85
About this home
Welcome home to this charming St. Paul property filled with classic character and thoughtful updates. The main level features a 3-season porch, hardwood floors, beautiful built-ins, a brick fireplace, open-concept living and dining, stainless steel appliances, and a beautifully renovated bath with a lifetime warranty. Upstairs offers a versatile bonus room, while the partially finished basement provides a family room, laundry, storage, and plenty of potential for additional living space. Enjoy central air, newer windows, a 2021 furnace, and a newer roof from 2022. Outside, relax on the large rear deck overlooking the fenced backyard, with a 2+ car garage plus two additional parking spaces. Just blocks from Lake Phalen and Phalen Regional Park, this home is charming, functional, and full of opportunity. You definitely don’t want to miss it!
Contact an agent
Home facts
- Year built:1925
- Subdivision & Development:Eastville Heights
- Listing ID #:7131288
- Updated:September 11, 2026 at 04:55 AM
Rooms and interior
- Bedrooms:3
- Total bathrooms:2
- Full bathrooms:1
- Dining Description:Living/Dining Room
- Bathrooms Description:Main Floor Full Bath
- Kitchen Description:Stainless Steel Appliances
- Basement:Yes
- Basement Description:Block
- Living area:1,688 sq. ft.
Heating and cooling
- Cooling:Central Air
- Heating:Forced Air
- Central air:Yes
Structure and exterior
- Roof:Age 8 Years or Less, Asphalt
- Year built:1925
- Building area:1,688 sq. ft.
- Lot area:0.11 Acres
- Lot Features:Public Transit (w/in 6 blks), Tree Coverage - Light
- Construction Materials:Block
- Levels:1 1/2 Story
Utilities
- Water:City Water - Connected
- Sewer:City Sewer - Connected
Finances and disclosures
- Price:$260,000
- Price per sq. ft.:$152.85
- Tax amount:$4,522 (2026)
Features and amenities
- Appliances:Stainless Steel Appliances
Parking
- Parking description:Concrete, Detached Garage
- Garage:Yes
- Garage spaces:2
New listings near 1047 Rose Avenue E
- Coming Soon
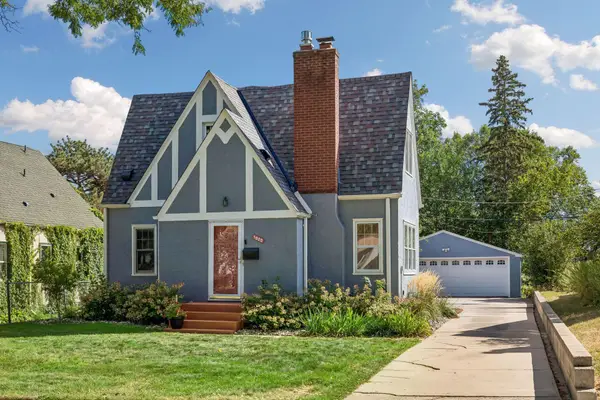 $479,900Coming Soon3 beds 2 baths1,524 sq. ft.
1020 Hoyt Avenue W, Saint Paul, MN 55117
MLS# 7127362Listed by: RE/MAX RESULTS - Coming Soon
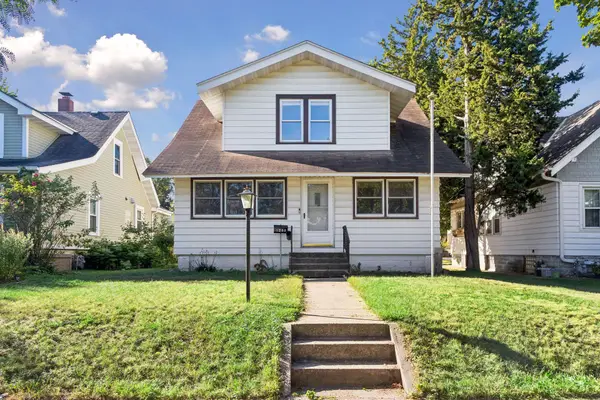 $340,000Coming Soon4 beds 2 baths1,840 sq. ft.
1298 Blair Avenue, Saint Paul, MN 55104
MLS# 7119785Listed by: ENGEL & VOLKERS BLAINE - Coming Soon
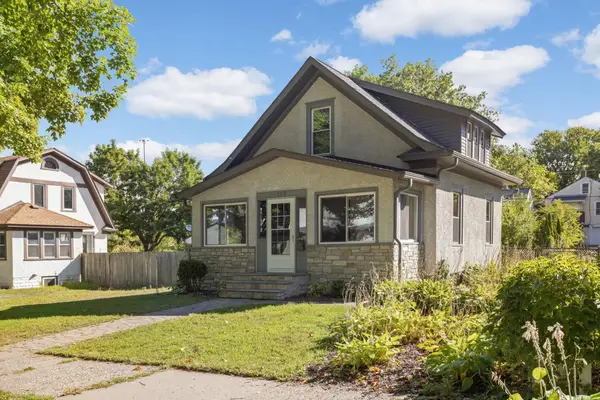 $275,000Coming Soon3 beds 2 baths1,223 sq. ft.
602 Eustis Street, Saint Paul, MN 55104
MLS# 7120556Listed by: EDINA REALTY, INC. - Coming SoonOpen Sat, 1 to 2:30pm
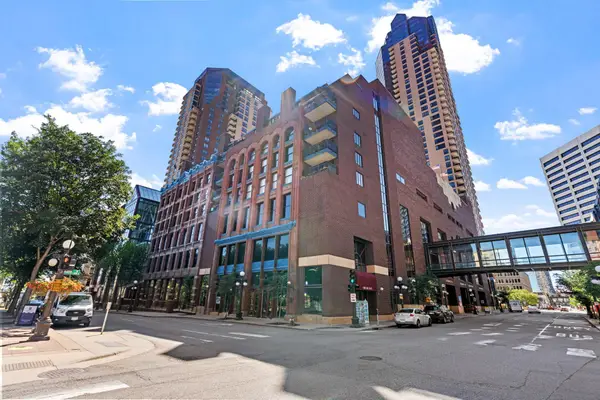 $199,900Coming Soon2 beds 2 baths1,044 sq. ft.
198 6th Street E #501, Saint Paul, MN 55101
MLS# 7139012Listed by: REAL BROKER, LLC - Coming SoonOpen Sat, 11am to 1pm
 $339,000Coming Soon4 beds 4 baths2,152 sq. ft.
1894 Minnehaha Avenue E, Saint Paul, MN 55119
MLS# 7142153Listed by: EXP REALTY - Coming SoonOpen Sat, 12 to 2pm
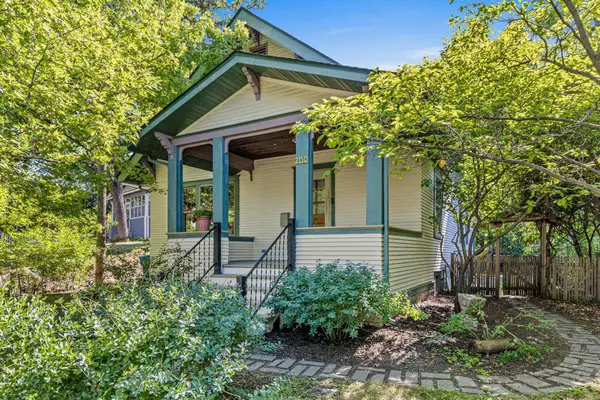 $569,000Coming Soon4 beds 2 baths1,797 sq. ft.
2150 Knapp Street, Saint Paul, MN 55108
MLS# 7137679Listed by: RE/MAX RESULTS - Coming SoonOpen Fri, 4 to 6pm
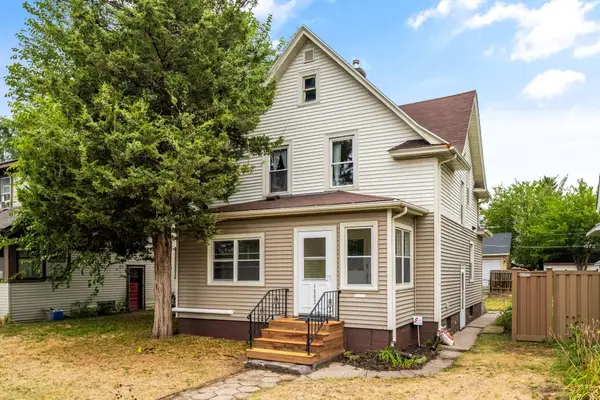 $310,000Coming Soon3 beds 2 baths1,423 sq. ft.
1557 Lafond Avenue, Saint Paul, MN 55104
MLS# 7124469Listed by: KELLER WILLIAMS REALTY INTEGRITY LAKES - Coming Soon
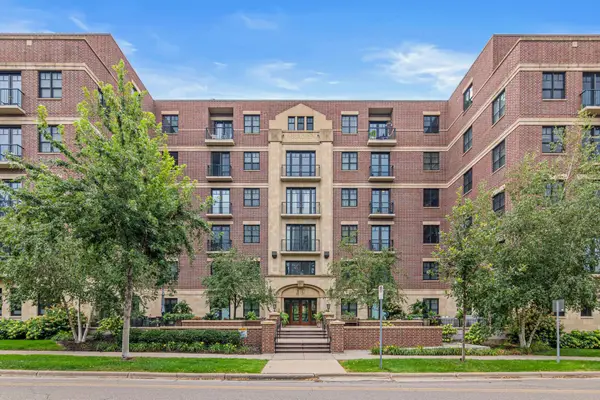 $250,000Coming Soon1 beds 1 baths800 sq. ft.
370 Marshall Avenue #401, Saint Paul, MN 55102
MLS# 7141571Listed by: EDINA REALTY, INC. - Coming SoonOpen Fri, 5 to 6pm
 $150,000Coming Soon1 beds 1 baths584 sq. ft.
307 Walnut Street #3, Saint Paul, MN 55102
MLS# 7137721Listed by: PEMBERTON RE


Protect your home and budget from life's surprises with an Assurant Home Warranty, backed by a partner that supports you through every step of homeownership. Explore Plans.
©2026 Century 21 Real Estate LLC. All rights reserved. CENTURY 21®, the CENTURY 21 Logo and C21® are service marks owned by Century 21 Real Estate LLC. Century 21 Real Estate LLC fully supports the principles of the Fair Housing Act and the Equal Opportunity Act. Each office is independently owned and operated. Listing information is deemed reliable but not guaranteed accurate.