
1118 Bowdoin Street, Saint Paul, MN 55116
Local realty services provided by:CENTURY 21 Brainerd Realty, Inc.
1118 Bowdoin Street,Saint Paul, MN 55116
$776,000
- 5 Beds
- 3 Baths
- - sq. ft.
- Single family
- Sold
Listed by: henry a. edelstein, gretchen doerfler
Office: coldwell banker realty
MLS#:7086945
Source:NSMLS
Sorry, we are unable to map this address
Price summary
- Price:$776,000
About this home
Beautifully remodeled 5-Bedroom, 3-bath home just one block from the Mississippi River. Nestled in an established neighborhood, this move-in ready home offers the perfect blend of timeless charm and modern updates. The open floorplan is filled with natural light and features engineered hardwood floors, creating an inviting space for everyday living and entertaining. The chef’s kitchen boasts granite countertops, stainless steel appliances, abundant cabinetry, a large center island, and a walk-in pantry. The spacious main floor family room opens to the backyard and patio, seamlessly connecting indoor and outdoor living. Upstairs, the private owner’s suite features a walk-in closet and a beautifully remodelled bath, while two additional bedrooms offer flexibility for family, guests or a home office. Enjoy a welcoming front porch, expansive paver patio, large backyard, flower and vegetable gardens, and a two-car garage. Ideally located near river trails, parks, Highland Village, downtown Minneapolis and MSP airport....
Contact an agent
Home facts
- Year built:1949
- Subdivision & Development:Hiawatha Park Add No, 2,
- Listing ID #:7086945
- Added:57 day(s) ago
- Updated:September 10, 2026 at 07:05 AM
Rooms and interior
- Bedrooms:5
- Total bathrooms:3
- Full bathrooms:2
- Dining Description:Breakfast Area, Breakfast Bar, Eat In Kitchen, Separate/Formal Dining Room
- Bathrooms Description:Main Floor Full Bath, Upper Level Full Bath
- Kitchen Description:Dishwasher, Disposal, Exhaust Fan, Range, Refrigerator, Stainless Steel Appliances
- Basement:Yes
- Basement Description:Partial
Heating and cooling
- Cooling:Central Air
- Heating:Forced Air
- Central air:Yes
Structure and exterior
- Year built:1949
- Lot Features:Public Transit (w/in 6 blks), Tree Coverage - Medium
- Levels:2 Story
Utilities
- Water:City Water - Connected
- Sewer:City Sewer - Connected
Finances and disclosures
- Price:$776,000
- Tax amount:$15,080 (2026)
Features and amenities
- Appliances:Disposal, Exhaust Fan, Range, Refrigerator, Stainless Steel Appliances
Parking
- Parking description:Detached Garage, Garage Door Opener
- Garage:Yes
- Garage spaces:2
New listings near 1118 Bowdoin Street
- Coming Soon
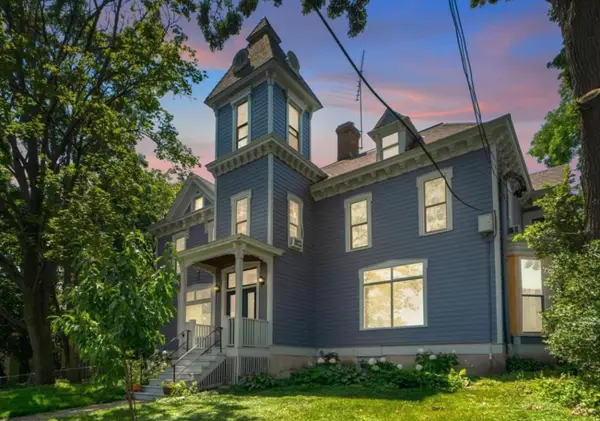 $150,000Coming Soon1 beds 1 baths584 sq. ft.
307 Walnut Street #3, Saint Paul, MN 55102
MLS# 7137721Listed by: PEMBERTON RE - Coming Soon
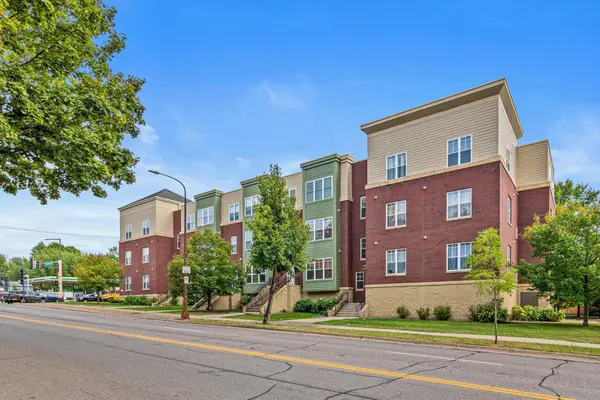 $120,000Coming Soon2 beds 2 baths1,440 sq. ft.
1776 Maryland Avenue E #105, Saint Paul, MN 55106
MLS# 7139728Listed by: BRIX REAL ESTATE - Coming Soon
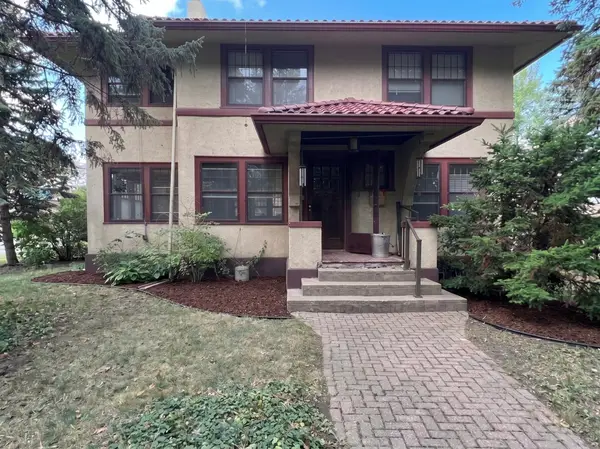 $360,000Coming Soon4 beds 2 baths2,004 sq. ft.
121 Maria Avenue, Saint Paul, MN 55106
MLS# 7138769Listed by: HOMESTEAD ROAD - Coming Soon
 $330,000Coming Soon3 beds 3 baths2,055 sq. ft.
2694 County Road H2, Saint Paul, MN 55112
MLS# 6796814Listed by: EDINA REALTY, INC. - Coming Soon
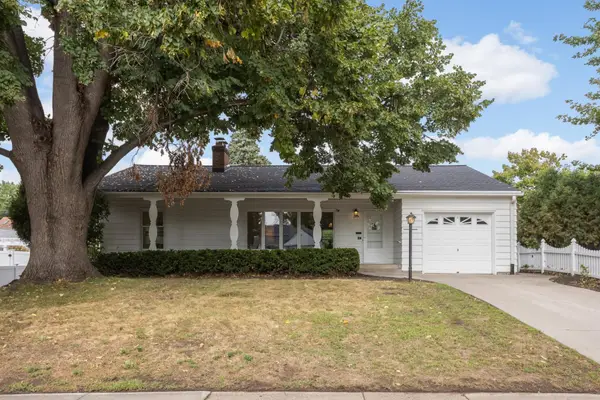 $475,000Coming Soon3 beds 2 baths2,032 sq. ft.
1859 Saunders Avenue, Saint Paul, MN 55116
MLS# 7141061Listed by: EDINA REALTY, INC. - Coming Soon
 $739,000Coming Soon5 beds 4 baths1,541 sq. ft.
1406 Juliet Avenue, Saint Paul, MN 55105
MLS# 7124205Listed by: NATIONAL REALTY GUILD - Coming Soon
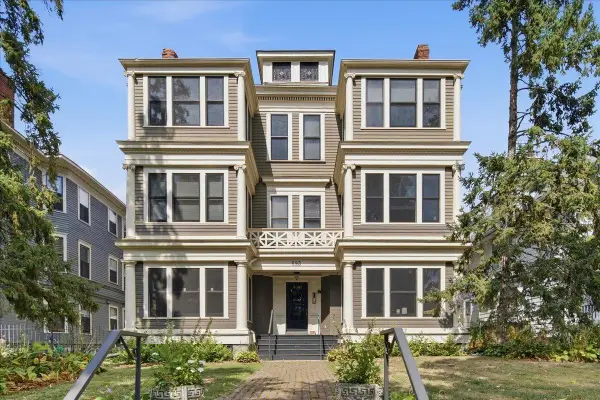 $422,000Coming Soon3 beds 2 baths1,578 sq. ft.
593 Laurel Avenue #6E, Saint Paul, MN 55102
MLS# 7108509Listed by: EDINA REALTY, INC. - Coming Soon
 $390,000Coming Soon2 beds 3 baths1,367 sq. ft.
750 Chippewa Avenue, Saint Paul, MN 55107
MLS# 7111190Listed by: KELLER WILLIAMS REALTY INTEGRITY LAKES - Coming Soon
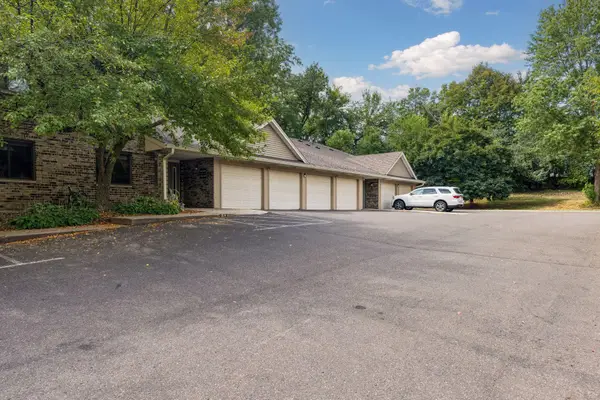 $155,000Coming Soon2 beds 2 baths1,270 sq. ft.
1573 Cohansey Street #204, Saint Paul, MN 55117
MLS# 7139075Listed by: RE/MAX RESULTS - Coming SoonOpen Thu, 5 to 6:30pm
 $675,000Coming Soon3 beds 2 baths2,468 sq. ft.
1962 Juliet Avenue, Saint Paul, MN 55105
MLS# 7127743Listed by: COLDWELL BANKER REALTY


Protect your home and budget from life's surprises with an Assurant Home Warranty, backed by a partner that supports you through every step of homeownership. Explore Plans.
©2026 Century 21 Real Estate LLC. All rights reserved. CENTURY 21®, the CENTURY 21 Logo and C21® are service marks owned by Century 21 Real Estate LLC. Century 21 Real Estate LLC fully supports the principles of the Fair Housing Act and the Equal Opportunity Act. Each office is independently owned and operated. Listing information is deemed reliable but not guaranteed accurate.