
1128 Selby Avenue, Saint Paul, MN 55104
Local realty services provided by:CENTURY 21 Atwood
1128 Selby Avenue,Saint Paul, MN 55104
$379,900
- 3 Beds
- 2 Baths
- 1,825 sq. ft.
- Single family
- Coming Soon
Listed by: jim seabold
Office: coldwell banker realty
MLS#:7160128
Source:NSMLS
Price summary
- Price:$379,900
- Price per sq. ft.:$150.75
About this home
Welcome home to this all-brick 1954 mid-century bungalow right on Selby Avenue, steps from Pizza Lucé, coffee shops, and favorite neighborhood spots, with Summit and Grand Avenues close by. Enjoy easy one-level living on the main floor, with gleaming hardwood floors, fresh neutral paint, recessed lighting, and big picture windows framing mature trees. The kitchen offers abundant maple cabinetry, a gas cooktop, and a double wall oven, plus a pass-through to the dining room. Two generously sized main-level bedrooms share an updated full bath, and the primary bedroom opens to a bright four-season room that walks out to the deck and backyard. The finished lower level adds a cozy family room and a spacious back bedroom with its own private full bath, perfect for guests or a home office, plus laundry. Outside you'll find a brick paver patio with a fire pit and an oversized one-car garage with an epoxy floor. Move-in ready with quick access to downtown St. Paul, Minneapolis, and I-94, this is mid-century charm and city convenience in one of St. Paul's most loved neighborhoods. Welcome home!...
Contact an agent
Home facts
- Year built:1954
- Subdivision & Development:Anna E Ramsey Add
- Listing ID #:7160128
- Updated:October 21, 2026 at 02:43 AM
Rooms and interior
- Bedrooms:3
- Total bathrooms:2
- Full bathrooms:2
- Basement:Yes
- Basement Description:Egress Window(s), Finished
- Living area:1,825 sq. ft.
Heating and cooling
- Cooling:Central Air
- Heating:Forced Air
- Central air:Yes
Structure and exterior
- Roof:Asphalt
- Year built:1954
- Building area:1,825 sq. ft.
- Lot area:0.1 Acres
- Levels:1 Story
Utilities
- Water:City Water - Connected
- Sewer:City Sewer - Connected
Finances and disclosures
- Price:$379,900
- Price per sq. ft.:$150.75
- Tax amount:$7,756 (2026)
Parking
- Parking description:Attached Garage, Tuckunder Garage
- Garage:Yes
- Garage spaces:1
New listings near 1128 Selby Avenue
- Coming Soon
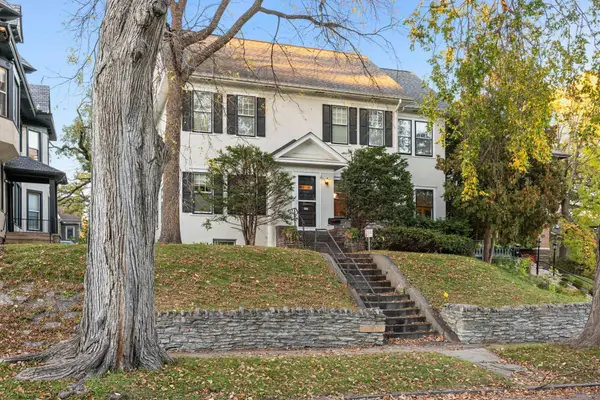 $599,900Coming Soon4 beds 3 baths2,793 sq. ft.
579 Lincoln Avenue, Saint Paul, MN 55102
MLS# 7157820Listed by: RE/MAX RESULTS - Coming Soon
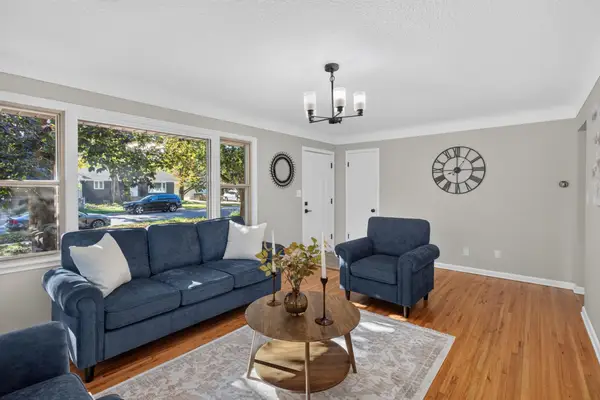 $349,900Coming Soon3 beds 2 baths2,010 sq. ft.
1031 Bayard Avenue, Saint Paul, MN 55102
MLS# 7160860Listed by: HOMESTEAD ROAD - Coming Soon
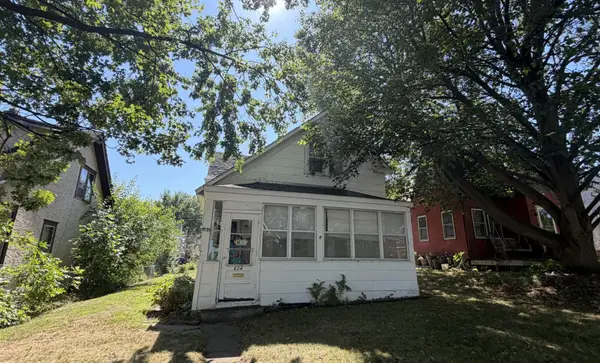 $185,000Coming Soon2 beds 1 baths1,325 sq. ft.
604 Nevada Avenue E, Saint Paul, MN 55130
MLS# 7162248Listed by: HOMESTEAD ROAD - Coming Soon
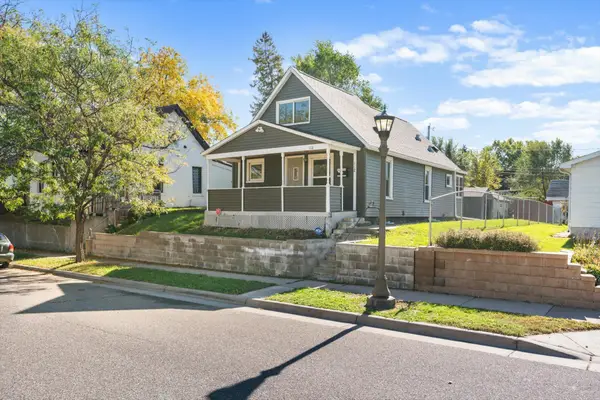 $159,990Coming Soon2 beds 2 baths878 sq. ft.
112 Lawson Avenue E, Saint Paul, MN 55117
MLS# 7162867Listed by: BRIDGE REALTY, LLC - Coming SoonOpen Wed, 11am to 1pm
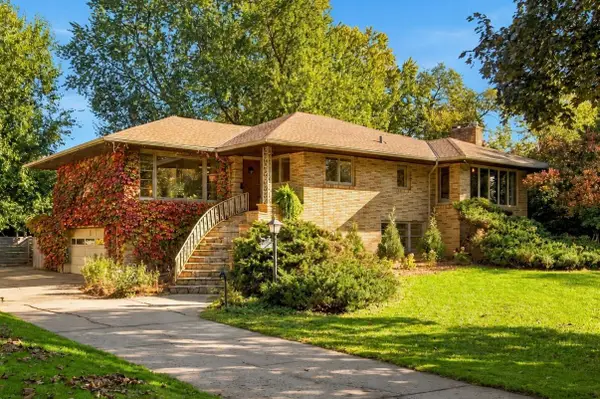 $620,000Coming Soon3 beds 3 baths2,733 sq. ft.
1843 Colvin Avenue, Saint Paul, MN 55116
MLS# 7151453Listed by: COLDWELL BANKER REALTY - LAKES - Coming Soon
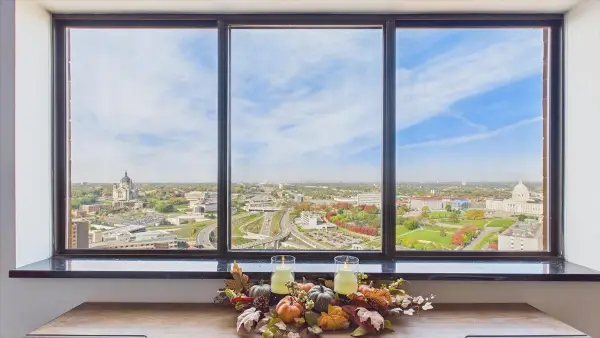 $148,888Coming Soon2 beds 2 baths989 sq. ft.
78 10th Street E #3410, Saint Paul, MN 55101
MLS# 7150707Listed by: RE/MAX RESULTS - Coming Soon
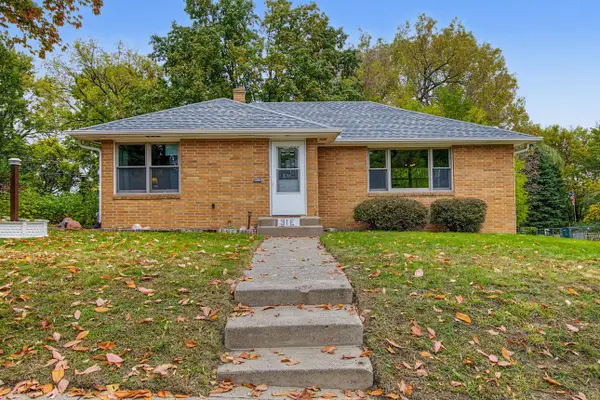 $299,900Coming Soon2 beds 1 baths1,095 sq. ft.
31 Belvidere Street E, Saint Paul, MN 55107
MLS# 7162443Listed by: FUZE REAL ESTATE - Coming Soon
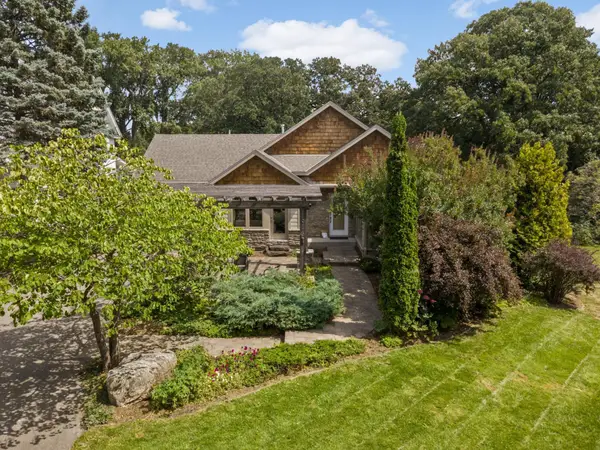 $1,500,000Coming Soon4 beds 4 baths3,761 sq. ft.
1616 Mississippi River Boulevard S, Saint Paul, MN 55116
MLS# 7129283Listed by: EDINA REALTY, INC. - Coming Soon
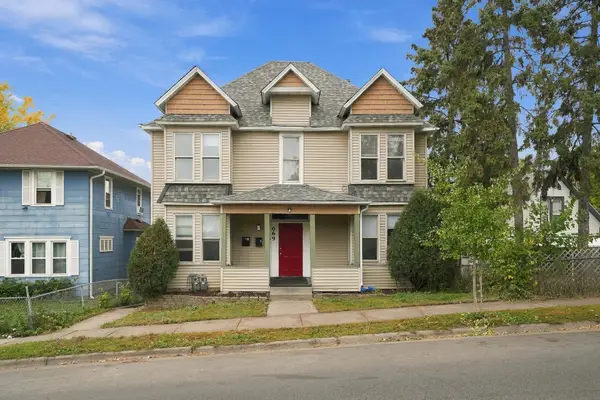 $449,900Coming Soon8 beds 4 baths2,892 sq. ft.
669 Case Avenue, Saint Paul, MN 55106
MLS# 7162080Listed by: RE/MAX RESULTS


Protect your home and budget from life's surprises with an Assurant Home Warranty, backed by a partner that supports you through every step of homeownership. Explore Plans.
©2026 Century 21 Real Estate LLC. All rights reserved. CENTURY 21®, the CENTURY 21 Logo and C21® are service marks owned by Century 21 Real Estate LLC. Century 21 Real Estate LLC fully supports the principles of the Fair Housing Act and the Equal Opportunity Act. Each office is independently owned and operated. Listing information is deemed reliable but not guaranteed accurate.