
1223 Niles Avenue, Saint Paul, MN 55116
Local realty services provided by:CENTURY 21 Moline Realty, Inc
1223 Niles Avenue,Saint Paul, MN 55116
$330,000
- 2 Beds
- 2 Baths
- 1,098 sq. ft.
- Single family
- Coming Soon
Upcoming open houses
- Thu, Sep 2404:00 pm - 06:00 pm
- Fri, Sep 2504:30 pm - 06:00 pm
Listed by: ann elenbaas
Office: anderson realty
MLS#:7116257
Source:NSMLS
Price summary
- Price:$330,000
- Price per sq. ft.:$300.55
About this home
Honored with intention and cute as button. This two story home completed in 1929, offers two bedrooms, a thoughtfully updated kitchen & bathroom. Situated beautifully on a spacious corner lot.
The home is light filled and tucked away on a tree lined street in St. Paul's Highland Park neighborhood. Once inside, you will appreciate the attention to the historic details including original hardwood floors, Juliet balcony, darling front door, with peak a boo window, beautiful original wood trim and stairs.
This location is great due to the proximity of some of HP's well known spots such as the golf course, the Nook, Cold Front, Schmidty's, Potstickers, and Trader Joe's.
Is 1223 Niles your next chapter?
Contact an agent
Home facts
- Year built:1929
- Subdivision & Development:J J Kennas Add
- Listing ID #:7116257
- Updated:September 23, 2026 at 12:22 PM
Rooms and interior
- Bedrooms:2
- Total bathrooms:2
- Full bathrooms:1
- Dining Description:Separate/Formal Dining Room
- Bathrooms Description:1/2 Basement, Upper Level Full Bath
- Kitchen Description:Dishwasher, Range, Refrigerator
- Basement:Yes
- Basement Description:Block
- Living area:1,098 sq. ft.
Heating and cooling
- Cooling:Window Unit(s)
- Heating:Hot Water
Structure and exterior
- Year built:1929
- Building area:1,098 sq. ft.
- Lot area:0.11 Acres
- Lot Features:Corner Lot
- Levels:2 Story
Utilities
- Water:City Water - Connected
- Sewer:City Sewer - Connected
Finances and disclosures
- Price:$330,000
- Price per sq. ft.:$300.55
- Tax amount:$4,712 (2025)
Features and amenities
- Appliances:Range, Refrigerator, Washer
- Laundry features:Dryer, Washer
- Amenities:Gas Water Heater
Parking
- Parking description:Detached Garage
- Garage:Yes
- Garage spaces:1
New listings near 1223 Niles Avenue
- Coming Soon
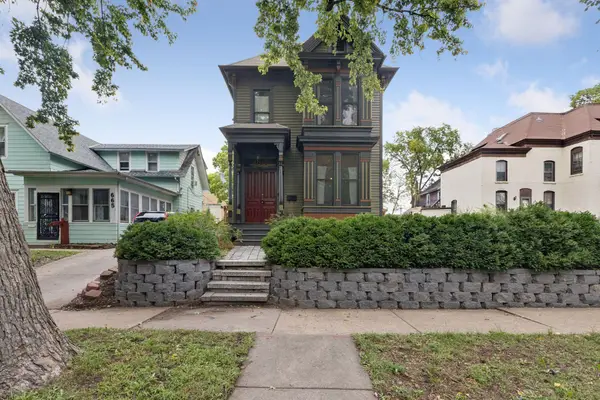 $295,000Coming Soon2 beds 2 baths2,136 sq. ft.
667 5th Street E, Saint Paul, MN 55106
MLS# 7148244Listed by: HAMM REAL ESTATE COMPANY - Coming Soon
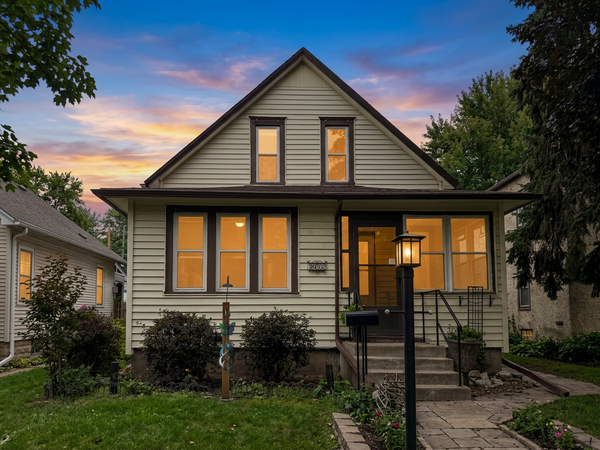 $299,999Coming Soon3 beds 2 baths2,070 sq. ft.
864 Delaware Avenue, Saint Paul, MN 55107
MLS# 7148857Listed by: REALTY EXECUTIVES TOP RESULTS - Coming Soon
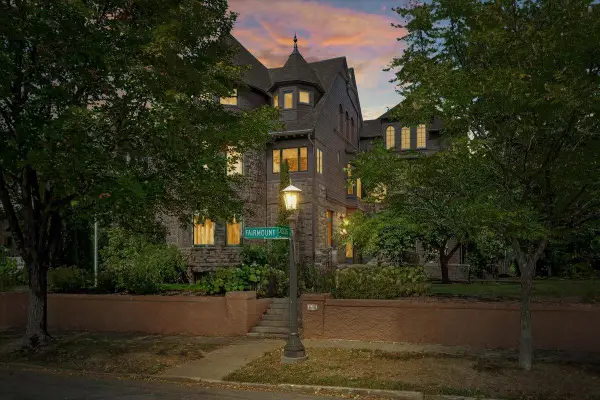 $2,250,000Coming Soon6 beds 6 baths8,628 sq. ft.
633 Fairmount Avenue, Saint Paul, MN 55105
MLS# 7148040Listed by: ANDERSON REALTY - Coming Soon
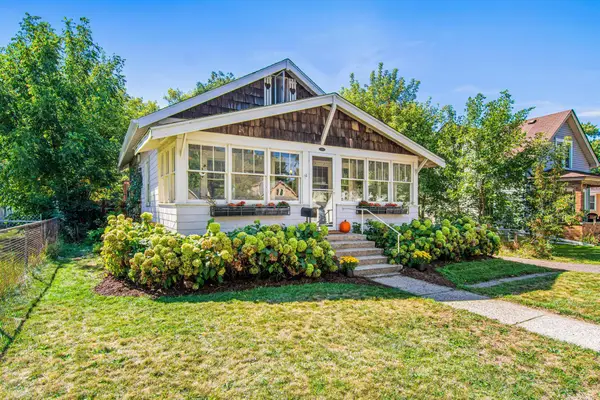 $244,900Coming Soon4 beds 1 baths1,137 sq. ft.
1944 Minnehaha Avenue E, Saint Paul, MN 55119
MLS# 7140969Listed by: KELLER WILLIAMS REALTY INTEGRITY LAKES - Coming Soon
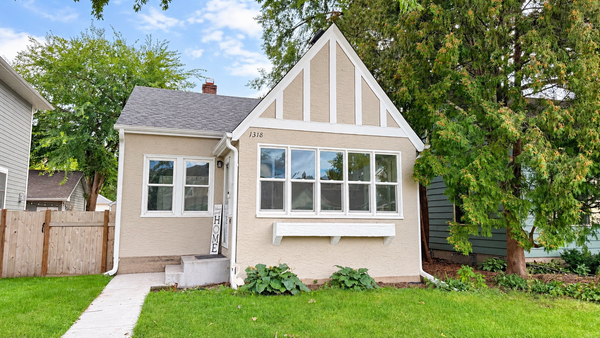 $475,000Coming Soon4 beds 2 baths1,854 sq. ft.
1318 Eleanor Avenue, Saint Paul, MN 55116
MLS# 7147591Listed by: EDINA REALTY, INC. - Coming Soon
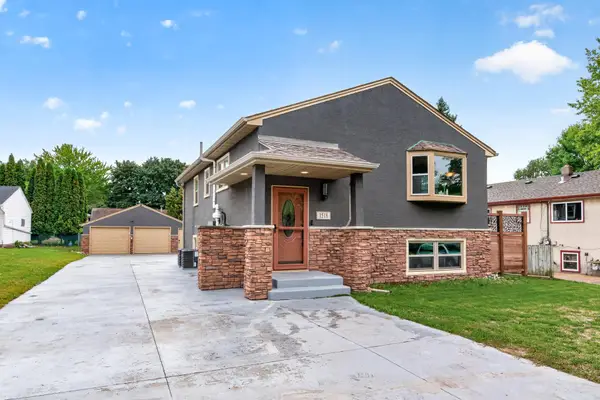 $449,900Coming Soon5 beds 2 baths2,591 sq. ft.
1518 Pacific Street, Saint Paul, MN 55106
MLS# 7148576Listed by: RE/MAX RESULTS - Coming Soon
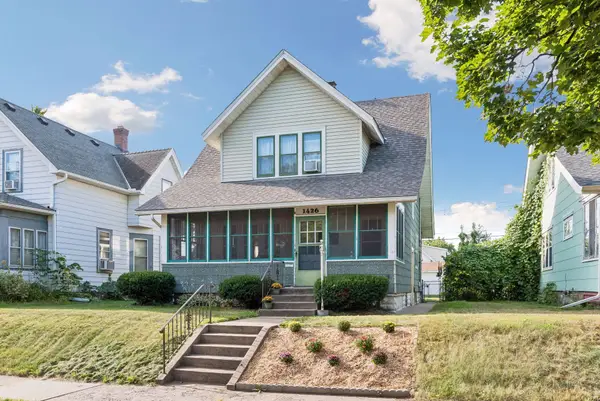 $279,900Coming Soon2 beds 2 baths1,380 sq. ft.
1426 Edmund Avenue, Saint Paul, MN 55104
MLS# 7135332Listed by: REAL BROKER, LLC - Coming Soon
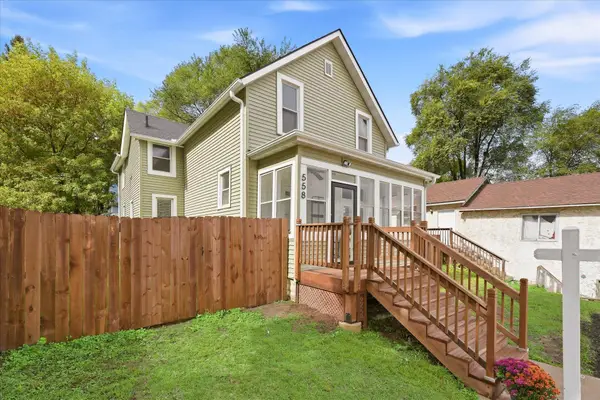 $300,000Coming Soon5 beds 3 baths1,968 sq. ft.
558 Concord Street, Saint Paul, MN 55107
MLS# 7142300Listed by: KELLER WILLIAMS SELECT REALTY - Coming Soon
 $299,000Coming Soon3 beds 2 baths952 sq. ft.
280 Winona Street E, Saint Paul, MN 55107
MLS# 7144115Listed by: ENGEL & VOLKERS MINNEAPOLIS - Coming Soon
 $765,000Coming Soon5 beds 4 baths2,838 sq. ft.
2031 Lincoln Avenue, Saint Paul, MN 55105
MLS# 7148212Listed by: ANDERSON REALTY


Protect your home and budget from life's surprises with an Assurant Home Warranty, backed by a partner that supports you through every step of homeownership. Explore Plans.
©2026 Century 21 Real Estate LLC. All rights reserved. CENTURY 21®, the CENTURY 21 Logo and C21® are service marks owned by Century 21 Real Estate LLC. Century 21 Real Estate LLC fully supports the principles of the Fair Housing Act and the Equal Opportunity Act. Each office is independently owned and operated. Listing information is deemed reliable but not guaranteed accurate.