
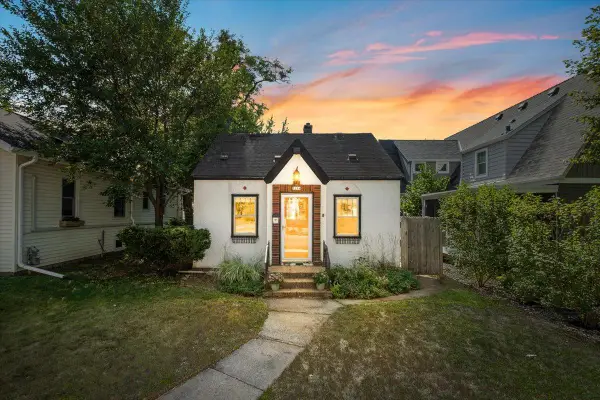
1371 Eleanor Avenue, Saint Paul, MN 55116
Local realty services provided by:CENTURY 21 FM Realty
1371 Eleanor Avenue,Saint Paul, MN 55116
$515,000
- 3 Beds
- 3 Baths
- 2,314 sq. ft.
- Single family
- Coming Soon
Listed by: marty j rathmanner
Office: keller williams premier realty
MLS#:7139208
Source:ND_FMAAR
Price summary
- Price:$515,000
- Price per sq. ft.:$210.2
About this home
Charming and beautifully updated, this one-and-a-half-story home offers the perfect blend of classic character and modern peace of mind. With 3 bedrooms, 3 bathrooms, and a 2-car garage, this home is move-in ready and made for easy living.
Step inside to find gorgeous natural light pouring through the windows, warm natural hardwood floors, and elegant coved ceilings that add timeless charm throughout. Storage is no issue here. This home has been thoughtfully designed with plenty of space to keep everything organized. Outside, enjoy a large, private fenced backyard complete with a spacious patio. Major updates already done for you: new roof, siding, gutters, and AC, all replaced in 2023, meaning less worry and more time to enjoy your new home. Ideally located within walking distance to Cretin-Derham Hall, Expo Elementary, Holy Spirit, Highland Golf Course, and Highland Pool, this home puts some of St. Paul's best schools and recreation right at your doorstep. Don't miss your chance to own this beautifully maintained Highland Park hom!...
Contact an agent
Home facts
- Year built:1952
- Subdivision & Development:Kensington Park Addition, To St
- Listing ID #:7139208
- Updated:September 14, 2026 at 08:01 PM
Rooms and interior
- Bedrooms:3
- Total bathrooms:3
- Full bathrooms:1
- Half bathrooms:1
- Rooms Total:9
- Living area:2,314 sq. ft.
Heating and cooling
- Cooling:Central Air
- Heating:Forced Air, Natural Gas
- Central air:Yes
Structure and exterior
- Year built:1952
- Building area:2,314 sq. ft.
- Lot area:0.11 Acres
- Construction Materials:Stucco, Vinyl
- Exterior Features:Patio
Utilities
- Water:City Water/Connected
- Sewer:City Sewer/Connected
Finances and disclosures
- Price:$515,000
- Price per sq. ft.:$210.2
- Tax amount:$8,257
Features and amenities
- Amenities:Hardwood Floors
Parking
- Garage spaces:2
New listings near 1371 Eleanor Avenue
- Coming Soon
 $450,000Coming Soon2 beds 2 baths1,116 sq. ft.
284 Spring Street #305, Saint Paul, MN 55102
MLS# 7140426Listed by: EDINA REALTY, INC. - Coming Soon
 $239,900Coming Soon2 beds 2 baths1,157 sq. ft.
994 Cleveland Avenue S, Saint Paul, MN 55116
MLS# 7131521Listed by: KELLER WILLIAMS CLASSIC REALTY - Coming Soon
 $349,900Coming Soon2 beds 2 baths1,022 sq. ft.
966 Eleanor Avenue, Saint Paul, MN 55102
MLS# 7142433Listed by: KELLER WILLIAMS PREMIER REALTY - Coming SoonOpen Thu, 4 to 6pm
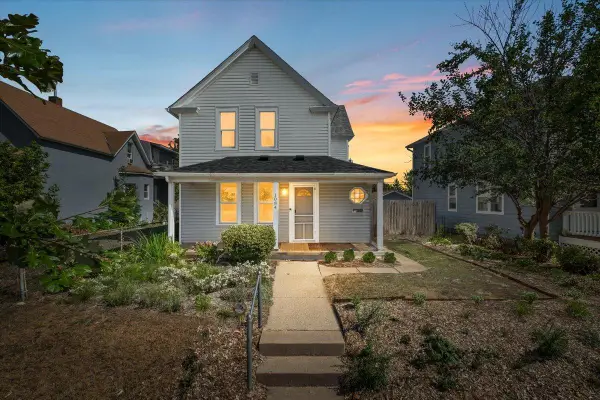 $293,000Coming Soon4 beds 2 baths1,834 sq. ft.
1084 Galtier Street, Saint Paul, MN 55117
MLS# 7143671Listed by: ANDERSON REALTY - Coming Soon
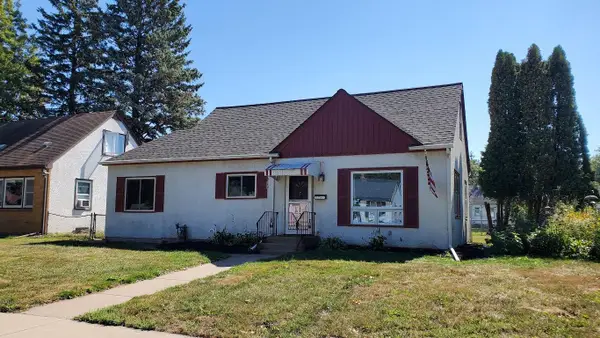 $244,900Coming Soon3 beds 1 baths1,394 sq. ft.
1708 Nevada Avenue E, Saint Paul, MN 55106
MLS# 7143805Listed by: KELLER WILLIAMS PREMIER REALTY - Coming Soon
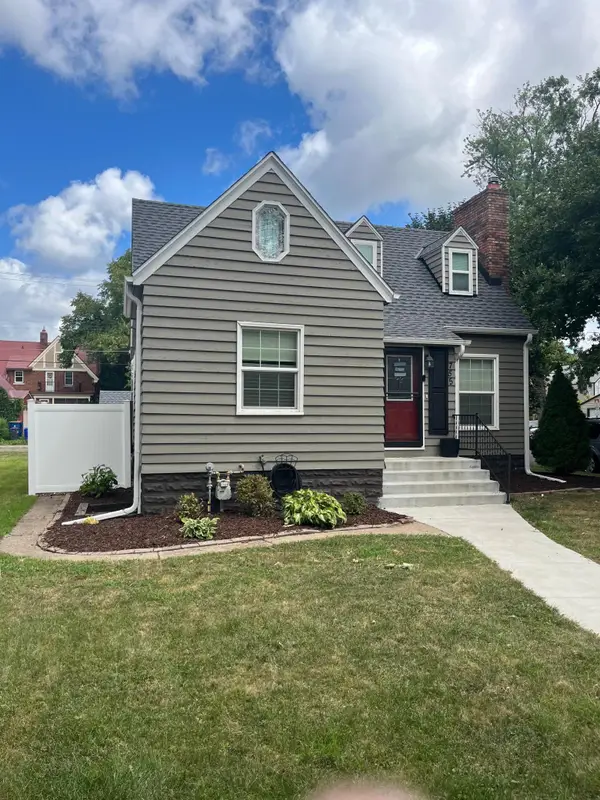 $284,900Coming Soon3 beds 1 baths1,281 sq. ft.
755 Cottage Avenue E, Saint Paul, MN 55106
MLS# 7143747Listed by: EDINA REALTY, INC. - Coming Soon
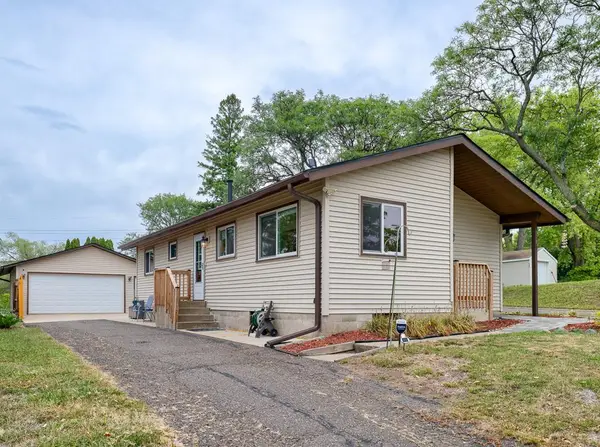 $299,000Coming Soon3 beds 1 baths1,558 sq. ft.
513 Arlington Avenue E, Saint Paul, MN 55130
MLS# 7137071Listed by: RE/MAX RESULTS - Coming Soon
 $365,000Coming Soon2 beds 2 baths1,428 sq. ft.
1284 Juno Avenue, Saint Paul, MN 55116
MLS# 7129777Listed by: ANDERSON REALTY - Coming Soon
 $279,000Coming Soon1 beds 2 baths1,266 sq. ft.
2650 University Avenue W #307, Saint Paul, MN 55114
MLS# 7131290Listed by: KELLER WILLIAMS CLASSIC REALTY


Protect your home and budget from life's surprises with an Assurant Home Warranty, backed by a partner that supports you through every step of homeownership. Explore Plans.
©2026 Century 21 Real Estate LLC. All rights reserved. CENTURY 21®, the CENTURY 21 Logo and C21® are service marks owned by Century 21 Real Estate LLC. Century 21 Real Estate LLC fully supports the principles of the Fair Housing Act and the Equal Opportunity Act. Each office is independently owned and operated. Listing information is deemed reliable but not guaranteed accurate.