
1587 Wellesley Avenue, Saint Paul, MN 55105
Local realty services provided by:CENTURY 21 Brainerd Realty, Inc.
1587 Wellesley Avenue,Saint Paul, MN 55105
$499,900
- 4 Beds
- 2 Baths
- - sq. ft.
- Single family
- Coming Soon
Listed by: travis l erickson
Office: re/max results
MLS#:7103704
Source:NSMLS
Price summary
- Price:$499,900
About this home
Storybook 1919 craftsman charm in the heart of Mac/Groveland! A welcoming full front porch with bead board ceilings sets the stage for this 4 bedroom, 2 bath gem filled with original woodwork, hardwood floors, and classic built-ins.
The main level features a bright living room, sunroom, formal dining room with an original built-in buffet, and an updated kitchen with granite countertops, ceiling height cabinets, a breakfast nook, and lots of pantry/storage space.
Enjoy the rare convenience of 4 bedrooms on one level upstairs, alongside an updated bathroom. The lower level adds flex space for a family room, gym, craft, or playroom. A huge BONUS is the NEW boiler/hot water heater combo in 2025!
Step outside to a fully fenced yard with a spacious patio and majestic shade tree. Prime location! Walk to Mattocks Park, award winning schools, Macalester College, local coffee shops & dining, and enjoy easy access to both downtowns!
Contact an agent
Home facts
- Year built:1919
- Listing ID #:7103704
- Updated:July 28, 2026 at 12:09 PM
Rooms and interior
- Bedrooms:4
- Total bathrooms:2
- Full bathrooms:1
- Half bathrooms:1
- Dining Description:Breakfast Area, Separate/Formal Dining Room
- Bathrooms Description:1/2 Basement, Upper Level Full Bath
- Kitchen Description:Dishwasher, Disposal, Exhaust Fan, Microwave, Range, Refrigerator
- Basement:Yes
- Basement Description:Daylight / Lookout Windows, Finished, Full
Heating and cooling
- Cooling:Wall Unit(s), Window Unit(s)
- Heating:Hot Water
Structure and exterior
- Roof:Asphalt
- Year built:1919
- Lot Features:Public Transit (w/in 6 blks), Tree Coverage - Medium
- Levels:1 1/2 Story
Utilities
- Water:City Water - Connected
- Sewer:City Sewer - Connected
Finances and disclosures
- Price:$499,900
- Tax amount:$6,226 (2026)
Features and amenities
- Appliances:Disposal, Exhaust Fan, Microwave, Range, Refrigerator, Washer
- Laundry features:Dryer, Washer
Parking
- Parking description:Detached Garage
- Garage:Yes
- Garage spaces:1
New listings near 1587 Wellesley Avenue
- Coming Soon
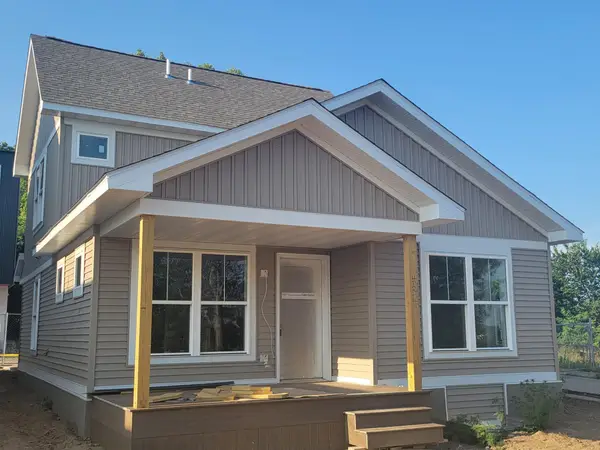 $310,000Coming Soon4 beds 3 baths
434 N Rivoli Street, Saint Paul, MN 55130
MLS# 7116948Listed by: ABC REALTY, LLC - Coming Soon
 $249,900Coming Soon3 beds 2 baths
123 Mcknight Road N #J, Saint Paul, MN 55119
MLS# 7017026Listed by: KELLER WILLIAMS PREMIER REALTY LAKE MINNETONKA - Coming SoonOpen Thu, 4 to 7pm
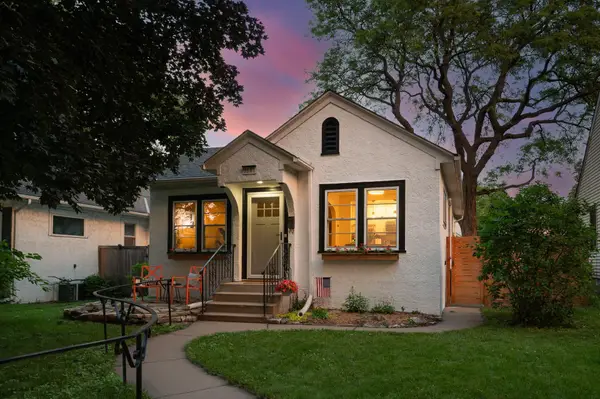 $425,000Coming Soon3 beds 2 baths
2191 Eleanor Avenue, Saint Paul, MN 55116
MLS# 7115501Listed by: KELLER WILLIAMS CLASSIC RLTY NW - Coming Soon
 $245,000Coming Soon3 beds 1 baths
1253 Reaney Avenue, Saint Paul, MN 55106
MLS# 7059322Listed by: KELLER WILLIAMS PREFERRED RLTY - Coming Soon
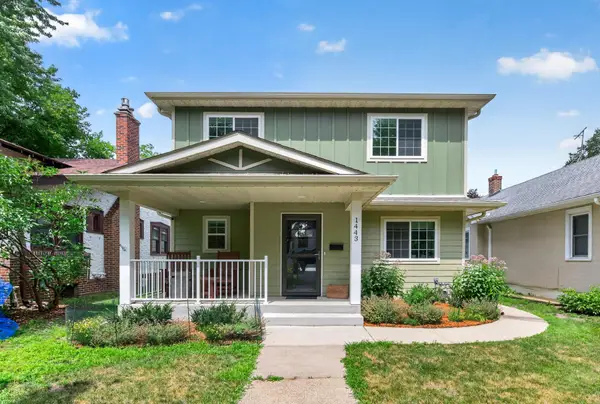 $750,000Coming Soon4 beds 3 baths
1443 Jefferson Avenue, Saint Paul, MN 55105
MLS# 7074139Listed by: COLDWELL BANKER REALTY - Coming Soon
 $385,000Coming Soon4 beds 2 baths
1293 Maywood Street, Saint Paul, MN 55117
MLS# 7116688Listed by: REAL ESTATE MASTERS, LTD. - Coming Soon
 $799,000Coming Soon4 beds 2 baths
1697 Stanford Avenue, Saint Paul, MN 55105
MLS# 7116859Listed by: COLDWELL BANKER REALTY - LAKES - Coming Soon
 $199,900Coming Soon2 beds 3 baths
1477 Arkwright Street #C, Saint Paul, MN 55130
MLS# 7116872Listed by: LPT REALTY, LLC - New
 $279,900Active4 beds 1 baths1,344 sq. ft.
454 Herschel Street, Saint Paul, MN 55104
MLS# 7116894Listed by: GRAND REALTY, LLC


Protect your home and budget from life's surprises with an Assurant Home Warranty, backed by a partner that supports you through every step of homeownership. Explore Plans.
©2026 Century 21 Real Estate LLC. All rights reserved. CENTURY 21®, the CENTURY 21 Logo and C21® are service marks owned by Century 21 Real Estate LLC. Century 21 Real Estate LLC fully supports the principles of the Fair Housing Act and the Equal Opportunity Act. Each office is independently owned and operated. Listing information is deemed reliable but not guaranteed accurate.