
1786 Saunders Avenue, Saint Paul, MN 55116
Local realty services provided by:CENTURY 21 Moline Realty, Inc
1786 Saunders Avenue,Saint Paul, MN 55116
$475,000
- 2 Beds
- 3 Baths
- 1,992 sq. ft.
- Single family
- Active
Upcoming open houses
- Sun, Sep 2711:00 am - 01:00 pm
Listed by: susan m. johnson
Office: coldwell banker realty
MLS#:7150054
Source:NSMLS
Price summary
- Price:$475,000
- Price per sq. ft.:$184.39
About this home
Charming one-level home in the heart of Highland Park! Beautiful hardwood floors flow through the bright, open living spaces. The spacious living room features a gas fireplace and opens to the dining area and beautifully updated kitchen. Sliding doors lead to a fantastic deck overlooking the private, park-like backyard filled with mature landscaping and easy-care perennials, an inviting setting for relaxing or entertaining. The generous primary bedroom features a private half bath, while the beautifully updated main bath offers both a soaking tub and separate walk-in shower with nearby second bedroom. The finished lower level provides additional living space with non-conforming bedroom and half bath, plus a dedicated workshop. Attached garage and many quality updates complete this wonderful Highland Park home! Ideally located near Highland Village, enjoy easy access to restaurants, shopping, a movie theater and more.
Contact an agent
Home facts
- Year built:1950
- Subdivision & Development:Lanes Highland Park
- Listing ID #:7150054
- Added:1 day(s) ago
- Updated:September 26, 2026 at 04:16 PM
Rooms and interior
- Bedrooms:2
- Total bathrooms:3
- Full bathrooms:1
- Half bathrooms:2
- Dining Description:Informal Dining Room, Kitchen/Dining Room, Living/Dining Room
- Bathrooms Description:1/2 Basement, Main Floor Full Bath
- Kitchen Description:Dishwasher, Microwave, Range, Refrigerator, Stainless Steel Appliances, Wall Oven
- Basement:Yes
- Basement Description:Block
- Living area:1,992 sq. ft.
Heating and cooling
- Cooling:Central Air
- Heating:Forced Air
- Central air:Yes
Structure and exterior
- Roof:Age Over 8 Years
- Year built:1950
- Building area:1,992 sq. ft.
- Lot area:0.19 Acres
- Lot Features:Public Transit (w/in 6 blks), Tree Coverage - Medium
- Construction Materials:Block
- Levels:1 Story
Utilities
- Water:City Water - Connected
- Sewer:City Sewer - Connected
Finances and disclosures
- Price:$475,000
- Price per sq. ft.:$184.39
- Tax amount:$7,684 (2026)
Features and amenities
- Appliances:Microwave, Range, Refrigerator, Stainless Steel Appliances, Wall Oven, Washer
- Laundry features:Washer
- Amenities:Electronic Air Filter
Parking
- Parking description:Attached Garage
- Garage:Yes
- Garage spaces:1
New listings near 1786 Saunders Avenue
- Coming Soon
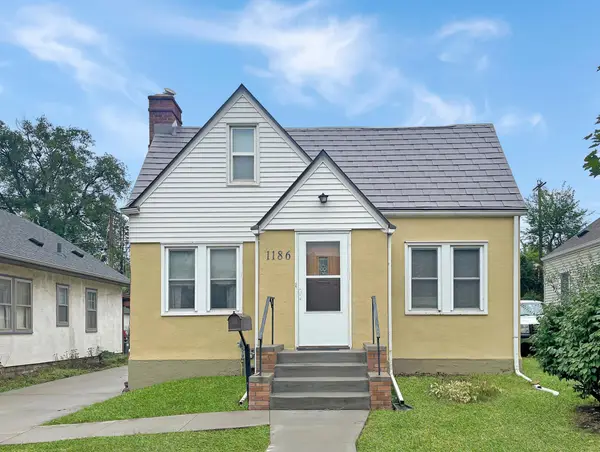 $235,000Coming Soon2 beds 1 baths912 sq. ft.
1186 Englewood Avenue, Saint Paul, MN 55104
MLS# 7146942Listed by: EXP REALTY, LLC - Coming Soon
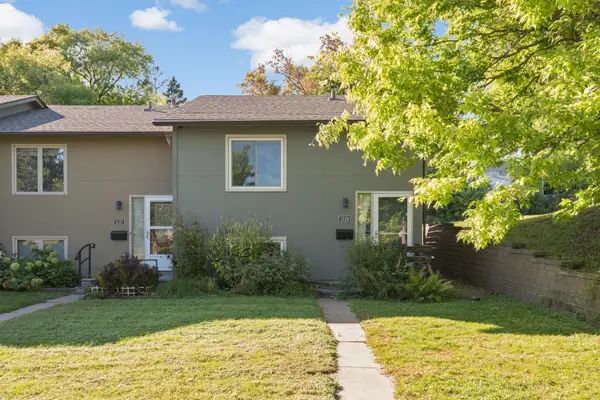 $250,000Coming Soon2 beds 2 baths1,250 sq. ft.
1129 Fifield Street, Saint Paul, MN 55108
MLS# 7147007Listed by: BRIDGE REALTY, LLC - Coming SoonOpen Tue, 12 to 1pm
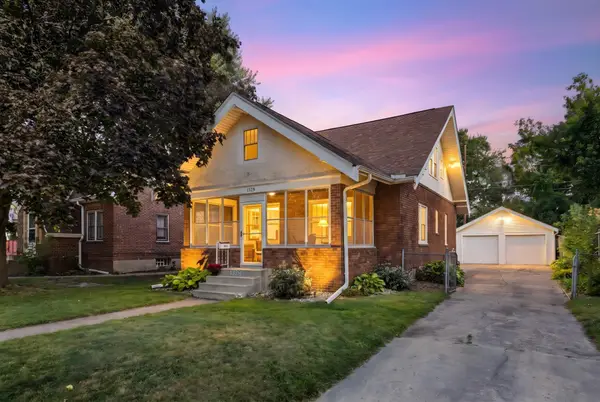 $275,000Coming Soon3 beds 2 baths1,816 sq. ft.
1329 Beech Street, Saint Paul, MN 55106
MLS# 7146917Listed by: EDINA REALTY, INC. - Coming Soon
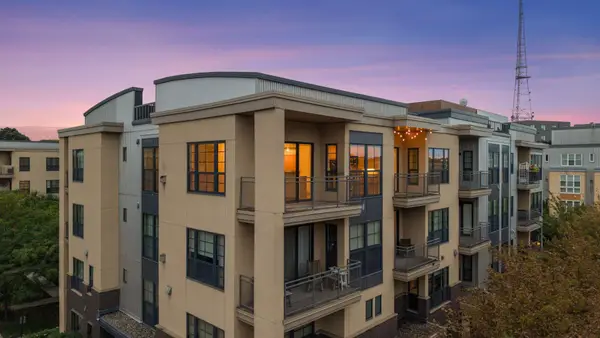 $344,850Coming Soon2 beds 2 baths1,462 sq. ft.
2566 Ellis Avenue #404, Saint Paul, MN 55114
MLS# 7148613Listed by: RE/MAX ADVANTAGE PLUS - Coming Soon
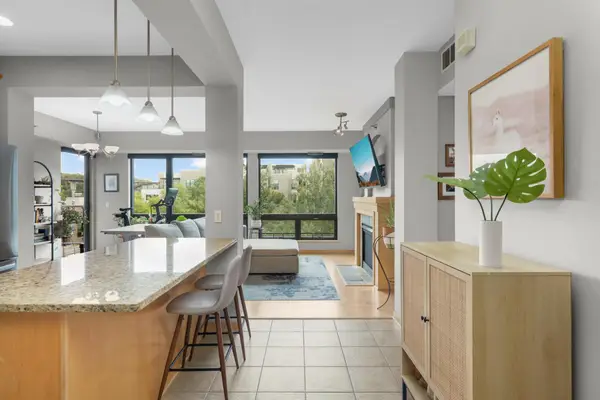 $449,000Coming Soon2 beds 2 baths1,181 sq. ft.
284 Spring Street #307, Saint Paul, MN 55102
MLS# 7148531Listed by: ATLUS REAL ESTATE - Coming Soon
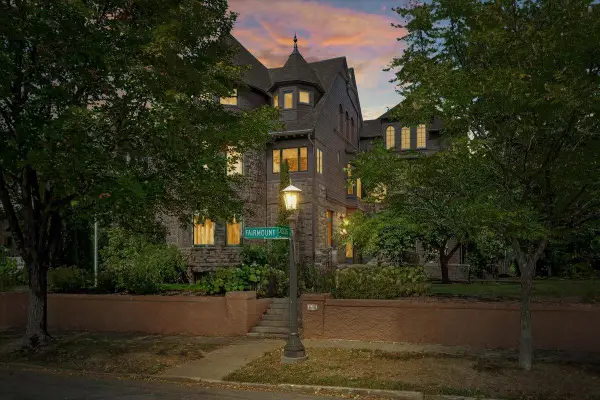 $2,250,000Coming Soon6 beds 6 baths8,628 sq. ft.
633 Fairmount Avenue, Saint Paul, MN 55105
MLS# 7148040Listed by: ANDERSON REALTY 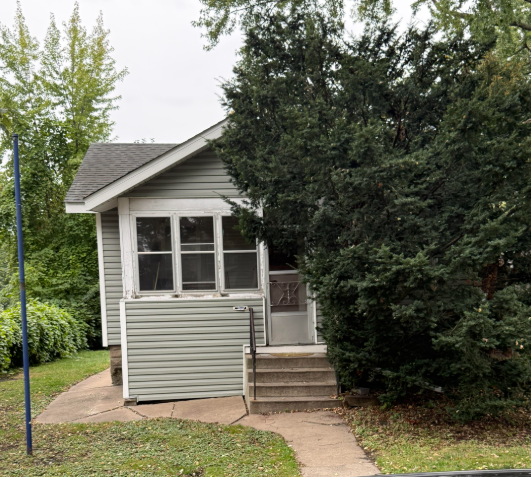 $130,000Pending1 beds 1 baths630 sq. ft.
884 Bayard Avenue, Saint Paul, MN 55102
MLS# 7139638Listed by: EXP REALTY- New
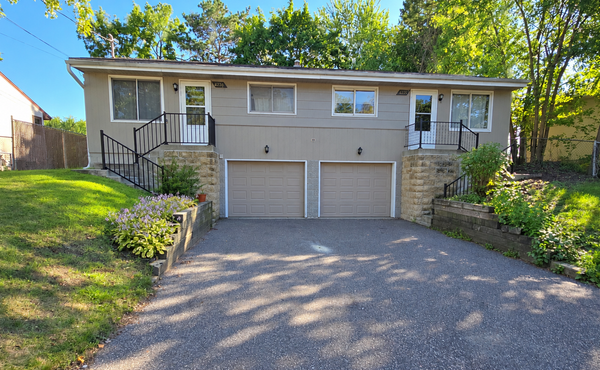 $349,900Active4 beds 2 baths2,364 sq. ft.
2222-2226 Beech Street E, Saint Paul, MN 55119
MLS# 7150485Listed by: COLDWELL BANKER REALTY - New
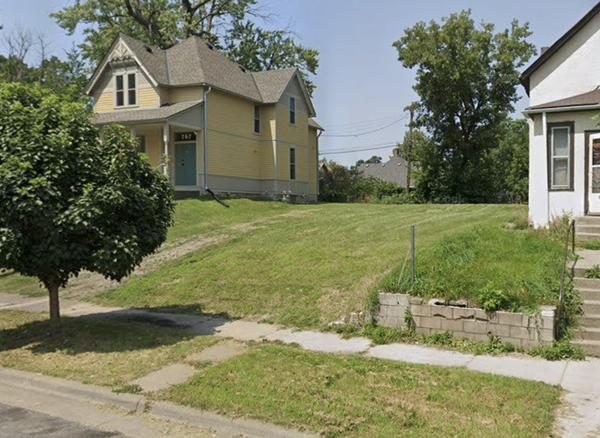 $49,900Active0.11 Acres
771 4th Street E, Saint Paul, MN 55106
MLS# 7150876Listed by: CREATIVE RESULTS - New
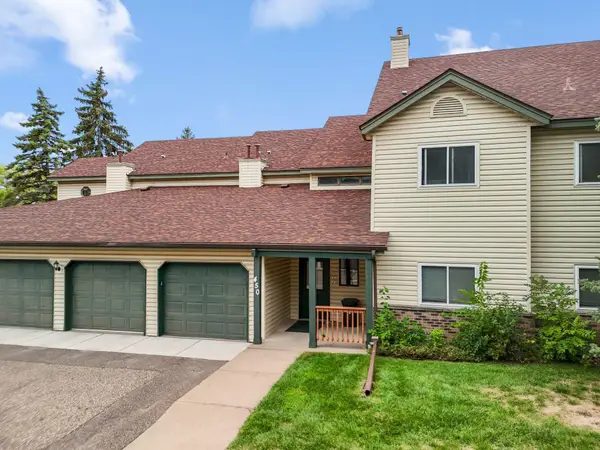 $184,500Active3 beds 2 baths1,250 sq. ft.
450 Etna Street #201, Saint Paul, MN 55106
MLS# 7148416Listed by: REDFIN CORPORATION


Protect your home and budget from life's surprises with an Assurant Home Warranty, backed by a partner that supports you through every step of homeownership. Explore Plans.
©2026 Century 21 Real Estate LLC. All rights reserved. CENTURY 21®, the CENTURY 21 Logo and C21® are service marks owned by Century 21 Real Estate LLC. Century 21 Real Estate LLC fully supports the principles of the Fair Housing Act and the Equal Opportunity Act. Each office is independently owned and operated. Listing information is deemed reliable but not guaranteed accurate.