
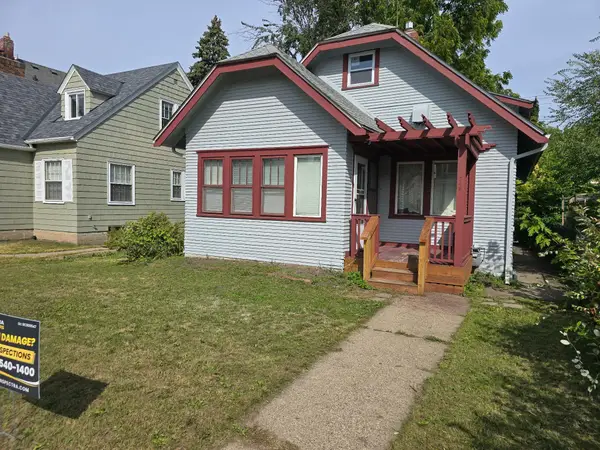
2398 Stewart Avenue, Saint Paul, MN 55116
Local realty services provided by:CENTURY 21 Atwood
2398 Stewart Avenue,Saint Paul, MN 55116
$399,900
- 3 Beds
- 2 Baths
- 1,701 sq. ft.
- Single family
- Active
Listed by: sophia thu pham
Office: re/max results
MLS#:7134960
Source:NSMLS
Price summary
- Price:$399,900
- Price per sq. ft.:$131.16
About this home
More space and more natural light than meets the eye. This thoughtfully designed home feels open, bright and surprisingly spacious, with windows on multiple sides and true one level living. All 3 bedrooms, 2 baths, kitchen, living and dining areas, and laundry are on the main level, including a private primary en suite. A major 2008 remodel opened the main living spaces, and the kitchen appliances have been replaced within the last 4 years. Recent updates include the roof in 2023, siding in 2018 and furnace in 2025. The attached heated garage is a standout, with 2 side by side stalls plus a tandem third space and a rear overhead door opening directly to the fenced backyard. Above the garage, a finished 18 x 16 bonus room offers roughly 300 sq. ft. of flexible year round space, heated in winter and cooled by a window A/C unit in summer. The sunny backyard offers room to garden, relax or gather. Near the Mississippi River corridor and Crosby Farm Regional Park, with convenient access to Shepard Road, freeways and MSP Airport....
Contact an agent
Home facts
- Year built:1914
- Subdivision & Development:Youngman & Lamms Add
- Listing ID #:7134960
- Added:1 day(s) ago
- Updated:September 27, 2026 at 12:57 PM
Rooms and interior
- Bedrooms:3
- Total bathrooms:2
- Full bathrooms:1
- Dining Description:Breakfast Bar, Living/Dining Room
- Bathrooms Description:Main Floor Full Bath
- Kitchen Description:Dishwasher, Microwave, Range, Refrigerator
- Basement:Yes
- Basement Description:Partial, Sump Pump, Unfinished
- Living area:1,701 sq. ft.
Heating and cooling
- Cooling:Central Air
- Heating:Ductless Mini-Split, Forced Air
- Central air:Yes
Structure and exterior
- Year built:1914
- Building area:1,701 sq. ft.
- Lot area:0.22 Acres
- Lot Features:Public Transit (w/in 6 blks)
- Levels:1 Story
Utilities
- Water:City Water - Connected
- Sewer:City Sewer - Connected
Finances and disclosures
- Price:$399,900
- Price per sq. ft.:$131.16
- Tax amount:$6,432 (2026)
Features and amenities
- Appliances:Microwave, Range, Refrigerator, Washer
- Laundry features:Dryer, Washer
- Amenities:Gas Water Heater
Parking
- Parking description:Asphalt, Attached Garage, Heated Garage, Insulated Garage
- Garage:Yes
- Garage spaces:3
New listings near 2398 Stewart Avenue
- Coming Soon
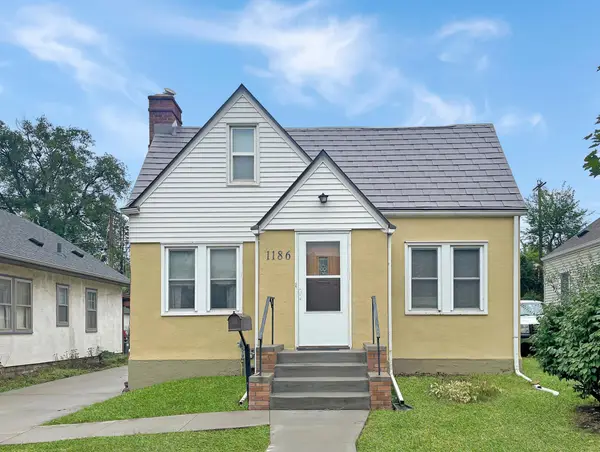 $235,000Coming Soon2 beds 1 baths912 sq. ft.
1186 Englewood Avenue, Saint Paul, MN 55104
MLS# 7146942Listed by: EXP REALTY, LLC - Coming Soon
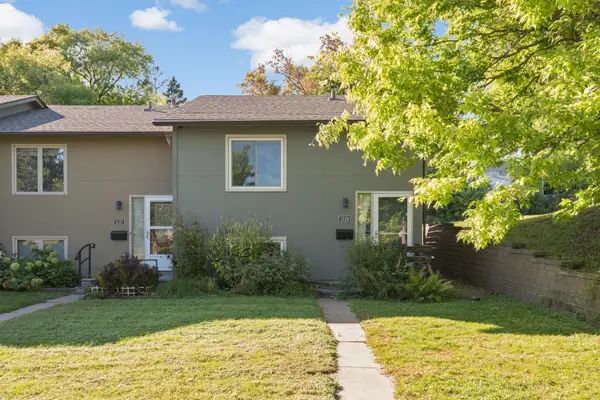 $250,000Coming Soon2 beds 2 baths1,250 sq. ft.
1129 Fifield Street, Saint Paul, MN 55108
MLS# 7147007Listed by: BRIDGE REALTY, LLC - Coming SoonOpen Tue, 12 to 1pm
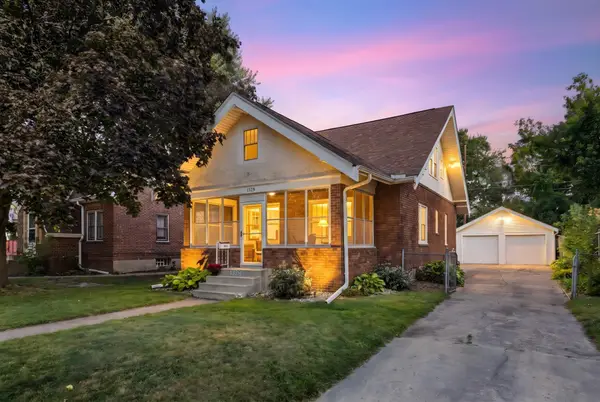 $275,000Coming Soon3 beds 2 baths1,816 sq. ft.
1329 Beech Street, Saint Paul, MN 55106
MLS# 7146917Listed by: EDINA REALTY, INC. - Coming Soon
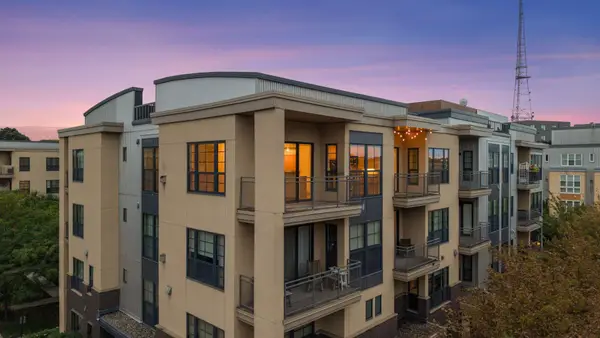 $344,850Coming Soon2 beds 2 baths1,462 sq. ft.
2566 Ellis Avenue #404, Saint Paul, MN 55114
MLS# 7148613Listed by: RE/MAX ADVANTAGE PLUS - Coming Soon
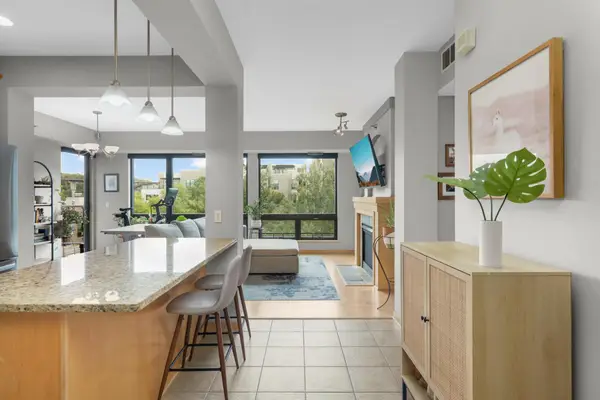 $449,000Coming Soon2 beds 2 baths1,181 sq. ft.
284 Spring Street #307, Saint Paul, MN 55102
MLS# 7148531Listed by: ATLUS REAL ESTATE - Coming Soon
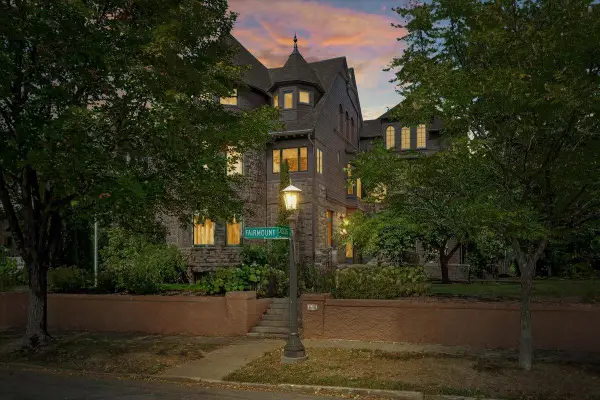 $2,250,000Coming Soon6 beds 6 baths8,628 sq. ft.
633 Fairmount Avenue, Saint Paul, MN 55105
MLS# 7148040Listed by: ANDERSON REALTY - New
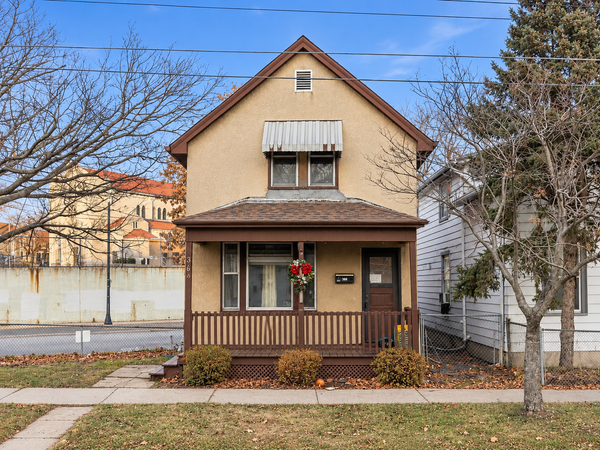 $159,000Active2 beds 1 baths916 sq. ft.
366 Hope Street, Saint Paul, MN 55106
MLS# 7149902Listed by: REAL BROKER, LLC - New
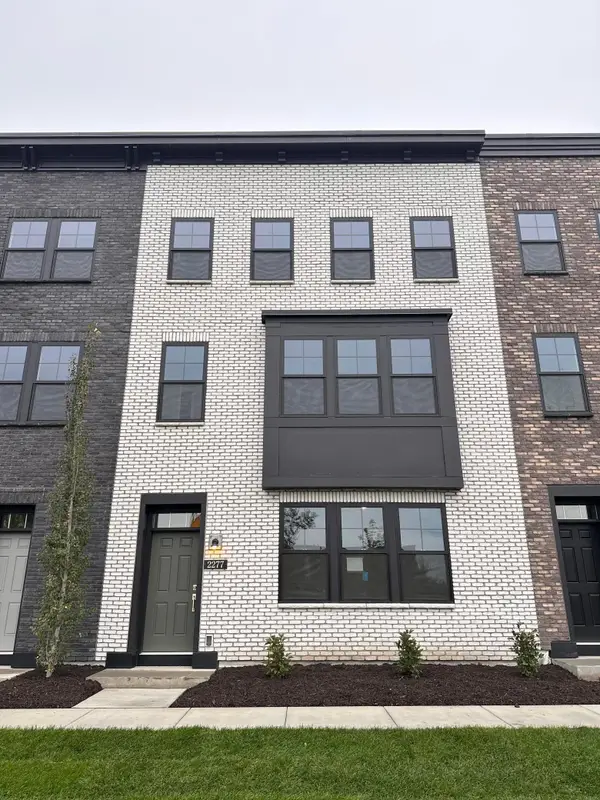 $724,990Active3 beds 4 baths2,373 sq. ft.
2277 Beechwood Avenue, Saint Paul, MN 55116
MLS# 7150749Listed by: PULTE HOMES OF MINNESOTA, LLC - New
 $299,999Active4 beds 1 baths1,101 sq. ft.
749 Geranium Avenue E, Saint Paul, MN 55106
MLS# 7150960Listed by: ABC REALTY, LLC


Protect your home and budget from life's surprises with an Assurant Home Warranty, backed by a partner that supports you through every step of homeownership. Explore Plans.
©2026 Century 21 Real Estate LLC. All rights reserved. CENTURY 21®, the CENTURY 21 Logo and C21® are service marks owned by Century 21 Real Estate LLC. Century 21 Real Estate LLC fully supports the principles of the Fair Housing Act and the Equal Opportunity Act. Each office is independently owned and operated. Listing information is deemed reliable but not guaranteed accurate.