341 Winifred Street E, Saint Paul, MN 55107

Local realty services provided by:CENTURY 21 FM Realty
341 Winifred Street E,Saint Paul, MN 55107
$189,999
  • 3 Beds
  • 2 Baths
  • 1,672 sq. ft.
  • Townhouse
  • Active
Listed by: kosol p. sek
Office: forsalebyweb.com
MLS#:7107182
Source:NSMLS

Price summary

  • Price:$189,999
  • Price per sq. ft.:$113.64
  • Monthly HOA dues:$400

About this home

Take your pick between $5000 for new carpet or $5000 towards lowering your loan rate. With a new roof in July 2026, new central air and a certified electrical panel in 2025 now you can turn off the summer heat and escape to your own oasis just minutes from the vibrant energy of downtown St. Paul. This charming side by side Townhome offers a serene retreat with three spacious bedrooms all on one level, perfect for families or anyone seeking convenience and comfort. The home chef kitchen is a culinary dream, while the backyard patio provides a private sanctuary for relaxation and entertainment. Nestled in a quiet, family-oriented neighborhood, this gem stands out with its thoughtful design and endless possibilities for creating lasting memories. Welcome home to tranquility and convenience in one perfect package.

Contact an agent

contact an agent

Yes, I would like more information. Please use and/or share my information with an independent agent affiliated with the CENTURY 21®  brand to contact me about my real estate needs. By clicking Send message, I request to be contacted by phone or text message and consent to being contacted by automated means. I understand that my consent to receive calls or texts is not a condition of purchasing any property, goods, or services. Alternatively, I understand that I can access real estate services by email or I can contact the agent myself.

If an independent agent affiliated with the CENTURY 21®  brand is not available in the area where I need assistance, I agree to be contacted by a real estate agent affiliated with another brand owned or licensed by Anywhere Real Estate (BHGRE® , Coldwell Banker® , Corcoran® , ERA® , Sotheby's International Realty® ).
 I acknowledge that I have read and agree to theTerms of useandPrivacy notice

Home facts

  • Year built:1984
  • Listing ID #:7107182
  • Added:20 day(s) ago
  • Updated:July 30, 2026 at 12:11 PM

Rooms and interior

  • Bedrooms:3
  • Total bathrooms:2
  • Full bathrooms:1
  • Dining Description:Informal Dining Room, Living/Dining Room
  • Bathrooms Description:1/2 Basement, Upper Level Full Bath
  • Kitchen Description:Microwave, Range, Refrigerator
  • Basement:Yes
  • Basement Description:Finished
  • Living area:1,672 sq. ft.

Heating and cooling

  • Cooling:Central Air
  • Heating:Forced Air
  • Central air:Yes

Structure and exterior

  • Year built:1984
  • Building area:1,672 sq. ft.
  • Lot area:0.04 Acres
  • Levels:2 Story

Utilities

  • Water:City Water - Connected
  • Sewer:City Sewer - Connected

Finances and disclosures

  • Price:$189,999
  • Price per sq. ft.:$113.64
  • Tax amount:$2,262 (2025)

Features and amenities

  • Appliances:Microwave, Range, Refrigerator, Washer
  • Laundry features:Dryer, Washer
  • Amenities:Gas Water Heater

Parking

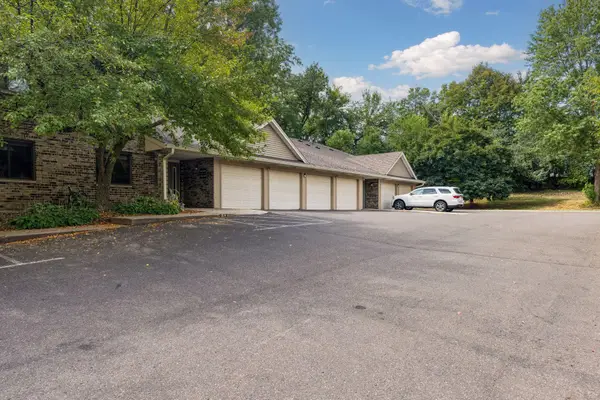
  • Parking description:Detached Garage, Parking Lot
  • Garage:Yes
  • Garage spaces:1
Data is deemed reliable but is not guaranteed accurate by the MLS. The information being provided is for consumers’ personal, non-commercial use and may not be used for any purpose other than to identify prospective properties consumers may be interested in purchasing. NSMLS Member Broker: John Colvin