
737 Fairmount Avenue, Saint Paul, MN 55105
Local realty services provided by:CENTURY 21 FM Realty
737 Fairmount Avenue,Saint Paul, MN 55105
$795,000
- 7 Beds
- 5 Baths
- 6,102 sq. ft.
- Single family
- Active
Listed by: thomas edelstein, crs, abr, henry a. edelstein
Office: coldwell banker realty
MLS#:7112675
Source:NSMLS
Price summary
- Price:$795,000
- Price per sq. ft.:$121.49
About this home
Welcome to this beautifully spacious Crocus Hill classic, set on a large corner lot with an expansive front porch and a gracious layout filled with natural light. The main level offers an inviting series of gathering spaces, beginning with the bright living room overlooking the front yard, where a fireplace and French doors add warmth and character. Across the foyer, the family room provides another comfortable space to gather, also overlooking the front yard. A main-level office offers a dedicated space for working from home or quiet study. The formal dining room is made for entertaining, with a stained-glass accent and large bay window that fills the room with natural light. Generous proportions allow for a dining table seating eight or more, with plenty of room for additional furnishings and comfortable movement.
The thoughtfully designed kitchen combines function and character with arched entries, white cabinetry, tiled backsplash, a buffet station, and a wet bar with glass-front cabinetry. A wide adjoining mudroom provides flexible space for coats, shoes, storage, or everyday needs and leads directly to the back door. A stairway within the kitchen provides convenient access to the upper levels, keeping the home's layout practical and connected. A main-level half bath is located toward the rear of the home, adding convenience for everyday living and entertaining.
Upstairs, a large landing opens to five bedrooms, keeping the bedroom level together and making everyday routines easier. Each bedroom offers generous space, so having six bedrooms doesn't mean sacrificing space. The primary bedroom offers a private retreat with a beautifully tiled three-quarter bath and glass shower doors. A large second-floor laundry room is conveniently located near the bedrooms, with ample space for sorting and storage. The third floor adds even more usable space with an additional finished rooms, a full bathroom, and abundant storage, offering flexibility for hobbies, guests, a home office, or other needs.
The finished lower level continues the home's generous living space with an additional bedroom, family room, game room, recreation room, storage, sauna, and three-quarter bath with easy direct access to the backyard.
Outside, the large patio extends the living space into the backyard, providing room for outdoor dining, relaxing, and entertaining. A privacy wood fence creates a more secluded outdoor space, while the irrigation system helps maintain the landscaping with ease. Fresh exterior paint adds a clean, refreshed look to the home.
Located in one of St. Paul's most established and sought-after neighborhoods, this home offers easy access to neighborhood shops, restaurants, parks, schools, and everyday amenities, with the best of Highland Park, Mac-Groveland, and surrounding areas close by. Nearby major roadways provide easy access throughout St. Paul, Minneapolis, and the airport....
Contact an agent
Home facts
- Year built:1900
- Listing ID #:7112675
- Added:4 day(s) ago
- Updated:September 23, 2026 at 03:58 PM
Rooms and interior
- Bedrooms:7
- Total bathrooms:5
- Full bathrooms:3
- Half bathrooms:1
- Dining Description:Separate/Formal Dining Room
- Bathrooms Description:3/4 Basement, Basement, Main Floor 1/2 Bath, Upper Level Full Bath, Walk-In Shower Stall
- Kitchen Description:Dishwasher, Disposal, Freezer, Range, Refrigerator, Stainless Steel Appliances
- Basement:Yes
- Basement Description:Daylight / Lookout Windows, Egress Window(s), Finished, Full, Shared Access, Storage Space
- Living area:6,102 sq. ft.
Heating and cooling
- Cooling:Window Unit(s)
- Heating:Hot Water
Structure and exterior
- Roof:Asphalt
- Year built:1900
- Building area:6,102 sq. ft.
- Lot area:0.21 Acres
- Lot Features:Corner Lot, Public Transit (w/in 6 blks), Tree Coverage - Medium
- Levels:2+ Story
Utilities
- Water:City Water - Connected
- Sewer:City Sewer - Connected
Finances and disclosures
- Price:$795,000
- Price per sq. ft.:$121.49
- Tax amount:$16,414 (2026)
Features and amenities
- Appliances:Disposal, Range, Refrigerator, Stainless Steel Appliances, Washer
- Laundry features:Dryer, Washer
Parking
- Parking description:Concrete, Detached Garage, Garage Door Opener
- Garage:Yes
- Garage spaces:2
New listings near 737 Fairmount Avenue
- Coming Soon
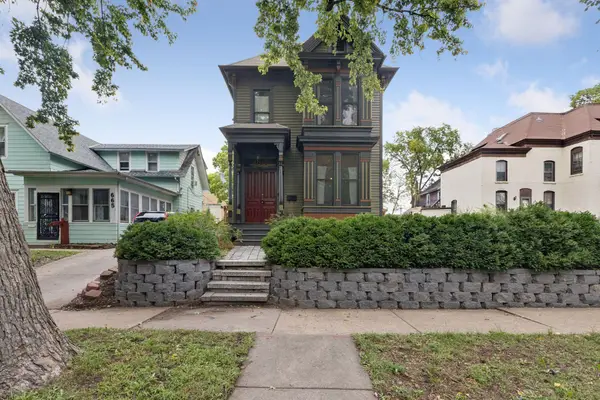 $295,000Coming Soon2 beds 2 baths2,136 sq. ft.
667 5th Street E, Saint Paul, MN 55106
MLS# 7148244Listed by: HAMM REAL ESTATE COMPANY - Coming Soon
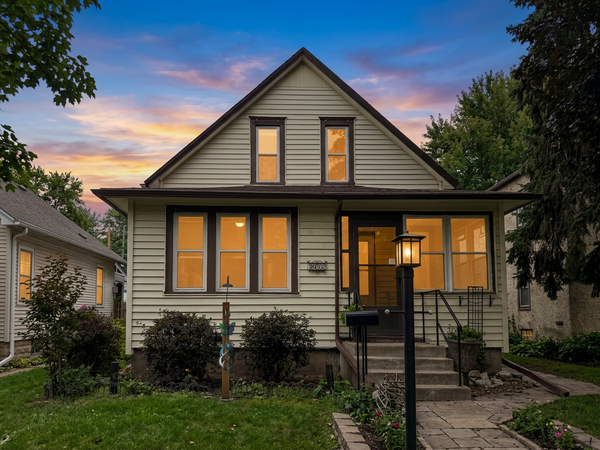 $299,999Coming Soon3 beds 2 baths2,070 sq. ft.
864 Delaware Avenue, Saint Paul, MN 55107
MLS# 7148857Listed by: REALTY EXECUTIVES TOP RESULTS - Coming Soon
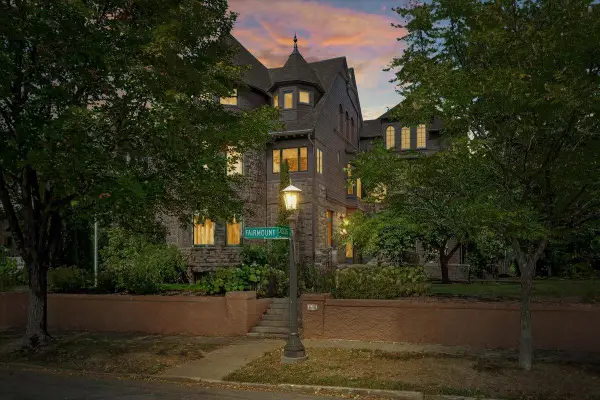 $2,250,000Coming Soon6 beds 6 baths8,628 sq. ft.
633 Fairmount Avenue, Saint Paul, MN 55105
MLS# 7148040Listed by: ANDERSON REALTY - Coming Soon
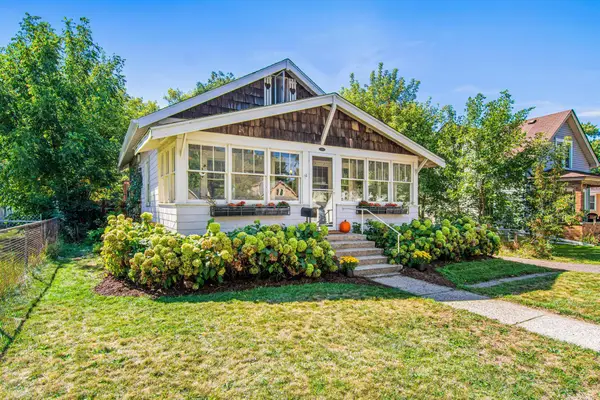 $244,900Coming Soon4 beds 1 baths1,137 sq. ft.
1944 Minnehaha Avenue E, Saint Paul, MN 55119
MLS# 7140969Listed by: KELLER WILLIAMS REALTY INTEGRITY LAKES - Coming Soon
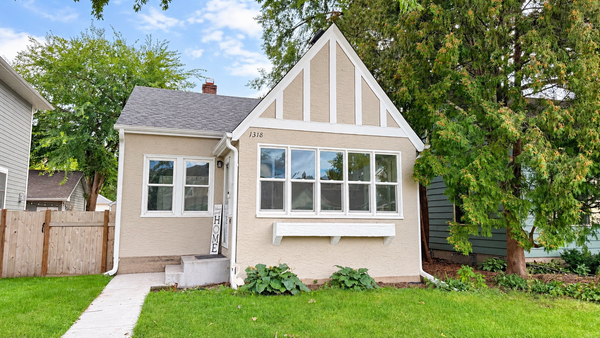 $475,000Coming Soon4 beds 2 baths1,854 sq. ft.
1318 Eleanor Avenue, Saint Paul, MN 55116
MLS# 7147591Listed by: EDINA REALTY, INC. - Coming Soon
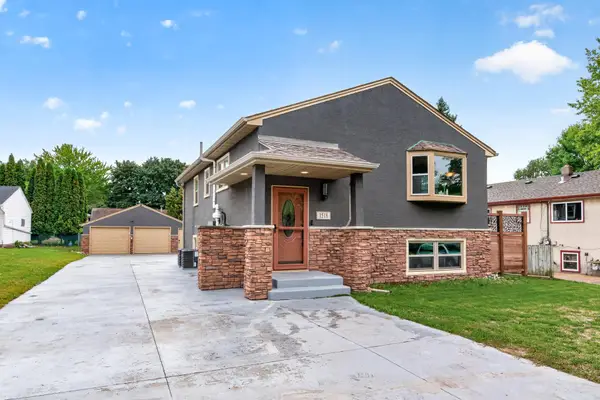 $449,900Coming Soon5 beds 2 baths2,591 sq. ft.
1518 Pacific Street, Saint Paul, MN 55106
MLS# 7148576Listed by: RE/MAX RESULTS - Coming Soon
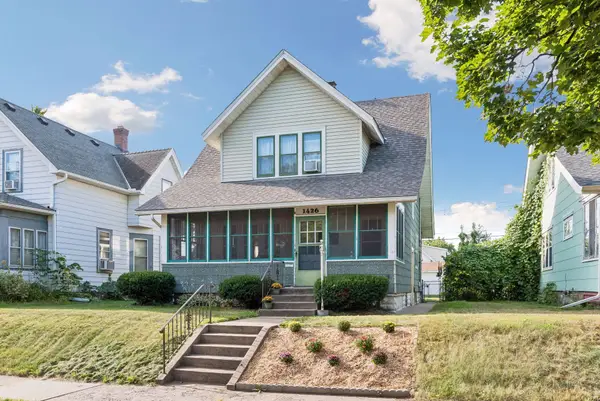 $279,900Coming Soon2 beds 2 baths1,380 sq. ft.
1426 Edmund Avenue, Saint Paul, MN 55104
MLS# 7135332Listed by: REAL BROKER, LLC - Coming Soon
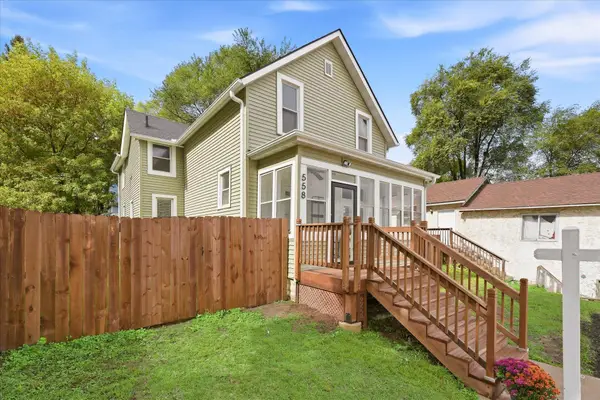 $300,000Coming Soon5 beds 3 baths1,968 sq. ft.
558 Concord Street, Saint Paul, MN 55107
MLS# 7142300Listed by: KELLER WILLIAMS SELECT REALTY - Coming Soon
 $299,000Coming Soon3 beds 2 baths952 sq. ft.
280 Winona Street E, Saint Paul, MN 55107
MLS# 7144115Listed by: ENGEL & VOLKERS MINNEAPOLIS - Coming Soon
 $765,000Coming Soon5 beds 4 baths2,838 sq. ft.
2031 Lincoln Avenue, Saint Paul, MN 55105
MLS# 7148212Listed by: ANDERSON REALTY


Protect your home and budget from life's surprises with an Assurant Home Warranty, backed by a partner that supports you through every step of homeownership. Explore Plans.
©2026 Century 21 Real Estate LLC. All rights reserved. CENTURY 21®, the CENTURY 21 Logo and C21® are service marks owned by Century 21 Real Estate LLC. Century 21 Real Estate LLC fully supports the principles of the Fair Housing Act and the Equal Opportunity Act. Each office is independently owned and operated. Listing information is deemed reliable but not guaranteed accurate.