
1022 Allison Lane, Saint Peter, MN 56082
Local realty services provided by:CENTURY 21 Atwood
1022 Allison Lane,St. Peter, MN 56082
$325,000
- 2 Beds
- 2 Baths
- 2,568 sq. ft.
- Single family
- Active
Listed by: lee pell
Office: pell real estate
MLS#:267041561
Source:MN_RASM
Price summary
- Price:$325,000
- Price per sq. ft.:$126.56
About this home
Welcome to 1022 Allison Lane in St Peter, located on a quiet cul-de-sac near McGill Park. This move in ready 2-bedroom 2-bath home is beautifully finished, the classic style has an open concept living room and dining area, large bright sunroom, updated galley style kitchen, upper-level dedicated laundry room, and generous storage throughout. Call today to see this one for yourself.
Contact an agent
Home facts
- Year built:1973
- Listing ID #:267041561
- Added:6 day(s) ago
- Updated:September 30, 2026 at 05:06 PM
Rooms and interior
- Bedrooms:2
- Total bathrooms:2
- Full bathrooms:2
- Dining Description:Combine with Living Room
- Bathrooms Description:Full Basement
- Kitchen Description:Dishwasher, Microwave, Range/Stove, Refrigerator
- Basement Description:Concrete Block, Partially Finished
- Living area:2,568 sq. ft.
Heating and cooling
- Cooling:Central
- Heating:Forced Air
Structure and exterior
- Roof:Asphalt Shingles
- Year built:1973
- Building area:2,568 sq. ft.
- Lot area:0.29 Acres
- Lot Features:Cul-De-Sac, Landscaped, Paved Streets, Tree Coverage - Medium
- Architectural Style:SF Single Family
- Construction Materials:Masonite (L)
- Exterior Features:Patio
- Foundation Description:Frame/Wood
- Levels:1 Story
Utilities
- Water:City
- Sewer:City Sewer
Finances and disclosures
- Price:$325,000
- Price per sq. ft.:$126.56
- Tax amount:$3,608
Features and amenities
- Appliances:Refrigerator, Washer
- Laundry features:Dryer, Washer, Washer/Dryer Hookups
- Amenities:Ceiling Fans, Natural Woodwork, Smoke Alarms (L), Window Coverings (L)
Parking
- Parking description:Driveway - Concrete, Tuckunder
- Garage spaces:2
New listings near 1022 Allison Lane
- New
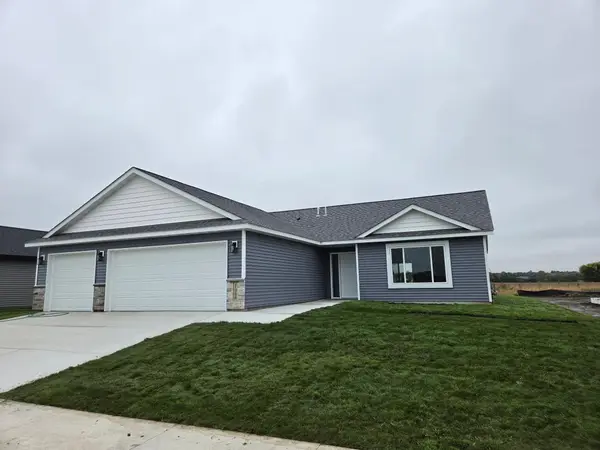 $349,900Active3 beds 2 baths1,520 sq. ft.
1088 Cullen Street, Saint Peter, MN 56082
MLS# 7151939Listed by: MILLER REAL ESTATE - New
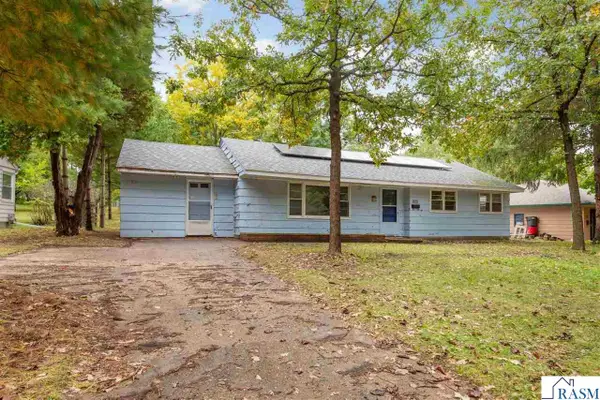 $105,000Active3 beds 1 baths1,213 sq. ft.
825 Lower Johnson Circle, St. Peter, MN 56082
MLS# 267041600Listed by: TRUE REAL ESTATE - New
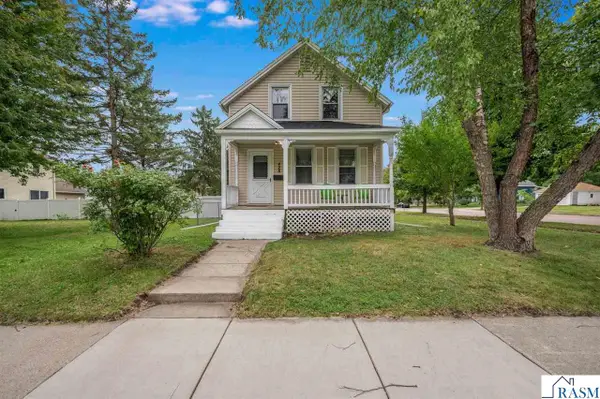 $219,900Active3 beds 1 baths2,199 sq. ft.
428 W Broadway Avenue, St. Peter, MN 56082
MLS# 267041546Listed by: EDINA REALTY INC. MANKATO - New
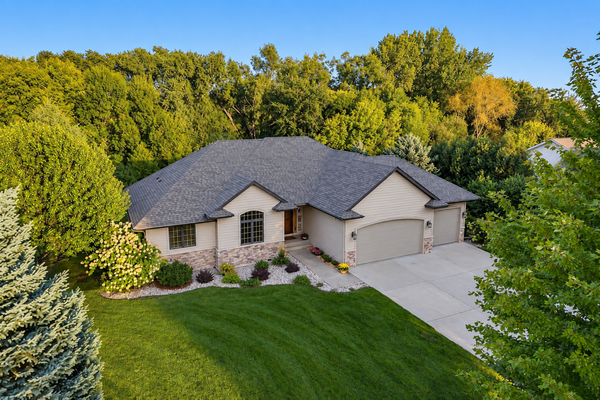 $629,900Active5 beds 3 baths3,216 sq. ft.
44229 Willow Road, Saint Peter, MN 56082
MLS# 7149126Listed by: TRUE REAL ESTATE - New
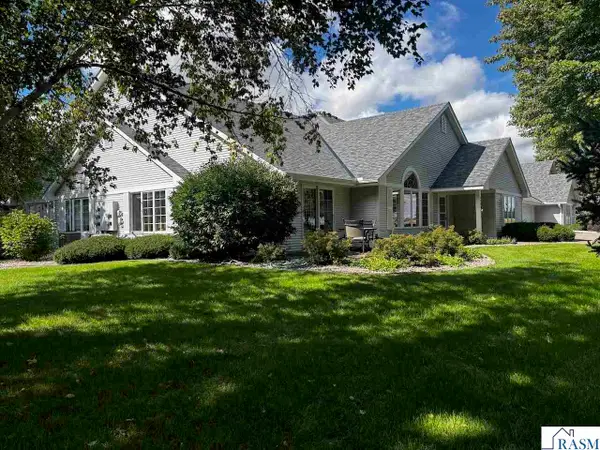 $339,900Active2 beds 2 baths1,915 sq. ft.
1203 Rockbend Parkway, St. Peter, MN 56082
MLS# 267041580Listed by: RE/MAX DYNAMIC AGENTS ST. PETER - New
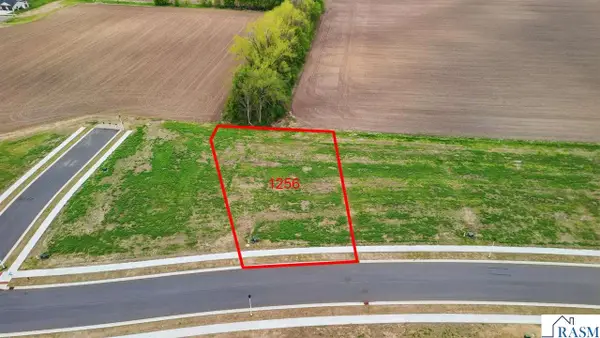 $87,568Active0.37 Acres
1256 Cullen Street, St. Peter, MN 56082-2538
MLS# 267041576Listed by: MILLER REAL ESTATE - New
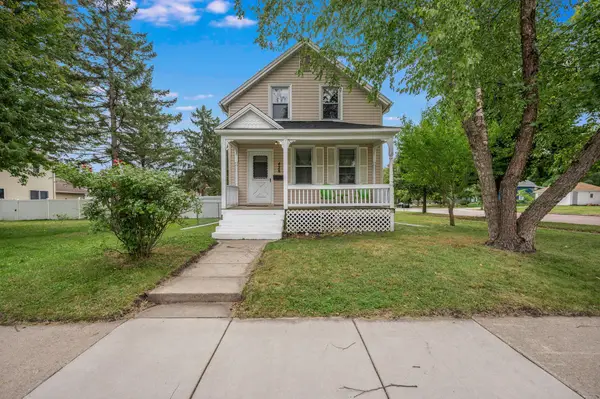 $219,900Active3 beds 1 baths1,298 sq. ft.
428 W Broadway Avenue, Saint Peter, MN 56082
MLS# 7149145Listed by: EDINA REALTY, INC. - New
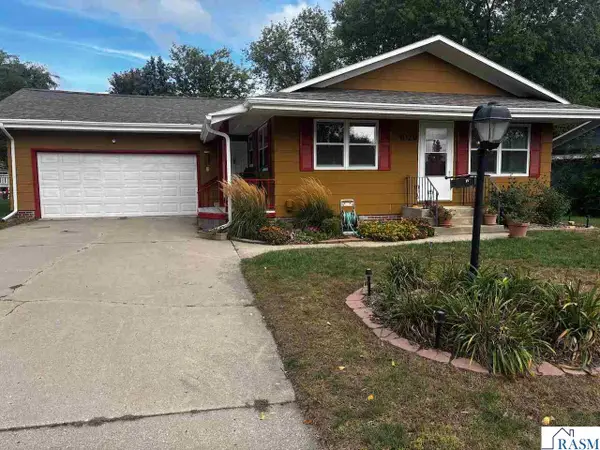 $277,000Active3 beds 2 baths2,392 sq. ft.
1029 Willow Drive, St. Peter, MN 56082
MLS# 267041531Listed by: RE/MAX DYNAMIC AGENTS ST. PETER 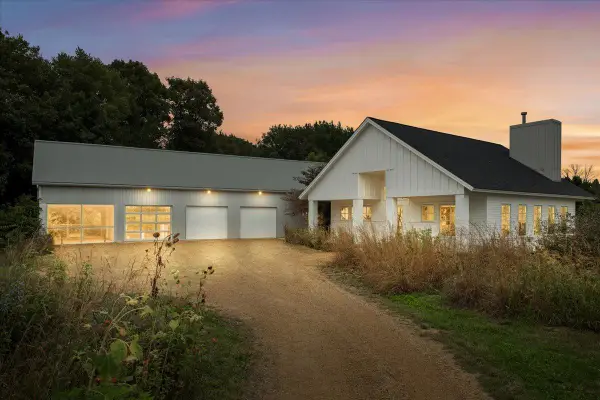 $888,000Active4 beds 3 baths4,472 sq. ft.
35294 382nd Street, Saint Peter, MN 56082
MLS# 7147004Listed by: ANDERSON REALTY


Protect your home and budget from life's surprises with an Assurant Home Warranty, backed by a partner that supports you through every step of homeownership. Explore Plans.
©2026 Century 21 Real Estate LLC. All rights reserved. CENTURY 21®, the CENTURY 21 Logo and C21® are service marks owned by Century 21 Real Estate LLC. Century 21 Real Estate LLC fully supports the principles of the Fair Housing Act and the Equal Opportunity Act. Each office is independently owned and operated. Listing information is deemed reliable but not guaranteed accurate.