
35294 382nd Street, Saint Peter, MN 56082
Local realty services provided by:CENTURY 21 Moline Realty, Inc
35294 382nd Street,Saint Peter, MN 56082
$888,000
- 4 Beds
- 3 Baths
- 4,472 sq. ft.
- Single family
- Coming Soon
Listed by: michael d. smith, rebekah cook
Office: anderson realty
MLS#:7147004
Source:NSMLS
Price summary
- Price:$888,000
- Price per sq. ft.:$193.38
About this home
A Post-Modern Hobby Farm. Set on 10 acres just outside St. Peter, this architecturally distinctive home offers a contemporary interpretation of country living, thoughtfully designed for easy and inspired living. Fully ADA accessible, the home pairs clean agrarian forms with warm natural materials and a remarkable connection to the landscape. Soaring vaulted ceilings, rich wood floors and millwork, expansive windows and a dramatic limestone fireplace bring warmth and character to the open interior. Custom built-ins and beautifully crafted details are found throughout. Outside, the setting is extraordinary, with a magical wooded ravine along one side and open native prairie on the other. Established perennial gardens, mature trees and gravel drives weave the home naturally into its surroundings. A substantial barn-like garage and workshop offers exceptional space for vehicles, equipment, hobbies or a studio. Equestrian ready, with room and infrastructure for horses. Equal parts home, retreat and creative compound, this is a special place with room to breathe and a deep connection to the land....
Contact an agent
Home facts
- Year built:2005
- Listing ID #:7147004
- Updated:September 23, 2026 at 12:22 PM
Rooms and interior
- Bedrooms:4
- Total bathrooms:3
- Full bathrooms:2
- Half bathrooms:1
- Dining Description:Informal Dining Room
- Bathrooms Description:Full Basement, Main Floor 1/2 Bath, Separate Shower and Tub
- Kitchen Description:Dishwasher, Microwave, Range, Refrigerator
- Basement:Yes
- Basement Description:Block, Egress Window(s), Finished, Walkout
- Living area:4,472 sq. ft.
Heating and cooling
- Cooling:Central Air
- Heating:Forced Air, In-Floor Heating, Outdoor Furnace
- Central air:Yes
Structure and exterior
- Roof:Asphalt, Metal
- Year built:2005
- Building area:4,472 sq. ft.
- Lot area:10 Acres
- Lot Features:Ravine, Tree Coverage - Heavy
- Levels:1 Story
Utilities
- Water:Well
- Sewer:Private Sewer
Finances and disclosures
- Price:$888,000
- Price per sq. ft.:$193.38
- Tax amount:$8,388 (2025)
Features and amenities
- Appliances:Microwave, Range, Refrigerator, Washer, Water Softener Owned
- Laundry features:Dryer, Washer
- Amenities:Air-To-Air Exchanger, Central Vacuum, Fuel Tank - Rented, Water Filtration System, Water Softener Owned
Parking
- Parking description:Attached Garage, Detached Garage, Garage Door Opener, Heated Garage
- Garage:Yes
- Garage spaces:6
New listings near 35294 382nd Street
- New
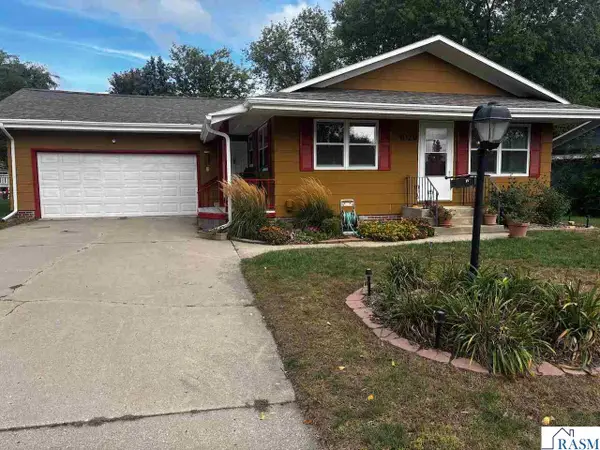 $277,000Active3 beds 2 baths2,392 sq. ft.
1029 Willow Drive, St. Peter, MN 56082
MLS# 267041531Listed by: RE/MAX DYNAMIC AGENTS ST. PETER - New
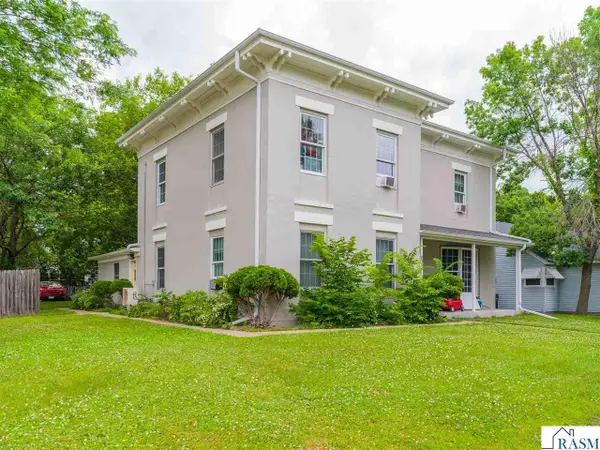 $395,000Active-- beds 1 baths2,900 sq. ft.
820 S Minnesota Avenue, St. Peter, MN 56082
MLS# 267041516Listed by: KELLER WILLIAMS PREMIER REALTY - New
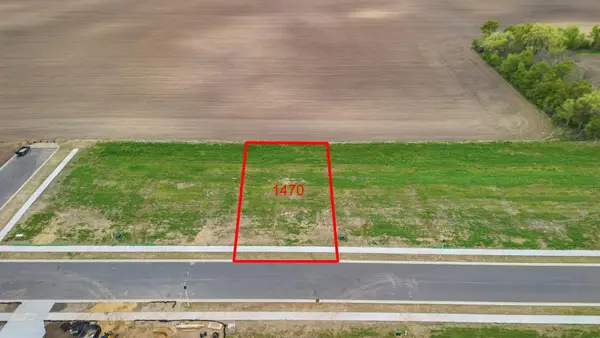 $66,768Active0.27 Acres
1470 Cullen Street, Saint Peter, MN 56082
MLS# 7145943Listed by: MILLER REAL ESTATE - New
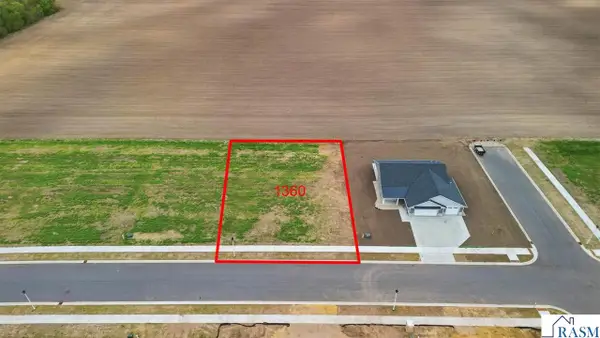 $80,080Active0.31 Acres
1360 Cullen Street, St. Peter, MN 56082-2538
MLS# 267041497Listed by: MILLER REAL ESTATE - New
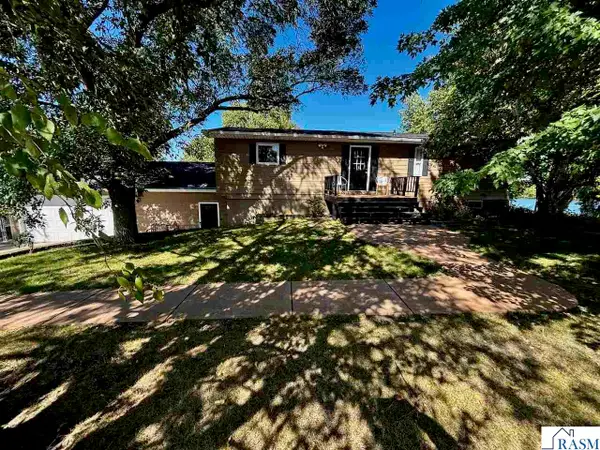 $647,700Active3 beds 2 baths2,688 sq. ft.
32622 Lake Emily Road, St. Peter, MN 56082
MLS# 267041470Listed by: RE/MAX DYNAMIC AGENTS ST. PETER - New
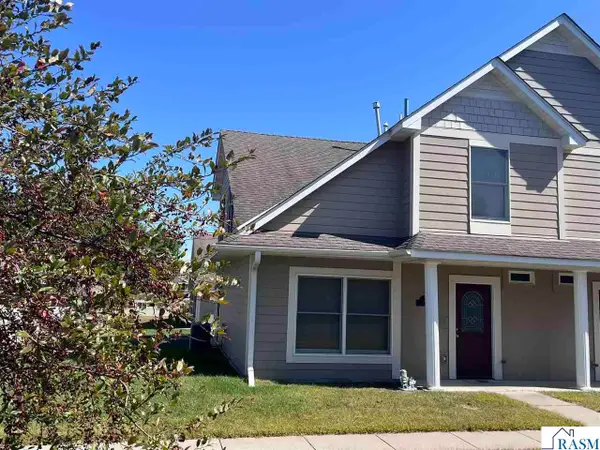 $204,900Active2 beds 3 baths1,430 sq. ft.
1824 Haralson Crt, St. Peter, MN 56082
MLS# 267041461Listed by: RE/MAX DYNAMIC AGENTS ST. PETER - New
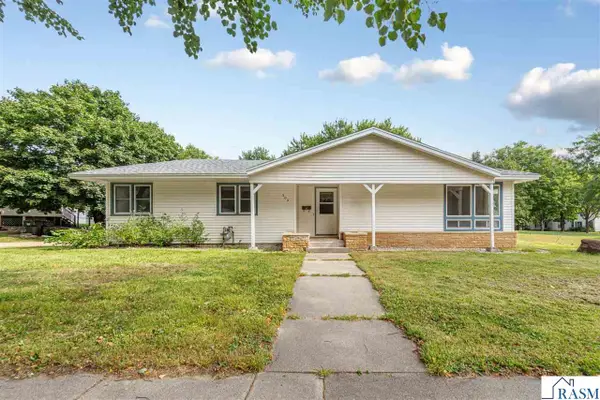 $219,900Active4 beds 2 baths1,992 sq. ft.
509 W College Avenue, St. Peter, MN 56082
MLS# 267041458Listed by: TRUE REAL ESTATE  $269,900Pending3 beds 2 baths1,340 sq. ft.
828 Lower Johnson Circle, Saint Peter, MN 56082
MLS# 7140215Listed by: TRUE REAL ESTATE $169,900Active3 beds 1 baths2,565 sq. ft.
326 W Grace Street, St. Peter, MN 56082
MLS# 267041409Listed by: JBEAL REAL ESTATE GROUP


Protect your home and budget from life's surprises with an Assurant Home Warranty, backed by a partner that supports you through every step of homeownership. Explore Plans.
©2026 Century 21 Real Estate LLC. All rights reserved. CENTURY 21®, the CENTURY 21 Logo and C21® are service marks owned by Century 21 Real Estate LLC. Century 21 Real Estate LLC fully supports the principles of the Fair Housing Act and the Equal Opportunity Act. Each office is independently owned and operated. Listing information is deemed reliable but not guaranteed accurate.