
1029 Willow Drive, Saint Peter, MN 56082
Local realty services provided by:CENTURY 21 Atwood
1029 Willow Drive,St. Peter, MN 56082
$277,000
- 3 Beds
- 2 Baths
- 2,392 sq. ft.
- Single family
- Active
Listed by: judy conroy
Office: re/max dynamic agents st. peter
MLS#:267041531
Source:MN_RASM
Price summary
- Price:$277,000
- Price per sq. ft.:$115.8
About this home
Solid quality built rambler on a beautifully landscaped lot. A super nice feature is the rear sunporch with the newer hot tub and wood-stove so you can enjoy the space all year if you like. There's a large eat-in kitchen with lots of cabinets, newer countertops, sink, and appliances. The bath has been remodeled and features a large shower that was new in 2025. Two bedrooms on the main level with the primary hosting an extra large walk-in closet that was created by opening up a bedroom. So much potential in the basement that already has an egress window in the bedroom. Also in the basement: 3/4 bath and plenty of room for a family or rec room. 24 x 24 attached garage with storage above is yet another plus. A great home at a SUPER price!
Contact an agent
Home facts
- Year built:1970
- Listing ID #:267041531
- Added:1 day(s) ago
- Updated:September 22, 2026 at 05:03 PM
Rooms and interior
- Bedrooms:3
- Total bathrooms:2
- Half bathrooms:1
- Flooring:Hardwood Floors
- Dining Description:Open Floor Plan
- Bathrooms Description:3/4 Basement, Main Floor 3/4 Bath
- Kitchen Description:Dishwasher, Microwave, Range/Stove, Refrigerator
- Basement Description:Concrete Block, Partially Finished
- Living area:2,392 sq. ft.
Heating and cooling
- Cooling:Central
- Heating:Forced Air
Structure and exterior
- Roof:Asphalt Shingles
- Year built:1970
- Building area:2,392 sq. ft.
- Lot area:0.21 Acres
- Lot Features:Irregular Lot, Landscaped, Paved Streets
- Architectural Style:SF Single Family
- Construction Materials:Masonite (L)
- Foundation Description:Frame/Wood
- Levels:1 Story
Utilities
- Water:City
- Sewer:City Sewer
Finances and disclosures
- Price:$277,000
- Price per sq. ft.:$115.8
- Tax amount:$3,484
Features and amenities
- Appliances:Refrigerator, Washer
- Laundry features:Washer, Washer/Dryer Hookups
- Amenities:CO Detectors (L), Garage Door Opener, Smoke Alarms (L), Walk-In Closet
Parking
- Parking description:Attached Garage, Driveway - Concrete
- Garage spaces:2
New listings near 1029 Willow Drive
- Coming Soon
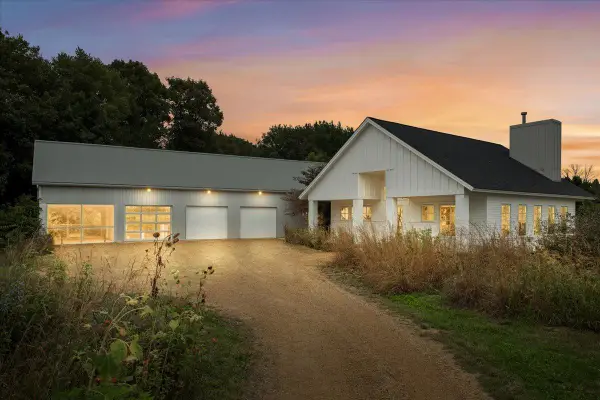 $888,000Coming Soon4 beds 3 baths4,472 sq. ft.
35294 382nd Street, Saint Peter, MN 56082
MLS# 7147004Listed by: ANDERSON REALTY - New
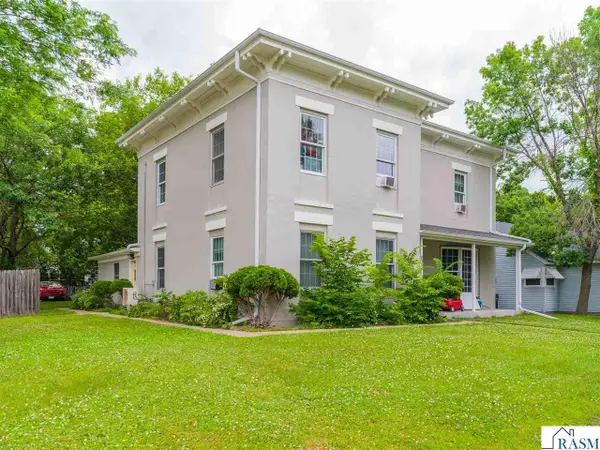 $395,000Active-- beds 1 baths2,900 sq. ft.
820 S Minnesota Avenue, St. Peter, MN 56082
MLS# 267041516Listed by: KELLER WILLIAMS PREMIER REALTY - New
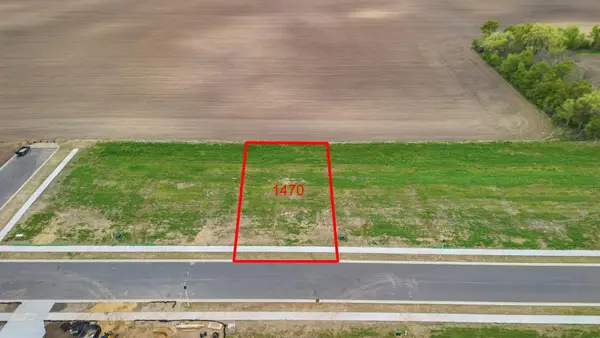 $66,768Active0.27 Acres
1470 Cullen Street, Saint Peter, MN 56082
MLS# 7145943Listed by: MILLER REAL ESTATE - New
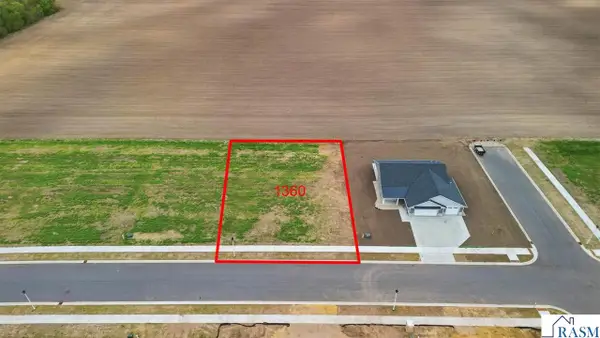 $80,080Active0.31 Acres
1360 Cullen Street, St. Peter, MN 56082-2538
MLS# 267041497Listed by: MILLER REAL ESTATE - New
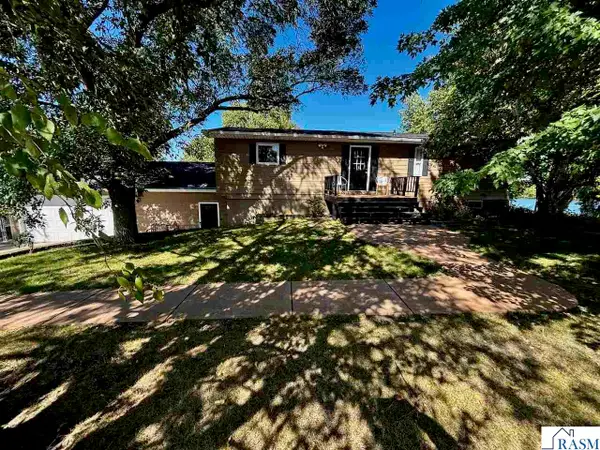 $647,700Active3 beds 2 baths2,688 sq. ft.
32622 Lake Emily Road, St. Peter, MN 56082
MLS# 267041470Listed by: RE/MAX DYNAMIC AGENTS ST. PETER - New
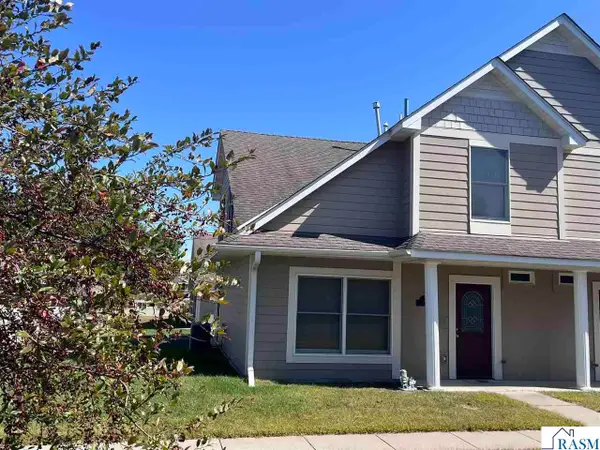 $204,900Active2 beds 3 baths1,430 sq. ft.
1824 Haralson Crt, St. Peter, MN 56082
MLS# 267041461Listed by: RE/MAX DYNAMIC AGENTS ST. PETER - New
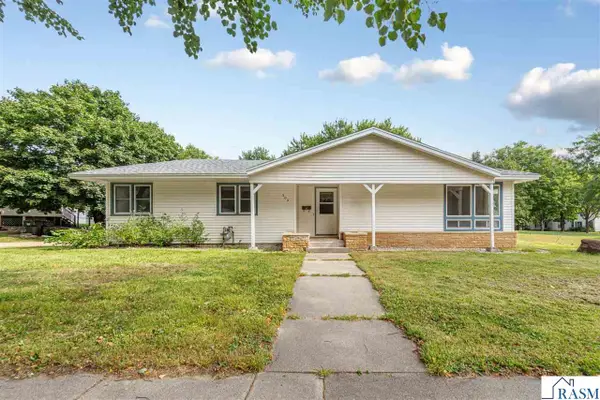 $219,900Active4 beds 2 baths1,992 sq. ft.
509 W College Avenue, St. Peter, MN 56082
MLS# 267041458Listed by: TRUE REAL ESTATE  $269,900Pending3 beds 2 baths1,340 sq. ft.
828 Lower Johnson Circle, Saint Peter, MN 56082
MLS# 7140215Listed by: TRUE REAL ESTATE $169,900Active3 beds 1 baths2,565 sq. ft.
326 W Grace Street, St. Peter, MN 56082
MLS# 267041409Listed by: JBEAL REAL ESTATE GROUP


Protect your home and budget from life's surprises with an Assurant Home Warranty, backed by a partner that supports you through every step of homeownership. Explore Plans.
©2026 Century 21 Real Estate LLC. All rights reserved. CENTURY 21®, the CENTURY 21 Logo and C21® are service marks owned by Century 21 Real Estate LLC. Century 21 Real Estate LLC fully supports the principles of the Fair Housing Act and the Equal Opportunity Act. Each office is independently owned and operated. Listing information is deemed reliable but not guaranteed accurate.