605 Bassford Street, Saint Peter, MN 56082
Local realty services provided by:CENTURY 21 FM Realty
605 Bassford Street,Saint Peter, MN 56082
$319,900
- 4 Beds
- 2 Baths
- 1,985 sq. ft.
- Single family
- Active
Listed by: gail m wentzlaff
Office: bridge realty, llc.
MLS#:7161282
Source:NSMLS
Price summary
- Price:$319,900
- Price per sq. ft.:$150.33
About this home
Welcome to this spacious 4-bedroom, 2-bath home in St. Peter, offering over 2,000 square feet of living space. The main level features 2 bedrooms, a dining area, and a comfortable living space, along with a welcoming front porch.
The lower level adds excellent flexibility with 2 additional bedrooms, a family room, and a kitchenette, making it ideal for extended family, guests, entertaining, or additional living space.
Recent improvements include new siding, a new roof, new gutters and outside light fixtures. The property also features an attached garage and plenty of room to make this home your own.
With its spacious layout, updated exterior, and versatile lower level, this St. Peter home offers a great combination of comfort, functionality, and potential.
Contact an agent
Home facts
- Year built:2005
- Subdivision & Development:Washington Terrace
- Listing ID #:7161282
- Added:1 day(s) ago
- Updated:October 23, 2026 at 12:26 PM
Rooms and interior
- Bedrooms:4
- Total bathrooms:2
- Full bathrooms:2
- Dining Description:Informal Dining Room, Kitchen/Dining Room
- Bathrooms Description:3/4 Basement, Main Floor Full Bath
- Kitchen Description:Dishwasher, Range, Refrigerator
- Basement:Yes
- Basement Description:Egress Window(s), Finished, Full
- Living area:1,985 sq. ft.
Heating and cooling
- Cooling:Central Air
- Heating:Forced Air
- Central air:Yes
Structure and exterior
- Roof:Age Over 8 Years, Asphalt
- Year built:2005
- Building area:1,985 sq. ft.
- Lot area:0.15 Acres
- Lot Features:Tree Coverage - Light
- Levels:1 Story
Utilities
- Water:City Water - Connected
- Sewer:City Sewer - Connected
Finances and disclosures
- Price:$319,900
- Price per sq. ft.:$150.33
- Tax amount:$2,817 (2026)
Features and amenities
- Appliances:Range, Refrigerator
- Amenities:Electric Water Heater
Parking
- Parking description:Attached Garage, Concrete
- Garage:Yes
- Garage spaces:2
New listings near 605 Bassford Street
- New
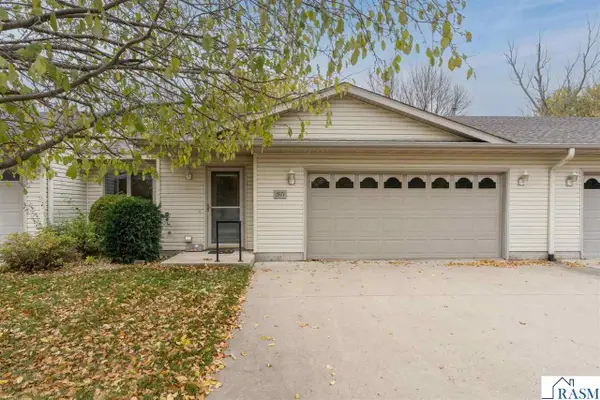
 $319,900Active2 beds 2 baths1,712 sq. ft.
1971 E Welco Drive, St. Peter, MN 56082
MLS# 267041828Listed by: CENTURY 21 ATWOOD - New
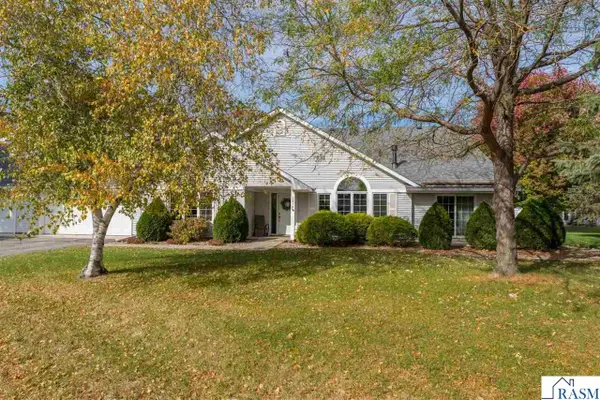 $344,500Active2 beds 2 baths2,128 sq. ft.
1314 Pine Pointe Curve, St. Peter, MN 56082
MLS# 267041819Listed by: TRUE REAL ESTATE - New
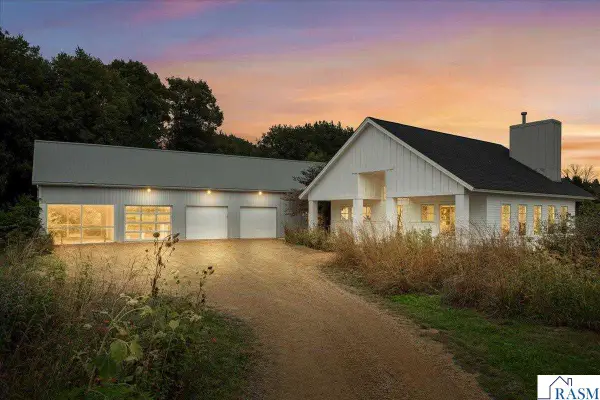 $888,000Active4 beds 3 baths4,592 sq. ft.
35294 382nd Street, St. Peter, MN 56082
MLS# 267041813Listed by: ANDERSON REALTY 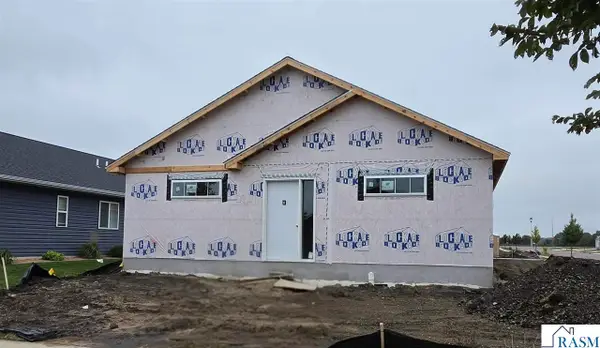 $299,900Pending3 beds 2 baths1,536 sq. ft.
2119 Lunden Street, St. Peter, MN 56082-0000
MLS# 267041801Listed by: MILLER REAL ESTATE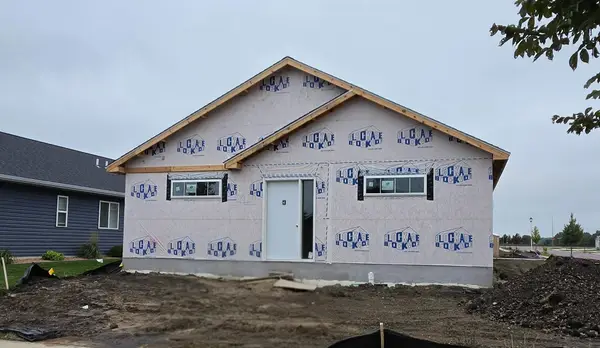 $299,900Pending3 beds 2 baths1,536 sq. ft.
2119 Lunden Street, Saint Peter, MN 56082
MLS# 7160508Listed by: MILLER REAL ESTATE- Open Sat, 12 to 2pmNew
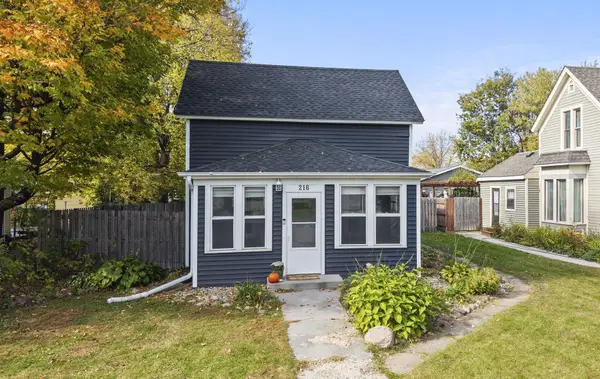 $199,900Active2 beds 1 baths1,100 sq. ft.
216 N 3rd Street, Saint Peter, MN 56082
MLS# 7158463Listed by: RE/MAX ADVANTAGE PLUS 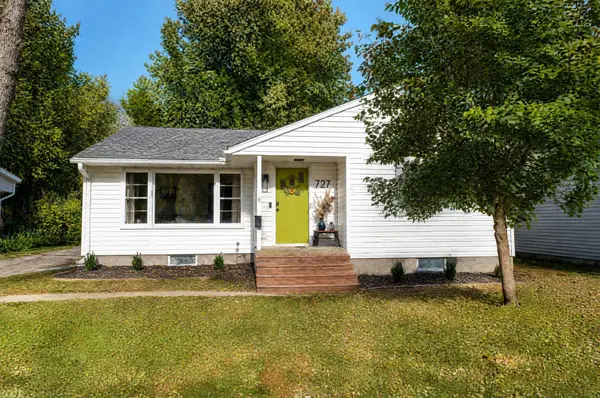 $259,900Pending2 beds 2 baths1,863 sq. ft.
727 Austin Drive, Saint Peter, MN 56082
MLS# 7157035Listed by: TRUE REAL ESTATE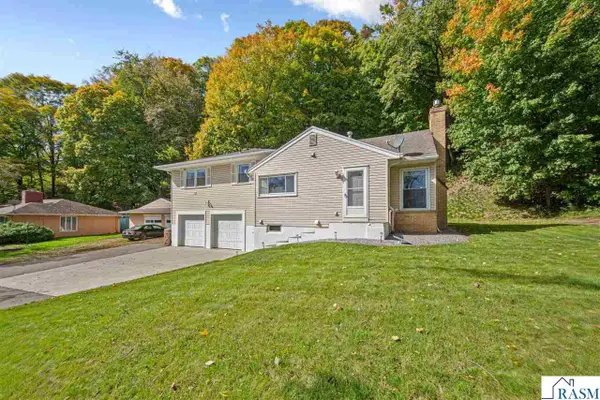 $350,000Active4 beds 2 baths3,024 sq. ft.
48186 Old River Bluff Road, St. Peter, MN 56082
MLS# 267041694Listed by: RE/MAX DYNAMIC AGENTS $68,016Active0.28 Acres
1578 Cullen Street, Saint Peter, MN 56082
MLS# 7154111Listed by: MILLER REAL ESTATE


Protect your home and budget from life's surprises with an Assurant Home Warranty, backed by a partner that supports you through every step of homeownership. Explore Plans.
©2026 Century 21 Real Estate LLC. All rights reserved. CENTURY 21®, the CENTURY 21 Logo and C21® are service marks owned by Century 21 Real Estate LLC. Century 21 Real Estate LLC fully supports the principles of the Fair Housing Act and the Equal Opportunity Act. Each office is independently owned and operated. Listing information is deemed reliable but not guaranteed accurate.