
1174 381st Avenue Ne, Stanchfield, MN 55080
Local realty services provided by:CENTURY 21 First Realty, Inc.
1174 381st Avenue Ne,Stanchfield, MN 55080
$465,000
- 3 Beds
- 2 Baths
- 1,914 sq. ft.
- Single family
- Coming Soon
Listed by: tim olson
Office: re/max results
MLS#:7128118
Source:NSMLS
Price summary
- Price:$465,000
- Price per sq. ft.:$127.92
About this home
Welcome to this one owner home set on 10 wooded ares, offering the perfect blend of privacy and function. Inside, you'll find granite countertops and acacia wood floors throughout the main level, giving the home a warm, welcoming feel. A bright sun porch offers the perfect spot to enjoy your morning coffee while taking in the natural surroundings year round. Outside, the property is ready for hobbyists, gardeners, and anyone wanting extra space. A detached 2-car insulated garage has room for vehicles or projects, with an uninsulated back half ideal for additional storage. A large pole shed adds even more possibilities, perfect for equipment, recreational toys, or just additional storage. Enjoy the fenced garden and several established apple trees. This is a great opportunity to enjoy seclusion and outdoor space while being just 15 minutes from Cambridge.
Contact an agent
Home facts
- Year built:1979
- Listing ID #:7128118
- Updated:September 18, 2026 at 12:16 PM
Rooms and interior
- Bedrooms:3
- Total bathrooms:2
- Full bathrooms:1
- Dining Description:Kitchen/Dining Room
- Bathrooms Description:3/4 Basement, Main Floor Full Bath
- Kitchen Description:Dishwasher, Microwave, Range, Refrigerator
- Basement:Yes
- Basement Description:Block, Partially Finished, Walkout
- Living area:1,914 sq. ft.
Heating and cooling
- Cooling:Ductless Mini-Split
- Heating:Boiler, Fireplace(s), Outdoor Boiler
Structure and exterior
- Roof:Age 8 Years or Less, Asphalt
- Year built:1979
- Building area:1,914 sq. ft.
- Lot area:10 Acres
- Lot Features:Tree Coverage - Heavy
- Construction Materials:Block
- Levels:1 Story
Utilities
- Water:Private, Well
- Sewer:Septic System Compliant - No
Finances and disclosures
- Price:$465,000
- Price per sq. ft.:$127.92
- Tax amount:$2,842 (2026)
Features and amenities
- Appliances:Microwave, Range, Refrigerator, Washer
- Laundry features:Dryer, Washer
- Amenities:Fuel Tank - Rented, Gas Water Heater
Parking
- Parking description:Detached Garage, Gravel, Heated Garage, Insulated Garage
- Garage:Yes
- Garage spaces:2
New listings near 1174 381st Avenue Ne
- New
 $425,000Active3 beds 2 baths1,167 sq. ft.
47735 Bear Road, Stanchfield, MN 55080
MLS# 7142666Listed by: KELLER WILLIAMS INTEGRITY NW  $174,900Active9.91 Acres
(Lot 3) TBD Tulip Street Nw, Stanchfield, MN 55080
MLS# 7119063Listed by: LPT REALTY, LLC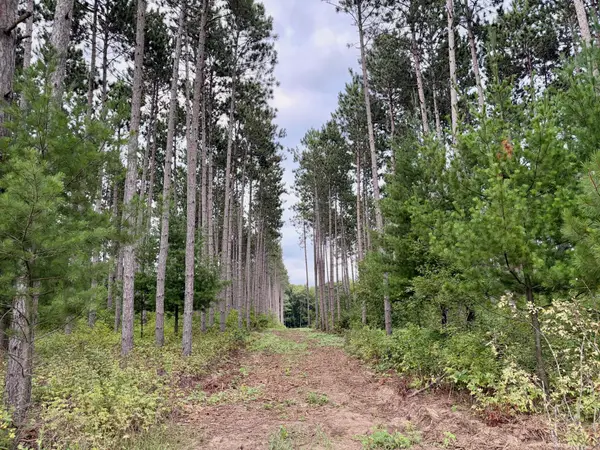 $199,900Active9.91 Acres
(Lot 1) TBD Tulip Street Nw, Stanchfield, MN 55080
MLS# 7119047Listed by: LPT REALTY, LLC $179,900Active9.91 Acres
(Lot 2) TBD Tulip Street Nw, Stanchfield, MN 55080
MLS# 7119058Listed by: LPT REALTY, LLC $174,900Active9.91 Acres
(Lot 3) TBD Tulip Street Nw, Stanchfield, MN 55080
MLS# 7119063Listed by: LPT REALTY, LLC $194,900Active9.91 Acres
(Lot 5) TBD Tulip Street Nw, Stanchfield, MN 55080
MLS# 7119069Listed by: LPT REALTY, LLC $189,900Active9.27 Acres
(Lot 6) TBD Tulip Street Nw, Stanchfield, MN 55080
MLS# 7119073Listed by: LPT REALTY, LLC $99,900Active2.5 Acres
(Lot 7) TBD Tulip Street Nw, Stanchfield, MN 55080
MLS# 7119075Listed by: LPT REALTY, LLC $289,000Active2 beds 1 baths807 sq. ft.
49146 Amble Avenue, Stanchfield, MN 55080
MLS# 7123636Listed by: GRAND PROPERTIES REAL ESTATE


Protect your home and budget from life's surprises with an Assurant Home Warranty, backed by a partner that supports you through every step of homeownership. Explore Plans.
©2026 Century 21 Real Estate LLC. All rights reserved. CENTURY 21®, the CENTURY 21 Logo and C21® are service marks owned by Century 21 Real Estate LLC. Century 21 Real Estate LLC fully supports the principles of the Fair Housing Act and the Equal Opportunity Act. Each office is independently owned and operated. Listing information is deemed reliable but not guaranteed accurate.