
47735 Bear Road, Stanchfield, MN 55080
Local realty services provided by:CENTURY 21 FM Realty
47735 Bear Road,Stanchfield, MN 55080
$425,000
- 3 Beds
- 3 Baths
- 1,167 sq. ft.
- Single family
- Coming Soon
Listed by: lori millam
Office: keller williams integrity nw
MLS#:7142666
Source:NSMLS
Price summary
- Price:$425,000
- Price per sq. ft.:$292.7
About this home
Your lake escape or your year-round home! Tucked away on 3+ acres at the end of a quiet dead-end road, this Goose Lake property offers space, privacy and 167 feet of lake frontage. Goose Lake reaches approximately 55 feet deep, giving you a beautiful setting to enjoy lake life throughout the seasons. The home offers a walkout basement, a spacious kitchen with plenty of storage, and a sauna for relaxing after a day on the water or outdoors. Need room for the toys? The 32x40 pole shed with concrete floor provides fantastic storage for boats, lake gear, ATVs and more.
The dock and boat lift are included, so you can start enjoying the lake right away. Whether you're looking for a peaceful summer getaway, a weekend retreat, or a place to call home year-round, this property gives you room to spread out and enjoy the best of Minnesota lake living. Roof replaced in 2022.
Contact an agent
Home facts
- Year built:1991
- Listing ID #:7142666
- Updated:September 12, 2026 at 12:43 PM
Rooms and interior
- Bedrooms:3
- Total bathrooms:3
- Full bathrooms:1
- Dining Description:Eat In Kitchen
- Bathrooms Description:3/4 Basement, Upper Level Full Bath
- Kitchen Description:Dishwasher, Disposal, Exhaust Fan, Freezer, Range, Refrigerator
- Basement:Yes
- Basement Description:Block, Daylight / Lookout Windows, Finished, Full, Walkout
- Living area:1,167 sq. ft.
Heating and cooling
- Cooling:Central Air
- Heating:Forced Air
- Central air:Yes
Structure and exterior
- Roof:Age 8 Years or Less
- Year built:1991
- Building area:1,167 sq. ft.
- Lot area:144619.2 Acres
- Lot Features:Tree Coverage - Medium
- Levels:Bi/Split Level
Utilities
- Water:Well
- Sewer:Private Sewer, Tank with Drainage Field
Finances and disclosures
- Price:$425,000
- Price per sq. ft.:$292.7
- Tax amount:$4,601 (2026)
Features and amenities
- Appliances:Disposal, Exhaust Fan, Range, Refrigerator, Washer, Water Softener Owned
- Laundry features:Dryer, Washer
- Amenities:Water Softener Owned
Parking
- Parking description:Attached Garage, Garage Door Opener, Gravel, No Interior Access to Dwelling
- Garage:Yes
- Garage spaces:4
New listings near 47735 Bear Road
 $174,900Active9.91 Acres
(Lot 3) TBD Tulip Street Nw, Stanchfield, MN 55080
MLS# 7119063Listed by: LPT REALTY, LLC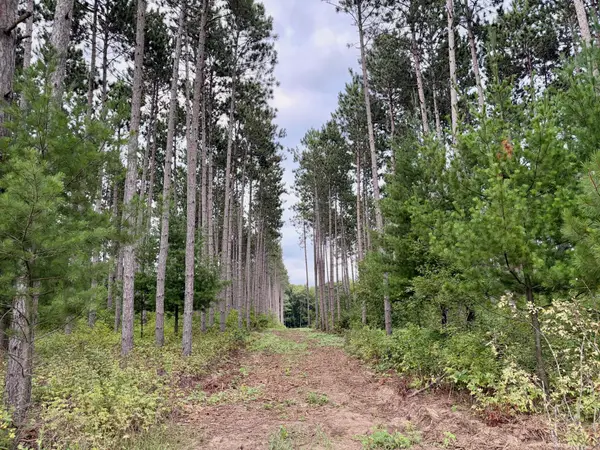 $199,900Active9.91 Acres
(Lot 1) TBD Tulip Street Nw, Stanchfield, MN 55080
MLS# 7119047Listed by: LPT REALTY, LLC $179,900Active9.91 Acres
(Lot 2) TBD Tulip Street Nw, Stanchfield, MN 55080
MLS# 7119058Listed by: LPT REALTY, LLC $174,900Active9.91 Acres
(Lot 3) TBD Tulip Street Nw, Stanchfield, MN 55080
MLS# 7119063Listed by: LPT REALTY, LLC $194,900Active9.91 Acres
(Lot 5) TBD Tulip Street Nw, Stanchfield, MN 55080
MLS# 7119069Listed by: LPT REALTY, LLC $189,900Active9.27 Acres
(Lot 6) TBD Tulip Street Nw, Stanchfield, MN 55080
MLS# 7119073Listed by: LPT REALTY, LLC $99,900Active2.5 Acres
(Lot 7) TBD Tulip Street Nw, Stanchfield, MN 55080
MLS# 7119075Listed by: LPT REALTY, LLC $289,000Active2 beds 1 baths807 sq. ft.
49146 Amble Avenue, Stanchfield, MN 55080
MLS# 7123636Listed by: GRAND PROPERTIES REAL ESTATE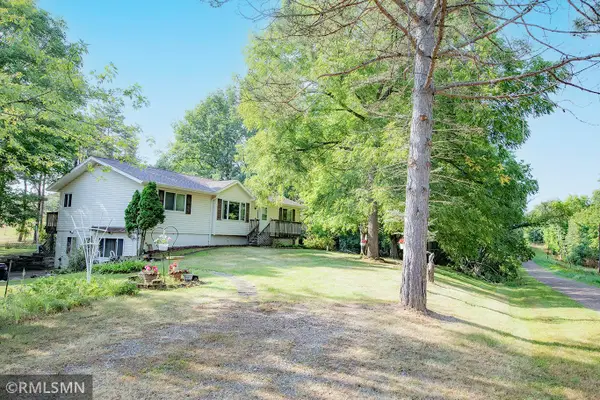 $399,900Active3 beds 3 baths1,444 sq. ft.
49080 Alder Avenue, Stanchfield, MN 55080
MLS# 7123965Listed by: RUSH POINT REALTY, LLC


Protect your home and budget from life's surprises with an Assurant Home Warranty, backed by a partner that supports you through every step of homeownership. Explore Plans.
©2026 Century 21 Real Estate LLC. All rights reserved. CENTURY 21®, the CENTURY 21 Logo and C21® are service marks owned by Century 21 Real Estate LLC. Century 21 Real Estate LLC fully supports the principles of the Fair Housing Act and the Equal Opportunity Act. Each office is independently owned and operated. Listing information is deemed reliable but not guaranteed accurate.