720 Rush Point Drive, Stanchfield, MN 55080
Local realty services provided by:CENTURY 21 Moline Realty, Inc
720 Rush Point Drive,Stanchfield, MN 55080
$300,000
- 3 Beds
- 2 Baths
- 2,162 sq. ft.
- Single family
- Active
Listed by:
 Carrie Gibbs(763) 689 - 3593CENTURY 21 Moline Realty, Inc
Office: century 21 moline realty inc
MLS#:7143260
Source:NSMLS
Price summary
- Price:$300,000
- Price per sq. ft.:$90.25
About this home
A little history, a lot of character, and 3.02 beautiful acres near Rush Lake. This turn-of-the-century home, formerly the parsonage for Calvary Lutheran Church, offers three bedrooms, two dens, and two full bathrooms, with room to make it your own. Enjoy mornings on the three-season porch, gather in the dining room with laminate wood flooring, and appreciate the convenience of a main-floor laundry room with washer/dryer hookups. An attached one-car garage, detached two-car garage, and storage shed provide plenty of space for vehicles, tools, and outdoor gear. Features include vinyl siding, vinyl windows, forced air heat, central air conditioning, and a roof installed approximately 10 years ago. The septic system is compliant, a recent water test passed, and fiber optic internet is available. A lovely country setting with Rush Lake right around the corner and easy access to Cambridge, Rush City, I-35, and Highway 65. Sold as-is, where-is; all offers require the provided Existing Condition, As-Is, Where-Is provision....
Contact an agent
Home facts
- Year built:1881
- Listing ID #:7143260
- Added:1 day(s) ago
- Updated:October 24, 2026 at 12:10 PM
Rooms and interior
- Bedrooms:3
- Total bathrooms:2
- Full bathrooms:2
- Dining Description:Separate/Formal Dining Room
- Bathrooms Description:Main Floor Full Bath, Upper Level Full Bath
- Kitchen Description:Dishwasher, Exhaust Fan, Range, Refrigerator
- Basement:Yes
- Basement Description:Unfinished
- Living area:2,162 sq. ft.
Heating and cooling
- Cooling:Central Air
- Heating:Forced Air
- Central air:Yes
Structure and exterior
- Roof:Age Over 8 Years, Asphalt, Pitched
- Year built:1881
- Building area:2,162 sq. ft.
- Lot area:3.02 Acres
- Lot Features:Tree Coverage - Medium
- Levels:1 1/2 Story
Utilities
- Water:Private, Well
- Sewer:Private Sewer, Septic System Compliant - Yes
Finances and disclosures
- Price:$300,000
- Price per sq. ft.:$90.25
- Tax amount:$1 (2026)
Features and amenities
- Appliances:Exhaust Fan, Range, Refrigerator, Water Softener Rented
- Amenities:Fuel Tank - Rented, Water Softener Rented
Parking
- Parking description:Attached Garage, Detached Garage
- Garage:Yes
- Garage spaces:3
New listings near 720 Rush Point Drive
- New

 $110,000Active1.93 Acres
49050 N Alpine Avenue, Stanchfield, MN 55080
MLS# 7143794Listed by: CENTURY 21 MOLINE REALTY INC  $349,900Active3 beds 1 baths1,306 sq. ft.
48075 Acacia Trail, Stanchfield, MN 55080
MLS# 7158180Listed by: RE/MAX RESULTS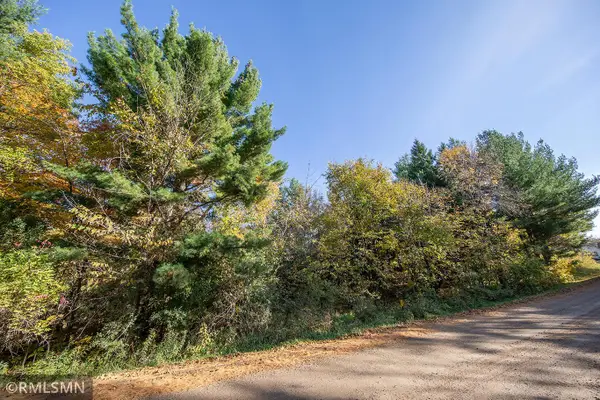 $86,000Pending3.67 Acres
tbd Cambridge Drive, Stanchfield, MN 55080
MLS# 7157697Listed by: RUSH POINT REALTY, LLC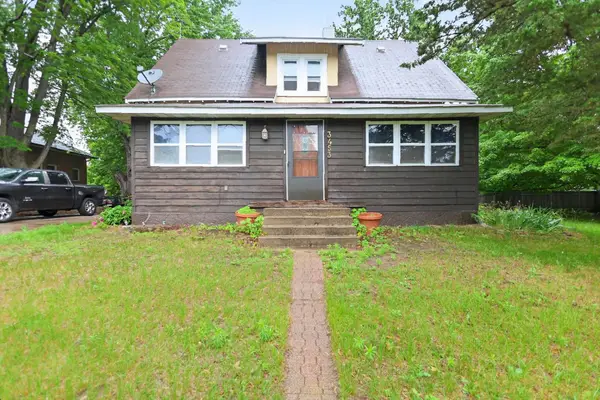 $244,900Active3 beds 2 baths2,218 sq. ft.
3453 389th Avenue Ne, Stanchfield, MN 55080
MLS# 7155987Listed by: BEYCOME BROKERAGE REALTY LLC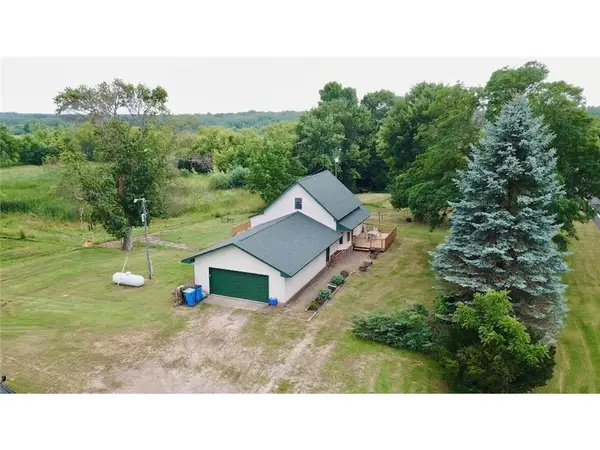 $485,000Active3 beds 2 baths1,509 sq. ft.
46295 Acacia Trail, Stanchfield, MN 55080
MLS# 7146586Listed by: KELLER WILLIAMS CLASSIC REALTY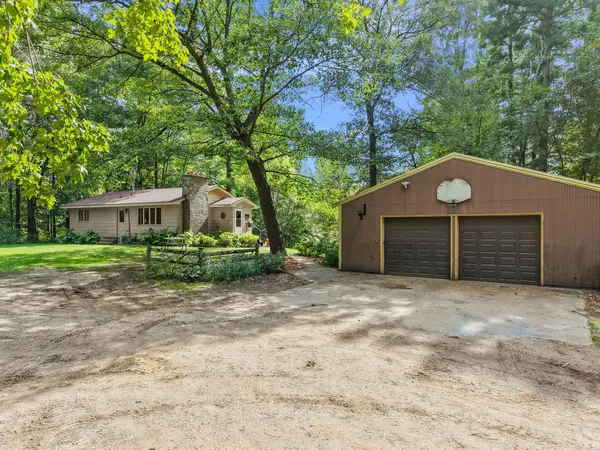 $465,000Active3 beds 2 baths1,914 sq. ft.
1174 381st Avenue Ne, Stanchfield, MN 55080
MLS# 7128118Listed by: RE/MAX RESULTS $425,000Pending3 beds 2 baths1,167 sq. ft.
47735 Bear Road, Stanchfield, MN 55080
MLS# 7142666Listed by: KELLER WILLIAMS INTEGRITY NW $174,900Active9.91 Acres
(Lot 3) TBD Tulip Street Nw, Stanchfield, MN 55080
MLS# 7119063Listed by: LPT REALTY, LLC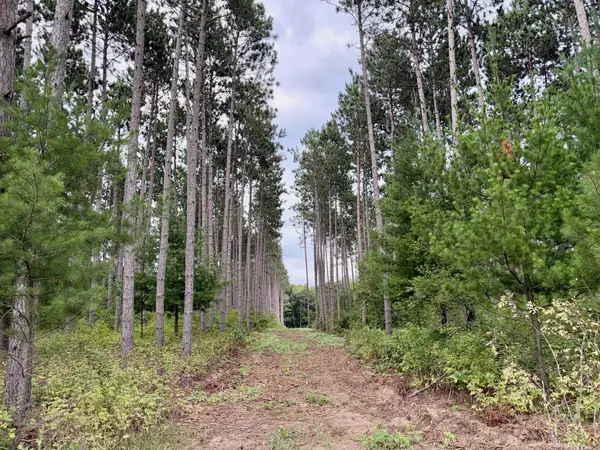 $199,900Active9.91 Acres
(Lot 1) TBD Tulip Street Nw, Stanchfield, MN 55080
MLS# 7119047Listed by: LPT REALTY, LLC


Protect your home and budget from life's surprises with an Assurant Home Warranty, backed by a partner that supports you through every step of homeownership. Explore Plans.
©2026 Century 21 Real Estate LLC. All rights reserved. CENTURY 21®, the CENTURY 21 Logo and C21® are service marks owned by Century 21 Real Estate LLC. Century 21 Real Estate LLC fully supports the principles of the Fair Housing Act and the Equal Opportunity Act. Each office is independently owned and operated. Listing information is deemed reliable but not guaranteed accurate.