
121 SE 6th Street, Staples, MN 56053-0000
Local realty services provided by:CENTURY 21 Atwood
121 SE 6th Street,Geneva, MN 56053-0000
$329,900
- 3 Beds
- 2 Baths
- 1,664 sq. ft.
- Single family
- Active
Listed by: katyana miller
Office: miller real estate
MLS#:267041914
Source:MN_RASM
Price summary
- Price:$329,900
- Price per sq. ft.:$198.26
About this home
**CLOSE TO COMPLETION – 3 BEDROOM, 2 BATH PATIO HOME WITH FOUR-SEASON SUNROOM!** Enjoy the ease of one-level living in this under-construction patio home featuring 3 bedrooms, 2 bathrooms, a four-season sunroom, and an attached 3-car garage. The open floor plan is enhanced by vaulted ceilings throughout the living room, kitchen, dining area, and sunroom, giving the main living spaces an open and spacious feel. The kitchen features granite countertops and a center island, providing additional workspace and a natural gathering spot while keeping the kitchen connected to the living and dining areas. Located directly off the dining room, the four-season sunroom extends the living space and offers an additional area to enjoy year-round. The primary suite includes a private 3/4 bathroom featuring a walk-in shower, dual sinks, and quartz countertops. Two additional bedrooms are served by the full main-level bathroom, also finished with a quartz countertop. An attached 3-car garage provides direct access to the mudroom, creating a convenient everyday entrance into the home. With vaulted ceilings, an open-concept layout, a four-season sunroom, quality finishes, and everything located on one level, this new construction patio home combines comfortable living with a functional floor plan. Listing pictures are of a previous model. See the flyer in the supplements for details on the 1% Preferred Lender Incentive....
Contact an agent
Home facts
- Year built:2026
- Listing ID #:267041914
- Added:1 day(s) ago
- Updated:November 03, 2026 at 06:45 PM
Rooms and interior
- Bedrooms:3
- Total bathrooms:2
- Full bathrooms:1
- Dining Description:Informal Dining Room, Open Floor Plan
- Bathrooms Description:Main Floor Full Bath
- Kitchen Description:Dishwasher, Microwave, Range/Stove, Refrigerator
- Living area:1,664 sq. ft.
Heating and cooling
- Cooling:Central
- Heating:Forced Air
Structure and exterior
- Roof:Asphalt Shingles
- Year built:2026
- Building area:1,664 sq. ft.
- Lot area:0.32 Acres
- Architectural Style:SF Single Family
- Construction Materials:Stone, Vinyl
- Foundation Description:Insulating Concrete Forms
- Levels:1 Story
Utilities
- Water:City
- Sewer:City Sewer
Finances and disclosures
- Price:$329,900
- Price per sq. ft.:$198.26
- Tax amount:$98
Features and amenities
- Appliances:Refrigerator
- Laundry features:Washer/Dryer Hookups
- Amenities:Kitchen Center Island, Vaulted Ceilings
Parking
- Parking description:Attached Garage, Driveway - Concrete
- Garage spaces:3
New listings near 121 SE 6th Street
- New
 $139,000Active3 beds 1 baths1,470 sq. ft.
316 5th Street Ne, Staples, MN 56479
MLS# 7166727Listed by: MOVE IT REAL ESTATE GROUP/LAKEHOMES.COM 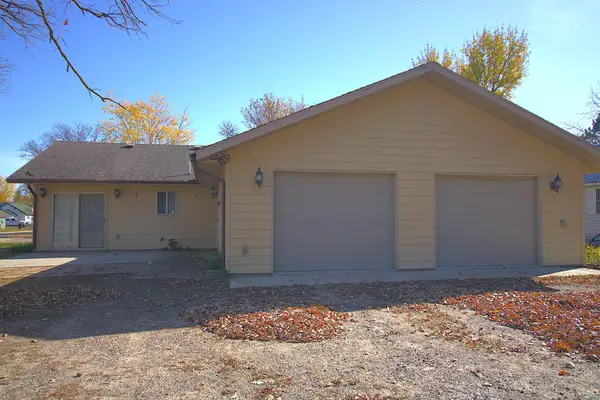 $225,000Active3 beds 2 baths1,344 sq. ft.
501 2nd Street Sw, Staples, MN 56479
MLS# 7162563Listed by: EDINA REALTY, INC.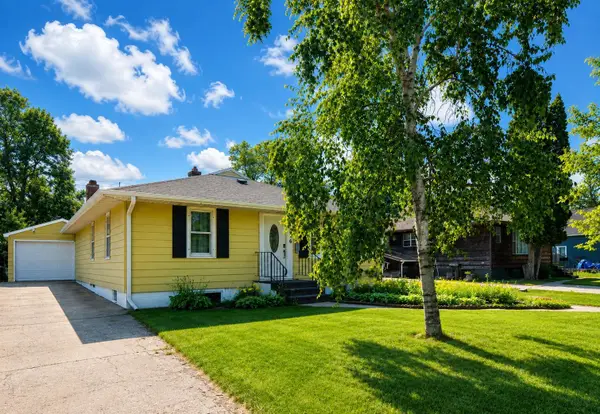 $209,000Active3 beds 2 baths1,910 sq. ft.
806 5th Street Ne, Staples, MN 56479
MLS# 7159192Listed by: EDINA REALTY, INC.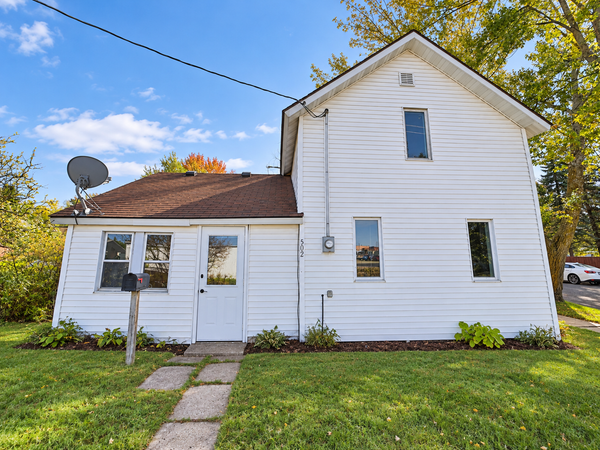 $99,900Active2 beds 1 baths1,120 sq. ft.
502 Wisconsin Avenue Se, Staples, MN 56479
MLS# 7155121Listed by: EXP REALTY $79,990Pending3 beds 1 baths1,386 sq. ft.
320 8th Street Se #B, Staples, MN 56479
MLS# 7153019Listed by: COLDWELL BANKER REALTY $129,900Pending4 beds 2 baths1,720 sq. ft.
821 3rd Avenue Ne, Staples, MN 56479
MLS# 7147916Listed by: EXP REALTY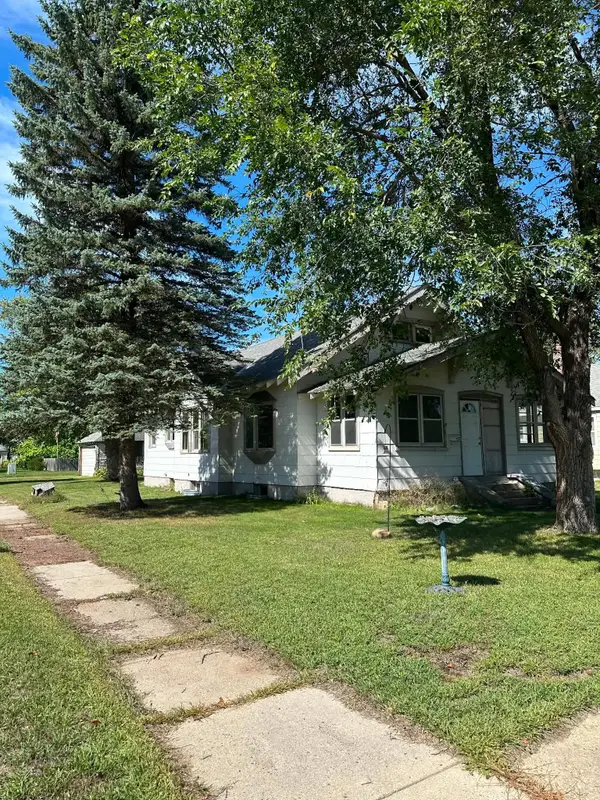 $180,000Active3 beds 2 baths1,382 sq. ft.
227 3rd Street Sw, Staples, MN 56479
MLS# 7143358Listed by: HOMECOIN.COM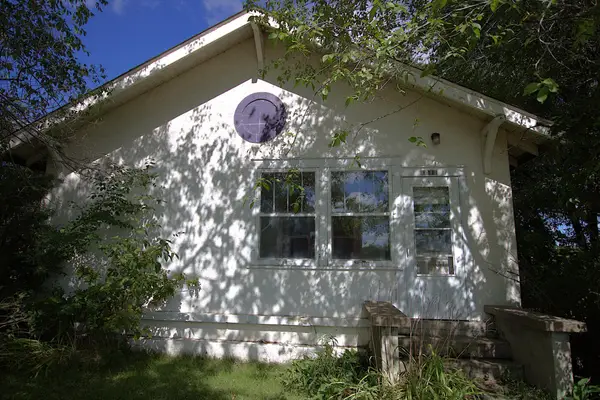 $149,900Active2 beds 2 baths1,200 sq. ft.
1015 Us 10 E, Staples, MN 56479
MLS# 7145828Listed by: EDINA REALTY, INC.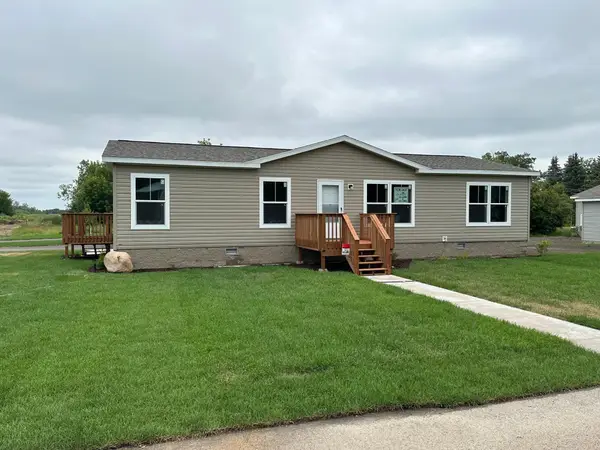 $181,900Active3 beds 2 baths1,456 sq. ft.
402 1st Street Ne, Staples, MN 56479
MLS# 7135924Listed by: MIKE IVES REALTY


Protect your home and budget from life's surprises with an Assurant Home Warranty, backed by a partner that supports you through every step of homeownership. Explore Plans.
©2026 Century 21 Real Estate LLC. All rights reserved. CENTURY 21®, the CENTURY 21 Logo and C21® are service marks owned by Century 21 Real Estate LLC. Century 21 Real Estate LLC fully supports the principles of the Fair Housing Act and the Equal Opportunity Act. Each office is independently owned and operated. Listing information is deemed reliable but not guaranteed accurate.