511 8th Street Ne, Staples, MN 56479
Local realty services provided by:CENTURY 21 Brainerd Realty, Inc.
511 8th Street Ne,Staples, MN 56479
$225,000
- 4 Beds
- 2 Baths
- 1,360 sq. ft.
- Single family
- Active
Upcoming open houses
- Sat, Sep 1210:00 am - 12:00 pm
Listed by:
 Linda Steffen(218) 839 - 3792CENTURY 21 Brainerd Realty, Inc.
- Brooke Dixon(218) 851 - 4006CENTURY 21 Brainerd Realty, Inc.
Office: century 21 brainerd realty
MLS#:7142027
Source:NSMLS
Price summary
- Price:$225,000
- Price per sq. ft.:$165.44
About this home
Step into the charm of this beautifully renovated 4-bedroom, 2-bath home in Staples, where classic character meets modern updates! From the inviting front porch to the freshly updated interior, this home offers timeless appeal with the convenience of today’s amenities. The main level features a new kitchen with stainless steel appliances, updated finishes, light fixtures, new flooring, and fresh paint throughout. The renovated main-floor bathroom adds to the move-in-ready appeal, while a convenient half bath has been added in the basement. Main floor has two bedrooms and upstairs, you’ll find two spacious bedrooms along with plenty of additional storage and flexible space that could be used as a home office or hobby area. The full freshly painted basement provides even more room for storage and everyday needs. A one-car garage is accessible from the off-street alley parking. If you’re looking for an affordable home with old-fashioned charm, thoughtful renovations, and plenty of space, this Staples property is one you won’t want to miss!...
Contact an agent
Home facts
- Year built:1910
- Listing ID #:7142027
- Added:1 day(s) ago
- Updated:September 12, 2026 at 12:27 PM
Rooms and interior
- Bedrooms:4
- Total bathrooms:2
- Full bathrooms:1
- Half bathrooms:1
- Dining Description:Informal Dining Room
- Bathrooms Description:Main Floor Full Bath
- Basement:Yes
- Basement Description:Block, Full, Unfinished
- Living area:1,360 sq. ft.
Heating and cooling
- Cooling:Central Air
- Heating:Forced Air
- Central air:Yes
Structure and exterior
- Roof:Asphalt, Pitched
- Year built:1910
- Building area:1,360 sq. ft.
- Lot area:0.11 Acres
- Lot Features:Tree Coverage - Light
- Levels:1 1/2 Story
Utilities
- Water:City Water - Connected
- Sewer:City Sewer - Connected
Finances and disclosures
- Price:$225,000
- Price per sq. ft.:$165.44
- Tax amount:$894 (2026)
Parking
- Parking description:Concrete, Detached Garage
- Garage:Yes
- Garage spaces:1
New listings near 511 8th Street Ne
- Open Sat, 11am to 1pmNew
 $185,900Active3 beds 2 baths1,456 sq. ft.
402 1st Street Ne, Staples, MN 56479
MLS# 7135924Listed by: MIKE IVES REALTY - Open Sat, 11am to 1pmNew
 $182,900Active3 beds 2 baths1,344 sq. ft.
403 NW 1st Street, Staples, MN 56479
MLS# 7142916Listed by: MIKE IVES REALTY - Open Sat, 11am to 1pmNew
 $182,900Active2 beds 2 baths1,344 sq. ft.
105 NW 4th Avenue, Staples, MN 56479
MLS# 7142930Listed by: MIKE IVES REALTY - Open Sat, 10am to 12pmNew
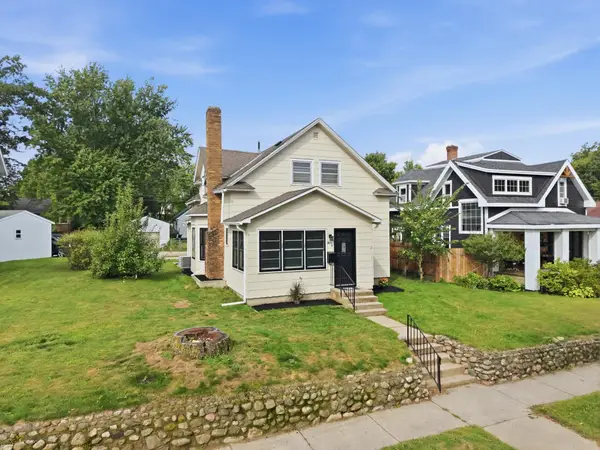
 $225,000Active4 beds 2 baths1,360 sq. ft.
511 8th Street Ne, Staples, MN 56479
MLS# 7142027Listed by: CENTURY 21 BRAINERD REALTY - Open Sat, 10am to 12pmNew
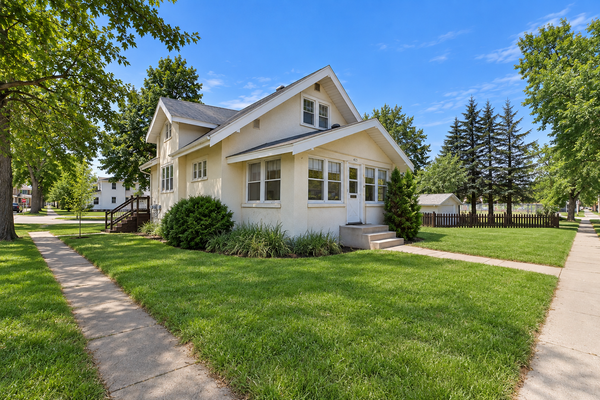 $159,900Active3 beds 2 baths1,560 sq. ft.
403 5th Street Ne, Staples, MN 56479
MLS# 7121327Listed by: EXP REALTY - New
 $245,000Active3 beds 1 baths1,914 sq. ft.
702 Forest Avenue Se, Staples, MN 56479
MLS# 7136223Listed by: EDINA REALTY, INC. - Open Sat, 10am to 12pmNew
 $159,900Active2 beds 1 baths890 sq. ft.
515 SW 2nd Street Sw, Staples, MN 56479
MLS# 7127468Listed by: EXP REALTY - Open Sat, 11am to 1pm
 $192,900Active3 beds 2 baths1,568 sq. ft.
404 NE 1st Street, Staples, MN 56479
MLS# 7135445Listed by: MIKE IVES REALTY  $89,900Active0.25 Acres
310 8th Street Se, Staples, MN 56479
MLS# 7132473Listed by: EDINA REALTY, INC.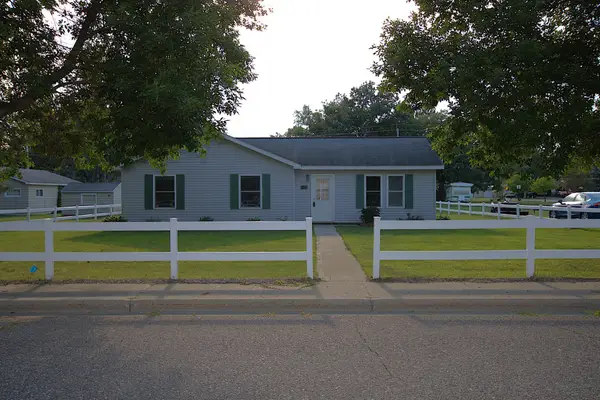 $196,500Active3 beds 1 baths1,104 sq. ft.
311 Roosevelt Street Sw, Staples, MN 56479
MLS# 7131571Listed by: EDINA REALTY, INC.


Protect your home and budget from life's surprises with an Assurant Home Warranty, backed by a partner that supports you through every step of homeownership. Explore Plans.
©2026 Century 21 Real Estate LLC. All rights reserved. CENTURY 21®, the CENTURY 21 Logo and C21® are service marks owned by Century 21 Real Estate LLC. Century 21 Real Estate LLC fully supports the principles of the Fair Housing Act and the Equal Opportunity Act. Each office is independently owned and operated. Listing information is deemed reliable but not guaranteed accurate.