
606 Ferson Drive Ne, Stewartville, MN 55976
Local realty services provided by:CENTURY 21 Atwood
606 Ferson Drive Ne,Stewartville, MN 55976
$349,900
- 2 Beds
- 2 Baths
- 1,518 sq. ft.
- Townhouse
- Active
Listed by: mary seehusen
Office: edina realty rochester
MLS#:7170223
Source:NSMLS
Price summary
- Price:$349,900
- Price per sq. ft.:$230.5
- Monthly HOA dues:$200
About this home
When only the best will do - check out this beautiful townhome. One level living - no stairs. Welcoming entry area; the primary bedroom has a step-in shower and walk-in closet; French doors welcome you into the second bedroom which is next to the full bathroom. Spacious open living area with vaulted ceiling; gas fireplace, ceiling fans and a sunny sitting room that goes out to a cement patio with privacy fencing. The kitchen enjoys an abundance of oak cabinetry, laminate counter tops some newer appliances and a bulkhead surround that everyone enjoys. The laundry room has a sink and walks out to the insulated garage and utility room. There have been many upgrades that the Seller has done over the years. The in-floor heat will feel so good this winter. Don't miss this one - it's a rate find and move-in ready.
Contact an agent
Home facts
- Year built:2003
- Subdivision & Development:Maplebrook Sub
- Listing ID #:7170223
- Added:1 day(s) ago
- Updated:November 07, 2026 at 05:06 PM
Rooms and interior
- Bedrooms:2
- Total bathrooms:2
- Full bathrooms:1
- Dining Description:Living/Dining Room
- Bathrooms Description:Main Floor 3/4 Bath, Main Floor Full Bath, Walk-In Shower Stall
- Kitchen Description:Dishwasher, Disposal, Microwave, Range, Refrigerator, Stainless Steel Appliances, Tankless Water Heater
- Living area:1,518 sq. ft.
Heating and cooling
- Cooling:Central Air
- Heating:Forced Air, In-Floor Heating
- Central air:Yes
Structure and exterior
- Roof:Age 8 Years or Less, Asphalt
- Year built:2003
- Building area:1,518 sq. ft.
- Lot area:0.09 Acres
- Lot Features:Tree Coverage - Light, Underground Utilities, Zero Lot Line
- Levels:1 Story
Utilities
- Water:City Water - Connected
- Sewer:City Sewer - Connected
Finances and disclosures
- Price:$349,900
- Price per sq. ft.:$230.5
- Tax amount:$464 (2026)
Features and amenities
- Appliances:Disposal, Microwave, Range, Refrigerator, Stainless Steel Appliances, Tankless Water Heater, Washer, Water Softener Owned
- Laundry features:Dryer, Washer
- Amenities:Gas Water Heater, Tankless Water Heater, Water Softener Owned
Parking
- Parking description:Attached Garage, Concrete, Garage Door Opener, Guest Parking, Insulated Garage
- Garage:Yes
- Garage spaces:2
New listings near 606 Ferson Drive Ne
- New
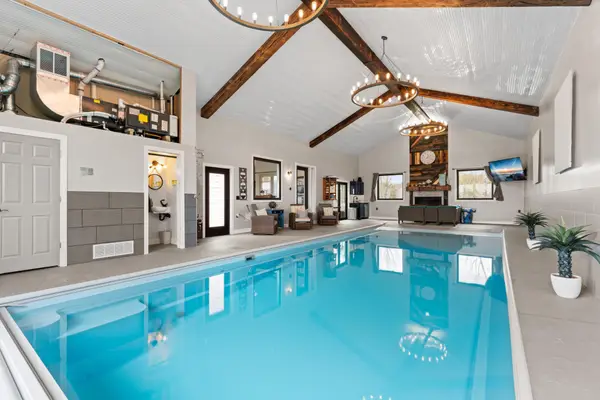 $724,900Active5 beds 5 baths6,490 sq. ft.
807 Timothy Drive Se, Stewartville, MN 55976
MLS# 7169993Listed by: SAVVY AVENUE, LLC - Open Sat, 11am to 12pmNew
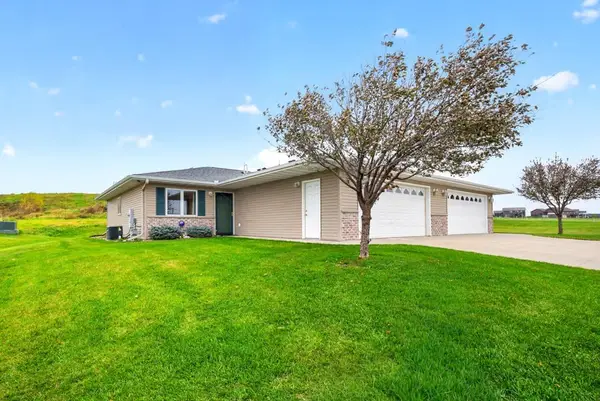 $305,000Active2 beds 2 baths1,168 sq. ft.
1905 Clubhouse Drive Ne, Stewartville, MN 55976
MLS# 7165956Listed by: EDINA REALTY ROCHESTER - New
 $89,900Active0.43 Acres
525 4th Avenue Se, Stewartville, MN 55976
MLS# 7166880Listed by: RE/MAX RESULTS - Open Sat, 9:30 to 10:30amNew
 $219,900Active3 beds 1 baths1,252 sq. ft.
121 6th Street Ne, Stewartville, MN 55976
MLS# 7125891Listed by: EDINA REALTY ROCHESTER 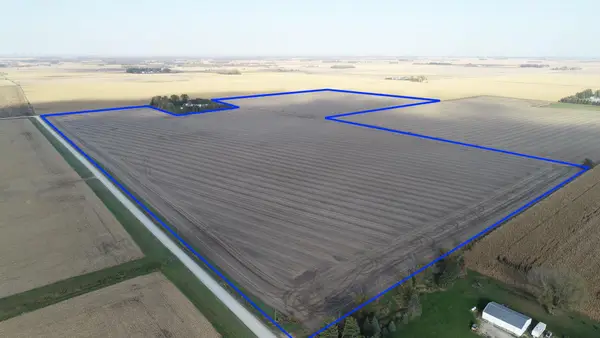 $1,675,000Pending115 Acres
xxx 330th Street, Stewartville, MN 55976
MLS# 7162616Listed by: LAND RESOURCE MGMT & RLTY INC.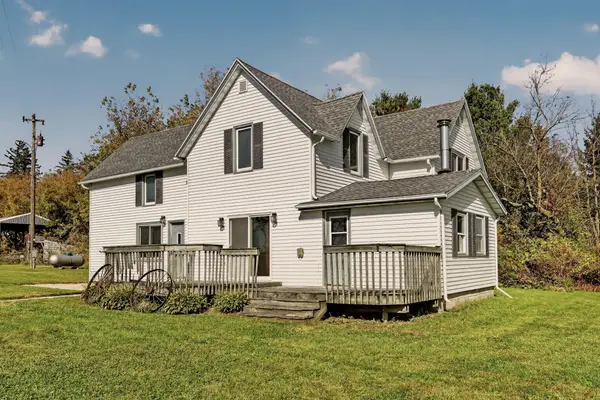 $315,000Active5 beds 2 baths2,190 sq. ft.
10215 50th Avenue Sw, Stewartville, MN 55976
MLS# 7160510Listed by: RE/MAX RESULTS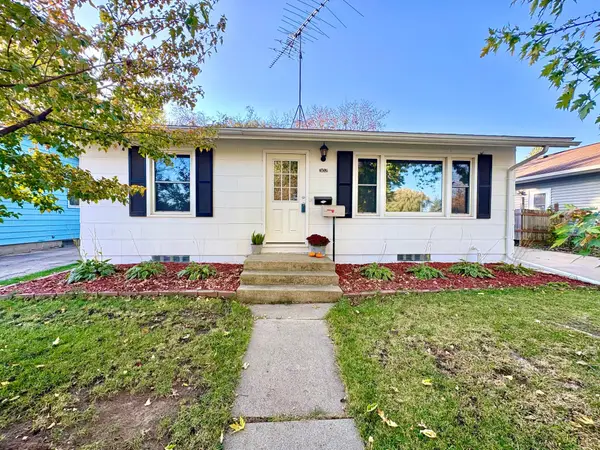 $219,900Active2 beds 1 baths784 sq. ft.
302 2nd Street Se, Stewartville, MN 55976
MLS# 7157518Listed by: DWELL REALTY GROUP LLC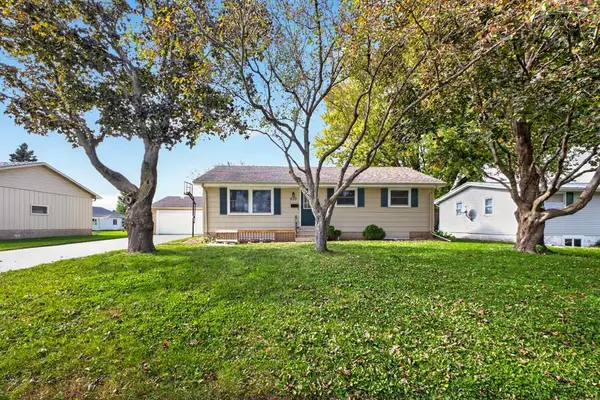 $279,900Active4 beds 2 baths2,040 sq. ft.
803 4th Avenue Se, Stewartville, MN 55976
MLS# 7129357Listed by: EDINA REALTY ROCHESTER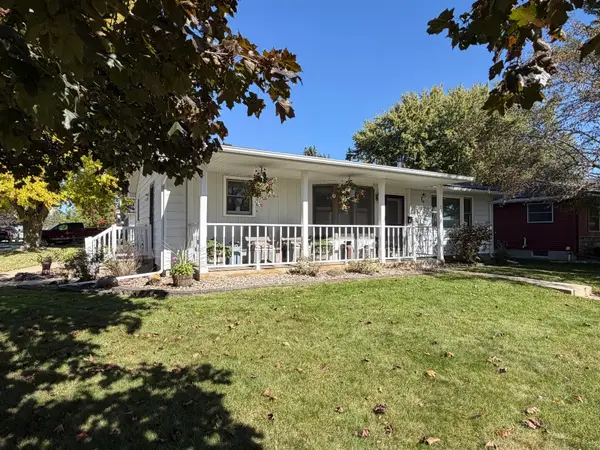 $329,900Active3 beds 2 baths2,385 sq. ft.
501 Brins Court Se, Stewartville, MN 55976
MLS# 7156773Listed by: CASTLE REALTY, LLC


Protect your home and budget from life's surprises with an Assurant Home Warranty, backed by a partner that supports you through every step of homeownership. Explore Plans.
©2026 Century 21 Real Estate LLC. All rights reserved. CENTURY 21®, the CENTURY 21 Logo and C21® are service marks owned by Century 21 Real Estate LLC. Century 21 Real Estate LLC fully supports the principles of the Fair Housing Act and the Equal Opportunity Act. Each office is independently owned and operated. Listing information is deemed reliable but not guaranteed accurate.