
807 Timothy Drive Se, Stewartville, MN 55976
Local realty services provided by:CENTURY 21 Brainerd Realty, Inc.
807 Timothy Drive Se,Stewartville, MN 55976
$724,900
- 5 Beds
- 5 Baths
- 6,490 sq. ft.
- Single family
- Active
Listed by: moe mossa
Office: savvy avenue, llc.
MLS#:7169993
Source:NSMLS
Price summary
- Price:$724,900
- Price per sq. ft.:$111.69
About this home
You truly have to see this home in person to appreciate it—pictures just don’t do justice to the sheer size, quality, and magnificent feel of this property. Spanning over 6,400 square feet, the house features a brand-new roof installed in 2023, a new garage door, and countless other updates throughout. It was custom-built to blend seamlessly into the neighborhood, sitting right at the very end of a quiet subdivision. At this asking price, the property is listed well below what a home of this scale and caliber could be built for in Olmsted County today. Even better, the property has officially been reassessed for the 2027 tax year, resulting in a decreased tax bill that offers immediate financial peace of mind. Lining the country border, you get incredible privacy and wide-open, panoramic countryside views to the east, making the porch or patio the perfect setup to sit out with a cup of your favorite beverage, watch the sun rise, or spend quiet summer evenings relaxing outdoors. The layout is incredibly smart and features an airy, open-concept design with large windows—including several newly installed—flooding the home with natural light. All your primary day-to-day living is right on the first floor, showcasing fresh paint, updated light fixtures, and beautifully refinished hardwood floors. The main level includes a nicely sized owner's suite with its own private bathroom and walk-in closet, a convenient main-floor laundry room, custom-built dog kennels, and a refreshed powder room. The updated kitchen is complete with custom cabinets, stone countertops, and all-new premium appliances. Right off the kitchen, the layout transitions perfectly into a dedicated bar and entertainment room with a pool table, which then walks out directly into the main entertainment wing and indoor pool addition. This massive, open-concept oasis features a pristine 40x16 foot indoor, in-ground swimming pool, a custom wet bar, and its own dedicated HVAC system with a 97% high-efficiency furnace. For ultimate peace of mind, the pool features an installed automatic safety cover that can only be opened and closed via a secure electronic keypad code. The space is further highlighted by a beautiful custom gas fireplace. It is entirely self-contained with its own bathroom and shower, and features three separate walk-outs to the outdoor living spaces. Because the pool is fully indoor, it cuts down on the dreaded seasonal cleaning while giving you an unbelievable setup for year-round hosting. The rest of the house offers tons of space and updates for everyone: • Upstairs: Three bedrooms and a full bath, highlighting brand-new wood flooring installed across the bedrooms. • Basement: Completely transformed into an incredibly versatile layout for an extended living guest suite, which also includes a full bathroom with a private steam room and a dedicated exercise room. The main lower-level living area features a finished bedroom with brand-new, durable rigid core luxury vinyl planking (LVP), while the surrounding carpeted spaces include an additional finished bedroom, a dedicated craft space, and a quiet home office. This home has been updated from top to bottom and offers a lifestyle you simply cannot find in a standard subdivision home. Pre-inspected; home inspection report available upon request....
Contact an agent
Home facts
- Year built:2002
- Listing ID #:7169993
- Added:1 day(s) ago
- Updated:November 07, 2026 at 05:06 PM
Rooms and interior
- Bedrooms:5
- Total bathrooms:5
- Full bathrooms:2
- Half bathrooms:1
- Dining Description:Breakfast Area, Eat In Kitchen, Informal Dining Room, Kitchen/Dining Room, Living/Dining Room
- Bathrooms Description:3/4 Basement, Bathroom Ensuite, Jetted Tub, Main Floor 1/2 Bath, Main Floor Full Bath, Upper Level Full Bath, Walk-In Shower Stall
- Kitchen Description:Dishwasher, Disposal, Exhaust Fan, Microwave, Range, Refrigerator, Tankless Water Heater, Wall Oven
- Basement:Yes
- Basement Description:Block, Finished, Full
- Living area:6,490 sq. ft.
Heating and cooling
- Cooling:Central Air
- Heating:Fireplace(s), Forced Air, Wood Stove
- Central air:Yes
Structure and exterior
- Roof:Asphalt
- Year built:2002
- Building area:6,490 sq. ft.
- Lot area:0.33 Acres
- Levels:2 Story
Utilities
- Water:City Water - Connected
- Sewer:City Sewer - Connected
Finances and disclosures
- Price:$724,900
- Price per sq. ft.:$111.69
- Tax amount:$12,298 (2026)
Features and amenities
- Appliances:Disposal, Exhaust Fan, Microwave, Range, Refrigerator, Tankless Water Heater, Wall Oven, Washer, Water Softener Owned
- Laundry features:Dryer, Washer
- Amenities:Air-To-Air Exchanger, Tankless Water Heater, Water Softener Owned
- Pool features:Below Ground, Heated, Indoor
Parking
- Parking description:Attached Garage, Concrete, Floor Drain, Garage Door Opener, Insulated Garage
- Garage:Yes
- Garage spaces:2
New listings near 807 Timothy Drive Se
- New
 $349,900Active2 beds 2 baths1,518 sq. ft.
606 Ferson Drive Ne, Stewartville, MN 55976
MLS# 7170223Listed by: EDINA REALTY ROCHESTER - Open Sat, 11am to 12pmNew
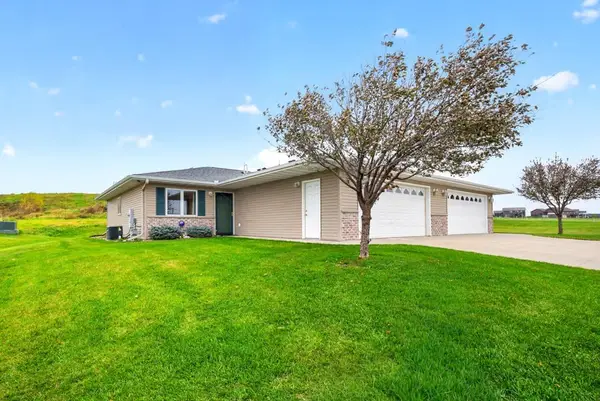 $305,000Active2 beds 2 baths1,168 sq. ft.
1905 Clubhouse Drive Ne, Stewartville, MN 55976
MLS# 7165956Listed by: EDINA REALTY ROCHESTER - New
 $89,900Active0.43 Acres
525 4th Avenue Se, Stewartville, MN 55976
MLS# 7166880Listed by: RE/MAX RESULTS - Open Sat, 9:30 to 10:30amNew
 $219,900Active3 beds 1 baths1,252 sq. ft.
121 6th Street Ne, Stewartville, MN 55976
MLS# 7125891Listed by: EDINA REALTY ROCHESTER 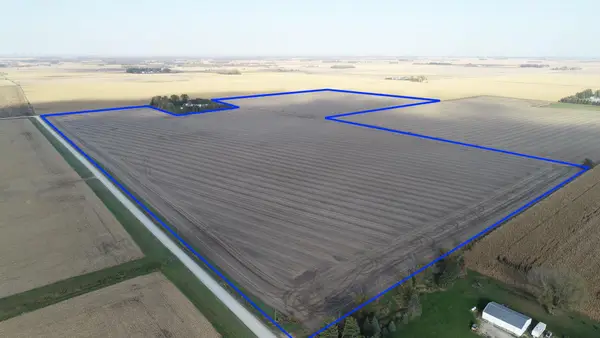 $1,675,000Pending115 Acres
xxx 330th Street, Stewartville, MN 55976
MLS# 7162616Listed by: LAND RESOURCE MGMT & RLTY INC.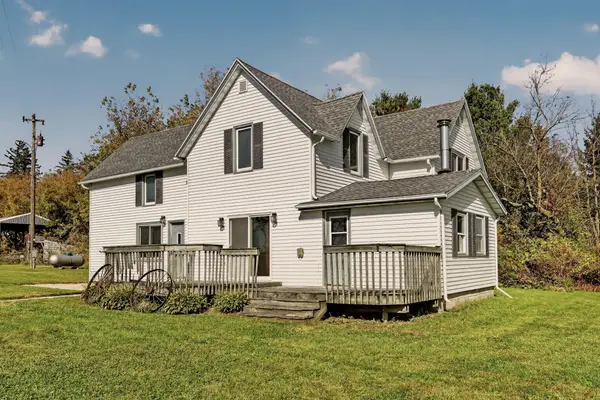 $315,000Active5 beds 2 baths2,190 sq. ft.
10215 50th Avenue Sw, Stewartville, MN 55976
MLS# 7160510Listed by: RE/MAX RESULTS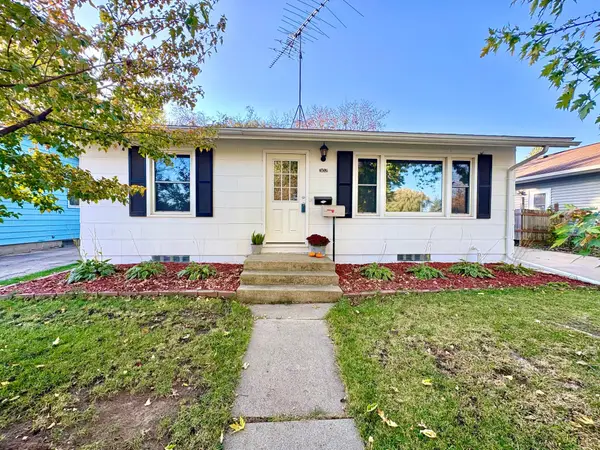 $219,900Active2 beds 1 baths784 sq. ft.
302 2nd Street Se, Stewartville, MN 55976
MLS# 7157518Listed by: DWELL REALTY GROUP LLC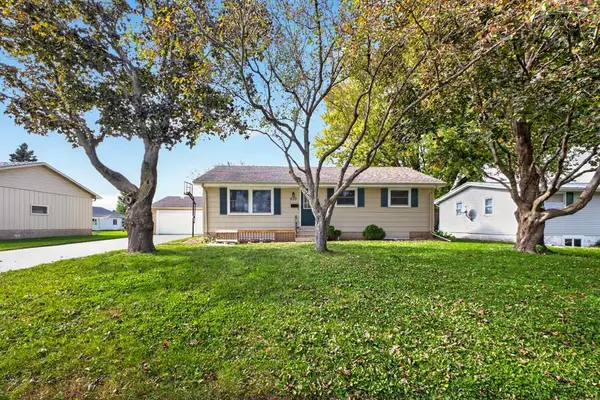 $279,900Active4 beds 2 baths2,040 sq. ft.
803 4th Avenue Se, Stewartville, MN 55976
MLS# 7129357Listed by: EDINA REALTY ROCHESTER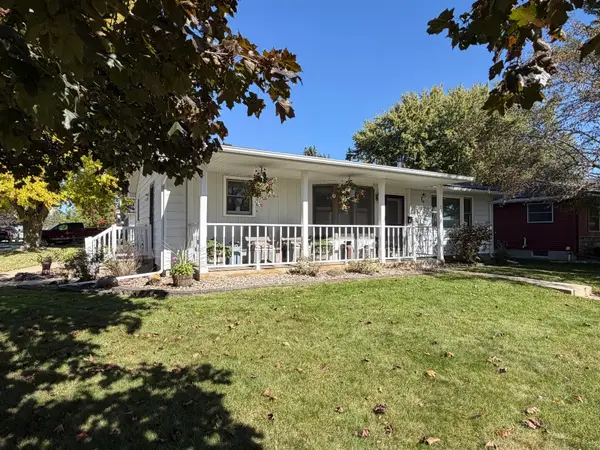 $329,900Active3 beds 2 baths2,385 sq. ft.
501 Brins Court Se, Stewartville, MN 55976
MLS# 7156773Listed by: CASTLE REALTY, LLC


Protect your home and budget from life's surprises with an Assurant Home Warranty, backed by a partner that supports you through every step of homeownership. Explore Plans.
©2026 Century 21 Real Estate LLC. All rights reserved. CENTURY 21®, the CENTURY 21 Logo and C21® are service marks owned by Century 21 Real Estate LLC. Century 21 Real Estate LLC fully supports the principles of the Fair Housing Act and the Equal Opportunity Act. Each office is independently owned and operated. Listing information is deemed reliable but not guaranteed accurate.