
104 Sherburne Street N, Stillwater, MN 55082
Local realty services provided by:CENTURY 21 FM Realty
104 Sherburne Street N,Stillwater, MN 55082
$210,000
- 2 Beds
- 1 Baths
- - sq. ft.
- Single family
- Sold
Listed by: mary frances snavely
Office: keller williams premier realty
MLS#:7087963
Source:NSMLS
Sorry, we are unable to map this address
Price summary
- Price:$210,000
About this home
Opportunity awaits just minutes from historic downtown Stillwater. This property is being sold as-is and is best suited for buyers prepared to take on a renovation project. With thoughtful updates and improvements, this home provides the potential to reimagine and restore a property in a highly desirable location. Enjoy convenient access to the St. Croix River, Brown's Creek Trail, local shopping, dining, and many of the attractions that make Stillwater a sought-after destination.
Contact an agent
Home facts
- Year built:1878
- Subdivision & Development:Greeley & Slaughters Add
- Listing ID #:7087963
- Added:92 day(s) ago
- Updated:September 10, 2026 at 07:05 AM
Rooms and interior
- Bedrooms:2
- Total bathrooms:1
- Full bathrooms:1
- Dining Description:Separate/Formal Dining Room
- Bathrooms Description:Main Floor Full Bath
- Kitchen Description:Dishwasher, Exhaust Fan, Range, Refrigerator
- Basement:Yes
- Basement Description:Block, Partial
Heating and cooling
- Cooling:Central Air
- Heating:Forced Air
- Central air:Yes
Structure and exterior
- Roof:Age Over 8 Years, Asphalt, Pitched
- Year built:1878
- Lot Features:Corner Lot, Public Transit (w/in 6 blks)
- Levels:1 1/2 Story
Utilities
- Water:City Water - Connected
- Sewer:City Sewer - Connected
Finances and disclosures
- Price:$210,000
- Tax amount:$2,878 (2025)
Features and amenities
- Appliances:Exhaust Fan, Range, Refrigerator
Parking
- Parking description:Asphalt
New listings near 104 Sherburne Street N
- Coming Soon
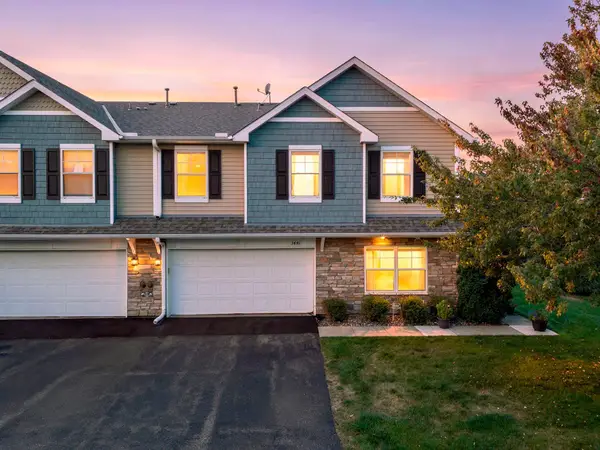 $350,000Coming Soon3 beds 3 baths1,822 sq. ft.
3441 Maureen Lane, Stillwater, MN 55082
MLS# 7139214Listed by: RE/MAX RESULTS - New
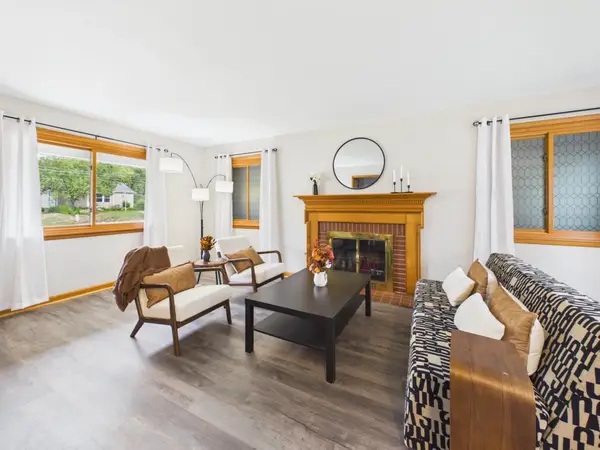 $425,000Active4 beds 2 baths1,682 sq. ft.
1209 Pine Street W, Stillwater, MN 55082
MLS# 7140246Listed by: KELLER WILLIAMS PREMIER REALTY - New
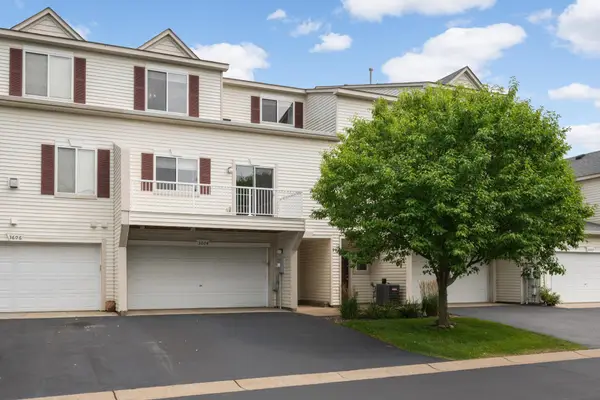 $254,900Active3 beds 2 baths1,525 sq. ft.
3604 Abercrombie Lane, Stillwater, MN 55082
MLS# 7139471Listed by: RE/MAX ADVANTAGE PLUS - New
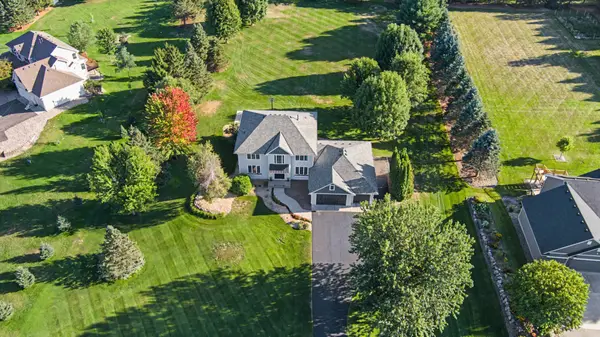 $950,000Active4 beds 4 baths4,258 sq. ft.
14555 21st Street N, Stillwater, MN 55082
MLS# 7139035Listed by: RE/MAX RESULTS - New
 $189,900Active2 beds 1 baths832 sq. ft.
13991 60th Street Court N #306, Stillwater, MN 55082
MLS# 7137708Listed by: KELLER WILLIAMS PREMIER REALTY - New
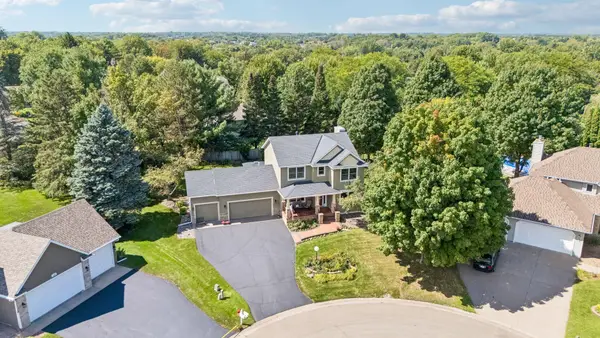 $624,900Active5 beds 4 baths2,783 sq. ft.
1008 Eagle Ridge Court, Stillwater, MN 55082
MLS# 7135196Listed by: KELLER WILLIAMS PREMIER REALTY 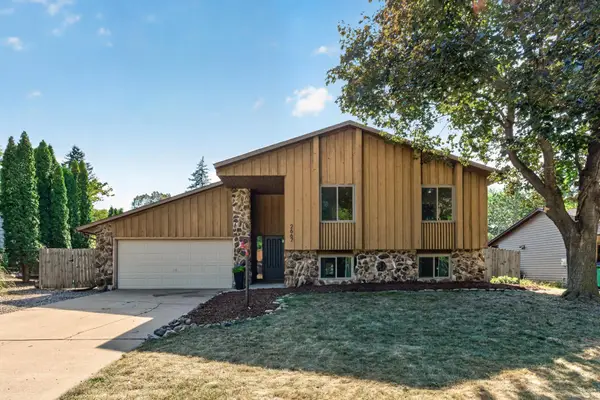 $399,900Pending4 beds 2 baths1,828 sq. ft.
2667 Hawthorne Lane, Stillwater, MN 55082
MLS# 7130815Listed by: RE/MAX RESULTS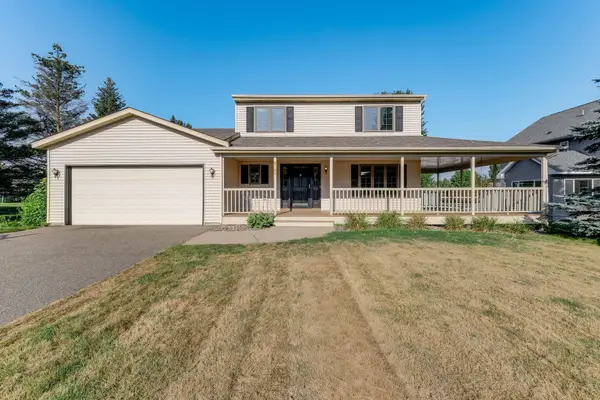 $475,000Active3 beds 2 baths1,736 sq. ft.
8160 Neal Avenue N, Stillwater, MN 55082
MLS# 7135266Listed by: KRIS LINDAHL REAL ESTATE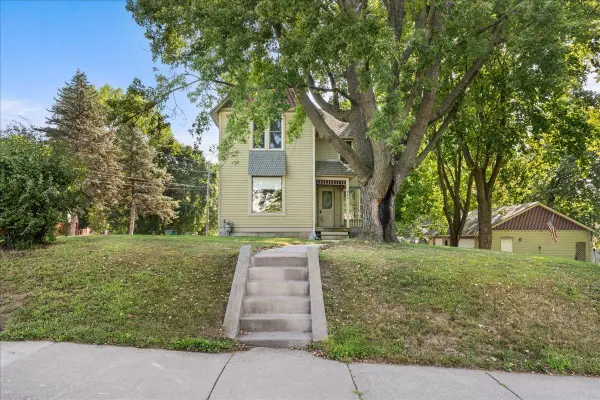 $450,000Active3 beds 3 baths2,112 sq. ft.
921 4th Street N, Stillwater, MN 55082
MLS# 7119382Listed by: EDINA REALTY, INC.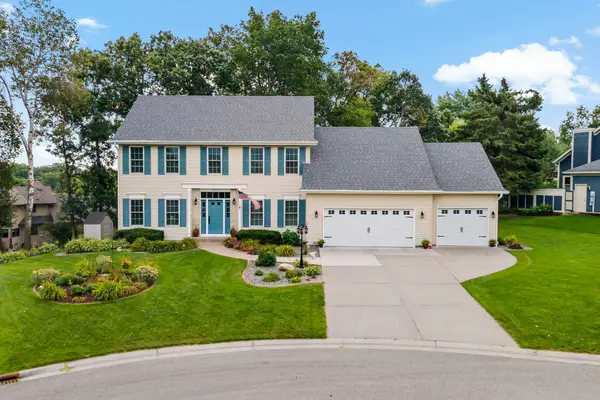 $650,000Active4 beds 4 baths3,269 sq. ft.
1215 Thorene Place, Stillwater, MN 55082
MLS# 7132110Listed by: EXP REALTY


Protect your home and budget from life's surprises with an Assurant Home Warranty, backed by a partner that supports you through every step of homeownership. Explore Plans.
©2026 Century 21 Real Estate LLC. All rights reserved. CENTURY 21®, the CENTURY 21 Logo and C21® are service marks owned by Century 21 Real Estate LLC. Century 21 Real Estate LLC fully supports the principles of the Fair Housing Act and the Equal Opportunity Act. Each office is independently owned and operated. Listing information is deemed reliable but not guaranteed accurate.