
14808 56th Street N, Stillwater, MN 55082
Local realty services provided by:CENTURY 21 Brainerd Realty, Inc.
Listed by: benjamin dreher
Office: edina realty, inc.
MLS#:7093477
Source:NSMLS
Price summary
- Price:$405,000
- Price per sq. ft.:$192.58
About this home
Welcome Home to Stillwater Living at Its Finest!
Nestled in one of Stillwater's most sought-after locations, this charming 4-bedroom, 2-bathroom home offers the perfect blend of comfort, convenience, and character. From the moment you step inside, you'll be captivated by the beautiful, open kitchen and dining area — an entertainer's dream and the true heart of the home.
Cozy up on cool Minnesota evenings next to the woodburning stove in the lower level, adding warmth and ambiance that makes this house truly feel like home. Step outside to your expansive fenced-in backyard — ideal for kids, pets, summer gatherings, and everything in between.
Location simply doesn't get better than this. Enjoy being just minutes from the charming boutiques, restaurants, and nightlife of Downtown Stillwater, the scenic beauty of the St. Croix River, and an abundance of nearby shopping options. Top-rated schools make this an exceptional choice for families looking to put down roots in a thriving community.
Whether you're exploring the river bluffs, strolling through downtown, or relaxing in your own private backyard oasis — this home puts it all within reach.
Don't miss your opportunity to own a piece of beautiful Stillwater, MN!...
Contact an agent
Home facts
- Year built:1979
- Subdivision & Development:Brekke Heights 02
- Listing ID #:7093477
- Added:47 day(s) ago
- Updated:August 02, 2026 at 12:07 PM
Rooms and interior
- Bedrooms:4
- Total bathrooms:2
- Full bathrooms:1
- Bathrooms Description:3/4 Basement, Main Floor Full Bath
- Kitchen Description:Dishwasher, Microwave, Range, Refrigerator
- Basement:Yes
- Basement Description:Full, Walkout
- Living area:1,913 sq. ft.
Heating and cooling
- Cooling:Central Air
- Heating:Forced Air
- Central air:Yes
Structure and exterior
- Roof:Age Over 8 Years, Asphalt
- Year built:1979
- Building area:1,913 sq. ft.
- Lot area:0.26 Acres
- Lot Features:Tree Coverage - Medium
- Levels:Bi/Split Level
Utilities
- Water:City Water - Connected
- Sewer:City Sewer - Connected
Finances and disclosures
- Price:$405,000
- Price per sq. ft.:$192.58
- Tax amount:$2,261 (2026)
Features and amenities
- Appliances:Microwave, Range, Refrigerator, Washer
- Laundry features:Dryer, Washer
Parking
- Parking description:Asphalt, Attached Garage
- Garage:Yes
- Garage spaces:2
New listings near 14808 56th Street N
- Coming Soon
 $300,000Coming Soon4 beds 2 baths
2802 Wildcrest Lane, Stillwater, MN 55082
MLS# 7119427Listed by: COMPASS - Coming Soon
 $975,000Coming Soon4 beds 3 baths
215 Pine Street W, Stillwater, MN 55082
MLS# 7116315Listed by: LABELLE REAL ESTATE GROUP INC - Coming Soon
 $1,195,000Coming Soon5 beds 4 baths
4700 Mcdonald Dr Place N, Stillwater, MN 55082
MLS# 7113987Listed by: EXP REALTY - Coming Soon
 $239,950Coming Soon2 beds 1 baths
2227 Pinehurst Street, Stillwater, MN 55082
MLS# 7116658Listed by: KELLER WILLIAMS PREMIER REALTY - Open Sun, 1 to 3pmNew
 $399,900Active3 beds 2 baths2,851 sq. ft.
4943 Osgood Avenue N, Stillwater, MN 55082
MLS# 7119492Listed by: LPT REALTY, LLC - Open Sun, 9 to 11amNew
 $248,000Active2 beds 2 baths1,189 sq. ft.
1514 Cottage Drive, Stillwater, MN 55082
MLS# 7118605Listed by: REAL BROKER, LLC - New
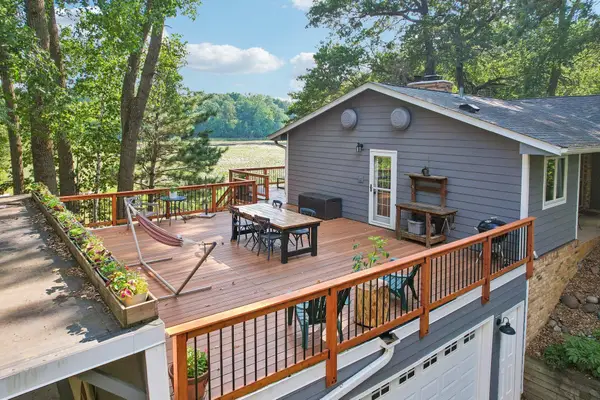 $650,000Active4 beds 3 baths3,177 sq. ft.
10256 Kismet Lane N, Stillwater, MN 55082
MLS# 7117500Listed by: COLDWELL BANKER REALTY - New
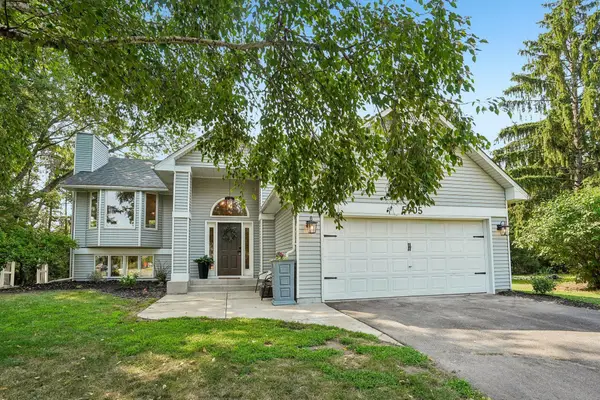 $490,000Active5 beds 2 baths2,355 sq. ft.
5905 Odell Avenue N, Stillwater, MN 55082
MLS# 7113481Listed by: RE/MAX PROFESSIONALS - New
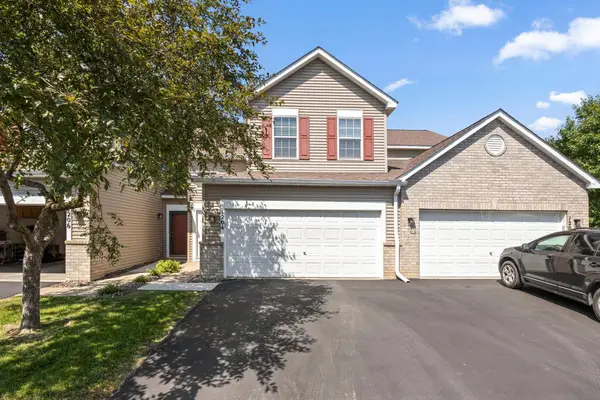 $275,000Active3 beds 2 baths1,635 sq. ft.
1204 Timber Way, Stillwater, MN 55082
MLS# 7061632Listed by: REDFIN CORPORATION - New
 $429,900Active2 beds 2 baths1,088 sq. ft.
6351 Saint Croix Trail N #233, Stillwater, MN 55082
MLS# 7117694Listed by: LYNSKEY & CLARK COMPANIES


Protect your home and budget from life's surprises with an Assurant Home Warranty, backed by a partner that supports you through every step of homeownership. Explore Plans.
©2026 Century 21 Real Estate LLC. All rights reserved. CENTURY 21®, the CENTURY 21 Logo and C21® are service marks owned by Century 21 Real Estate LLC. Century 21 Real Estate LLC fully supports the principles of the Fair Housing Act and the Equal Opportunity Act. Each office is independently owned and operated. Listing information is deemed reliable but not guaranteed accurate.