
15385 50th Street N, Stillwater, MN 55082
Local realty services provided by:CENTURY 21 Brainerd Realty, Inc.
15385 50th Street N,Stillwater, MN 55082
$1,795,000
- 6 Beds
- 5 Baths
- 6,000 sq. ft.
- Single family
- Active
Listed by: cj randazzo
Office: exp realty
MLS#:7095266
Source:NSMLS
Price summary
- Price:$1,795,000
- Price per sq. ft.:$299.17
About this home
This stunning 5-bedroom, 3.5-bathroom home boasts an immaculate interior and an exquisite backyard with newly built landscaping. Additionally, the property features a detached 40x50 shop with a mother-in-law suite above, making it a perfect fit for business owners or those with extensive hobbies. This is an exceptional opportunity for a unique and versatile living arrangement. This newly constructed luxury residence presents a rare opportunity to own a home where sophisticated design meets everyday comfort. Every element of this property has been thoughtfully curated to blend elegance with exceptional functionality. The striking exterior features natural stone accents, LP Smart Siding, sleek Andersen windows, and beautifully manicured landscaping. A winding driveway leads to an impressive entrance that sets the tone for the stunning interiors. Inside, the open-concept living space is highlighted by reclaimed barn wood ceilings and expansive windows that flood the home with natural light and showcase sweeping views. The gourmet kitchen is a culinary dream, outfitted with top-of-the-line appliances, a large center island, coffee bar with beverage fridge, and a spacious walk-in pantry with extra storage. The adjoining dining area boasts floor-to-ceiling windows and opens into a dramatic fireplace room featuring a custom real wood fireplace. The main-level primary suite is a luxurious retreat, complete with a custom-organized walk-in closet and spa-inspired en-suite bathroom featuring a soaking tub, real stone tile shower with multiple showerheads, custom concrete vanity basin, private water closet, and dual vanities. Additional bedrooms offer generous closet space, while the lower-level bedrooms are arranged in a convenient Jack-and-Jill layout with private vanities and walk-in closets. Designed for entertaining, the expansive lower level includes a large family room and bar area, while the outdoor living spaces feature multiple seating areas and a striking outdoor fireplace. Adding to the property’s appeal is a detached four-car garage topped by a fully equipped two-bedroom apartment perfect for guests, extended family, or a private office. Smart home technology seamlessly controls lighting, climate, security, and entertainment systems throughout the property. Every aspect of this home from premium materials to designer lighting reflects a commitment to quality, luxury, and modern living....
Contact an agent
Home facts
- Year built:2018
- Listing ID #:7095266
- Added:46 day(s) ago
- Updated:August 03, 2026 at 12:11 PM
Rooms and interior
- Bedrooms:6
- Total bathrooms:5
- Full bathrooms:4
- Half bathrooms:1
- Dining Description:Informal Dining Room
- Bathrooms Description:3/4 Basement, Main Floor 1/2 Bath, Main Floor Full Bath
- Kitchen Description:Dishwasher, Double Oven, Exhaust Fan, Freezer, Microwave, Range, Refrigerator, Stainless Steel Appliances, Wall Oven, Wine Cooler
- Basement:Yes
- Basement Description:Finished
- Living area:6,000 sq. ft.
Heating and cooling
- Cooling:Central Air
- Heating:Forced Air, In-Floor Heating
- Central air:Yes
Structure and exterior
- Roof:Age 8 Years or Less
- Year built:2018
- Building area:6,000 sq. ft.
- Lot area:3.08 Acres
- Levels:1 Story
Utilities
- Water:Well
- Sewer:Septic System Compliant - Yes
Finances and disclosures
- Price:$1,795,000
- Price per sq. ft.:$299.17
- Tax amount:$9,134 (2026)
Features and amenities
- Appliances:Exhaust Fan, Microwave, Range, Refrigerator, Stainless Steel Appliances, Wall Oven, Washer, Water Softener Owned, Wine Cooler
- Laundry features:Dryer, Washer
- Amenities:Air-To-Air Exchanger, Gas Water Heater, Water Filtration System, Water Osmosis System, Water Softener Owned
- Smart home:Yes
Parking
- Parking description:Attached Garage, Concrete, Detached Garage
- Garage:Yes
- Garage spaces:7
New listings near 15385 50th Street N
- Coming Soon
 $300,000Coming Soon4 beds 2 baths
2802 Wildcrest Lane, Stillwater, MN 55082
MLS# 7119427Listed by: COMPASS - Coming Soon
 $975,000Coming Soon4 beds 3 baths
215 Pine Street W, Stillwater, MN 55082
MLS# 7116315Listed by: LABELLE REAL ESTATE GROUP INC - Coming Soon
 $1,195,000Coming Soon5 beds 4 baths
4700 Mcdonald Dr Place N, Stillwater, MN 55082
MLS# 7113987Listed by: EXP REALTY - Coming Soon
 $239,950Coming Soon2 beds 1 baths
2227 Pinehurst Street, Stillwater, MN 55082
MLS# 7116658Listed by: KELLER WILLIAMS PREMIER REALTY - New
 $399,900Active3 beds 2 baths2,851 sq. ft.
4943 Osgood Avenue N, Stillwater, MN 55082
MLS# 7119492Listed by: LPT REALTY, LLC - New
 $248,000Active2 beds 2 baths1,189 sq. ft.
1514 Cottage Drive, Stillwater, MN 55082
MLS# 7118605Listed by: REAL BROKER, LLC - New
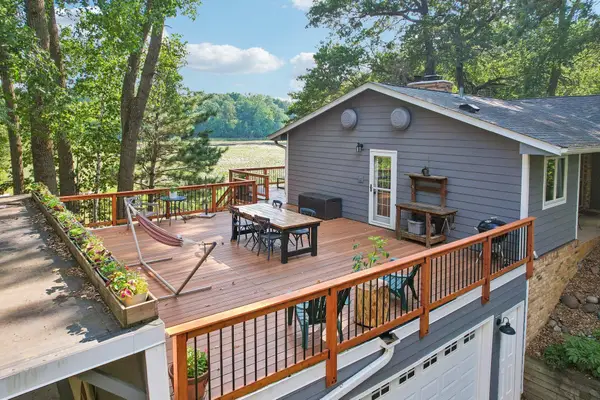 $650,000Active4 beds 3 baths3,177 sq. ft.
10256 Kismet Lane N, Stillwater, MN 55082
MLS# 7117500Listed by: COLDWELL BANKER REALTY - New
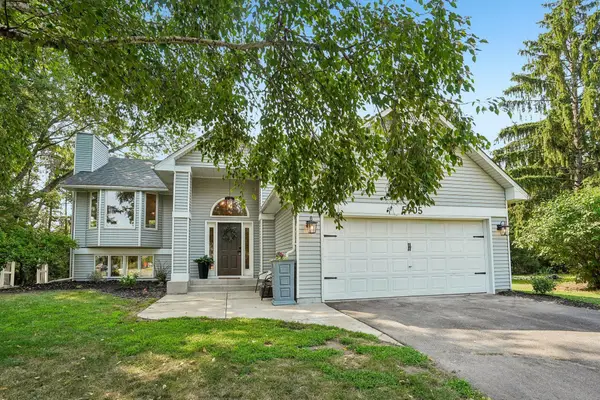 $490,000Active5 beds 2 baths2,355 sq. ft.
5905 Odell Avenue N, Stillwater, MN 55082
MLS# 7113481Listed by: RE/MAX PROFESSIONALS - New
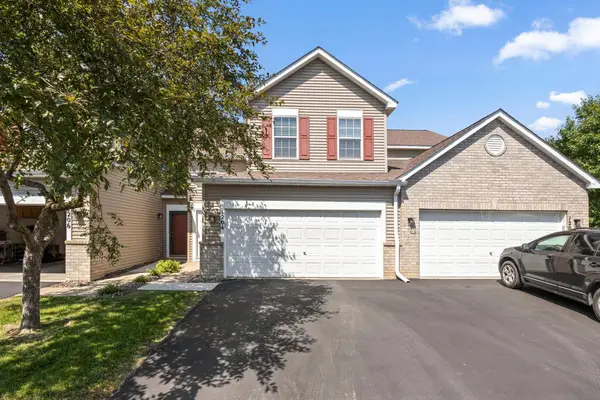 $275,000Active3 beds 2 baths1,635 sq. ft.
1204 Timber Way, Stillwater, MN 55082
MLS# 7061632Listed by: REDFIN CORPORATION - New
 $429,900Active2 beds 2 baths1,088 sq. ft.
6351 Saint Croix Trail N #233, Stillwater, MN 55082
MLS# 7117694Listed by: LYNSKEY & CLARK COMPANIES


Protect your home and budget from life's surprises with an Assurant Home Warranty, backed by a partner that supports you through every step of homeownership. Explore Plans.
©2026 Century 21 Real Estate LLC. All rights reserved. CENTURY 21®, the CENTURY 21 Logo and C21® are service marks owned by Century 21 Real Estate LLC. Century 21 Real Estate LLC fully supports the principles of the Fair Housing Act and the Equal Opportunity Act. Each office is independently owned and operated. Listing information is deemed reliable but not guaranteed accurate.