
8703 Kimbro Avenue N, Stillwater, MN 55082
Local realty services provided by:CENTURY 21 FM Realty
8703 Kimbro Avenue N,Stillwater, MN 55082
$680,000
- 4 Beds
- 2 Baths
- 3,104 sq. ft.
- Single family
- Active
Listed by: brian raney
Office: home avenue flat fee realty
MLS#:7090649
Source:NSMLS
Price summary
- Price:$680,000
- Price per sq. ft.:$219.07
About this home
Beautifully Updated 4-Bedroom, 2-Bath Entertainer’s Dream Home in Stillwater.
Located in the desirable Stillwater School District, this beautifully updated home offers the perfect blend of space, comfort, and outdoor entertaining. Set on approximately 1.8 acres, the property features a private backyard oasis with an inground pool, privacy fence, spacious patio, and plenty of room to relax, grill, and entertain. The main level features a bright, open-concept sunroom with abundant natural light, automatic blinds, a custom wood ceiling, and beautiful views of the property. The gourmet eat-in kitchen includes a custom hood, Viking range, stainless-steel appliances, and a new refrigerator added in 2025. Just off the kitchen, the spacious living room showcases a stunning stone façade gas fireplace, creating a warm and inviting gathering space. An adjoining bonus room offers flexibility as an office, playroom, dining area, or additional sitting room. This level also includes three bedrooms, including the primary bedroom, along with a nicely updated full bath. The walkout lower level offers even more living and entertaining space, including a full second kitchen, large family room with a second gas fireplace, fourth bedroom, beautifully updated ¾ bath, large laundry room with sink and a large closet. With direct access to the pool area, this level is ideal for entertaining, preparing food and drinks for guests, or creating a private in-law or guest suite. The oversized 2-car heated and insulated garage offers nearly 500 square feet and has been thoughtfully updated with a new heater, spray foam ceiling insulation, sheetrock, new garage floors, and new garage doors. Recent updates include new main-level flooring in 2025, remodeled lower-level kitchen in 2025, remodeled lower-level bath in 2024, new pool sand filter in 2024, new pool pump and wood-burning pool heater in 2023, new mound septic system in 2021, new boiler in 2020, extensive garage updates in 2020, and a new roof in 2017.
Move-in ready and filled with possibilities, this spacious Stillwater home combines privacy, updates, location, and incredible outdoor amenities. Schedule your showing today!...
Contact an agent
Home facts
- Year built:1963
- Subdivision & Development:Glen Oak Terrace
- Listing ID #:7090649
- Added:53 day(s) ago
- Updated:August 03, 2026 at 12:11 PM
Rooms and interior
- Bedrooms:4
- Total bathrooms:2
- Full bathrooms:2
- Basement:Yes
- Basement Description:Finished
- Living area:3,104 sq. ft.
Heating and cooling
- Cooling:Central Air
- Heating:Forced Air
- Central air:Yes
Structure and exterior
- Year built:1963
- Building area:3,104 sq. ft.
- Lot area:1.79 Acres
- Levels:1 Story
Utilities
- Water:Well
- Sewer:Septic System Compliant - Yes
Finances and disclosures
- Price:$680,000
- Price per sq. ft.:$219.07
- Tax amount:$4,229 (2025)
Features and amenities
- Pool features:Below Ground
Parking
- Parking description:Tuckunder Garage
- Garage:Yes
- Garage spaces:2
New listings near 8703 Kimbro Avenue N
- Coming Soon
 $300,000Coming Soon4 beds 2 baths
2802 Wildcrest Lane, Stillwater, MN 55082
MLS# 7119427Listed by: COMPASS - Coming Soon
 $975,000Coming Soon4 beds 3 baths
215 Pine Street W, Stillwater, MN 55082
MLS# 7116315Listed by: LABELLE REAL ESTATE GROUP INC - Coming Soon
 $1,195,000Coming Soon5 beds 4 baths
4700 Mcdonald Dr Place N, Stillwater, MN 55082
MLS# 7113987Listed by: EXP REALTY - Coming Soon
 $239,950Coming Soon2 beds 1 baths
2227 Pinehurst Street, Stillwater, MN 55082
MLS# 7116658Listed by: KELLER WILLIAMS PREMIER REALTY - New
 $399,900Active3 beds 2 baths2,851 sq. ft.
4943 Osgood Avenue N, Stillwater, MN 55082
MLS# 7119492Listed by: LPT REALTY, LLC - New
 $248,000Active2 beds 2 baths1,189 sq. ft.
1514 Cottage Drive, Stillwater, MN 55082
MLS# 7118605Listed by: REAL BROKER, LLC - New
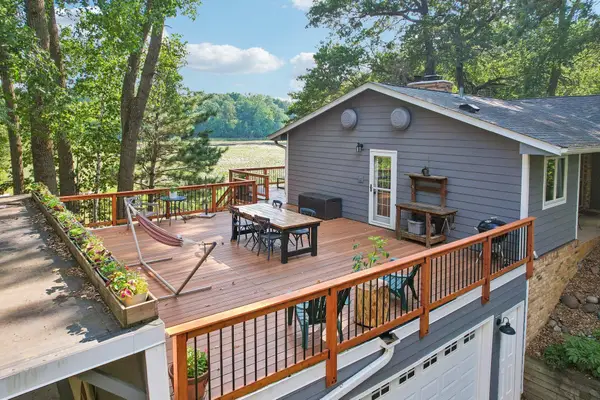 $650,000Active4 beds 3 baths3,177 sq. ft.
10256 Kismet Lane N, Stillwater, MN 55082
MLS# 7117500Listed by: COLDWELL BANKER REALTY - New
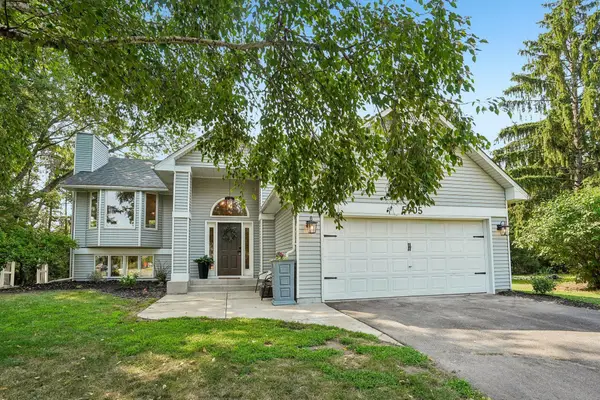 $490,000Active5 beds 2 baths2,355 sq. ft.
5905 Odell Avenue N, Stillwater, MN 55082
MLS# 7113481Listed by: RE/MAX PROFESSIONALS - New
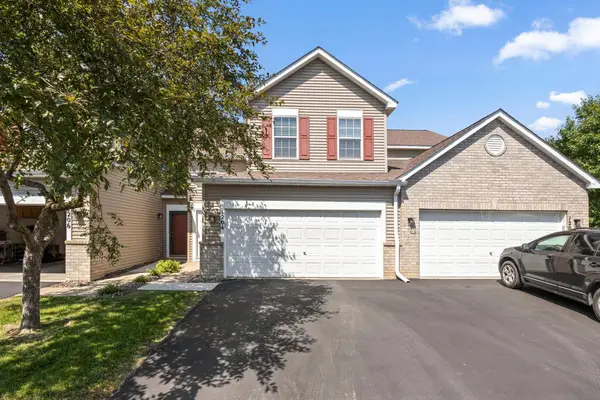 $275,000Active3 beds 2 baths1,635 sq. ft.
1204 Timber Way, Stillwater, MN 55082
MLS# 7061632Listed by: REDFIN CORPORATION - New
 $429,900Active2 beds 2 baths1,088 sq. ft.
6351 Saint Croix Trail N #233, Stillwater, MN 55082
MLS# 7117694Listed by: LYNSKEY & CLARK COMPANIES


Protect your home and budget from life's surprises with an Assurant Home Warranty, backed by a partner that supports you through every step of homeownership. Explore Plans.
©2026 Century 21 Real Estate LLC. All rights reserved. CENTURY 21®, the CENTURY 21 Logo and C21® are service marks owned by Century 21 Real Estate LLC. Century 21 Real Estate LLC fully supports the principles of the Fair Housing Act and the Equal Opportunity Act. Each office is independently owned and operated. Listing information is deemed reliable but not guaranteed accurate.