
924 Maple Street W, Stillwater, MN 55082
Local realty services provided by:CENTURY 21 FM Realty
924 Maple Street W,Stillwater, MN 55082
$399,000
- 3 Beds
- 2 Baths
- 2,316 sq. ft.
- Single family
- Active
Listed by: carmel rubel carver
Office: coldwell banker realty
MLS#:7127581
Source:NSMLS
Price summary
- Price:$399,000
- Price per sq. ft.:$166.11
About this home
Spectacular Lake McKusick views! Enjoy unforgettable sunsets, abundant wildlife, and seasonal migratory birds from this Stillwater home nestled within the historic village. Just steps from the scenic lake path that meanders past Oak Glen Golf Course and connects to Browns Creek Bike path and the Gateway Trail. This location offers an exceptional blend of nature, recreation, and convenience.
Walk into the reenvisioned open concept with updated kitchen highlighted by solid surface counters, pendent lighting. An adjacent great room is ideal for gathering and could be used for both a formal dining area and living room with access to the south facing deck. The spaces are filled with beams of natural sunlight and panoramic views of the lake. A main-floor bedroom features a private ground-level deck overlooking the enclosed rear yard, where colorful new perennial gardens have been established. The full main floor bath incorporates a soaking tub, separate shower, glass block window for privacy and tile flooring. Numerous updates include a brand-new glass entry door and garage service door '26, many areas of the interior have been freshly painted '26, complemented by newer LVP flooring, plush carpet, SS kitchen appliance suite '24. The spacious walkout, split-entry design provides flexible living arrangements, allowing family members to enjoy their own individualized spaces while gathering in inviting communal areas that take full advantage of the spectacular lake views. The enormous two-car garage offers room for large vehicles, a boat, workshop, or all your recreational gear. A separate storage shed behind the garage provides additional space for equipment. Just minutes from downtown Stillwater’s acclaimed restaurants, shopping, riverfront, and leisure activities, with convenient access to Highway 36 and the Twin Cities. If you’ve been searching for a special place in the heart of Stillwater where nature, views, and convenience come together—you just found your hidden gem!...
Contact an agent
Home facts
- Year built:1873
- Subdivision & Development:H R MURDOCK'S 2ND ADD
- Listing ID #:7127581
- Added:7 day(s) ago
- Updated:September 14, 2026 at 05:07 PM
Rooms and interior
- Bedrooms:3
- Total bathrooms:2
- Full bathrooms:1
- Dining Description:Eat In Kitchen, Living/Dining Room
- Bathrooms Description:3/4 Basement, Main Floor Full Bath
- Kitchen Description:Dishwasher, Microwave, Range, Refrigerator
- Basement:Yes
- Basement Description:Walkout
- Living area:2,316 sq. ft.
Heating and cooling
- Cooling:Central Air
- Heating:Forced Air
- Central air:Yes
Structure and exterior
- Roof:Age Over 8 Years, Asphalt, Metal
- Year built:1873
- Building area:2,316 sq. ft.
- Lot area:0.3 Acres
- Lot Features:Irregular Lot
- Levels:Bi/Split Level
Utilities
- Water:City Water - Connected
- Sewer:City Sewer - Connected
Finances and disclosures
- Price:$399,000
- Price per sq. ft.:$166.11
- Tax amount:$4,304 (2026)
Features and amenities
- Appliances:Microwave, Range, Refrigerator, Washer
- Laundry features:Dryer, Washer
- Amenities:Gas Water Heater
Parking
- Parking description:Detached Garage
- Garage:Yes
- Garage spaces:2
New listings near 924 Maple Street W
- Coming Soon
 $800,000Coming Soon5 beds 4 baths3,980 sq. ft.
13089 53rd Street Place, Stillwater, MN 55082
MLS# 7140782Listed by: EXP REALTY - Coming Soon
 $435,000Coming Soon2 beds 2 baths1,500 sq. ft.
1206 Mckusick Road Lane N, Stillwater, MN 55082
MLS# 7140210Listed by: BRIDGE REALTY, LLC - Coming SoonOpen Thu, 3 to 5pm
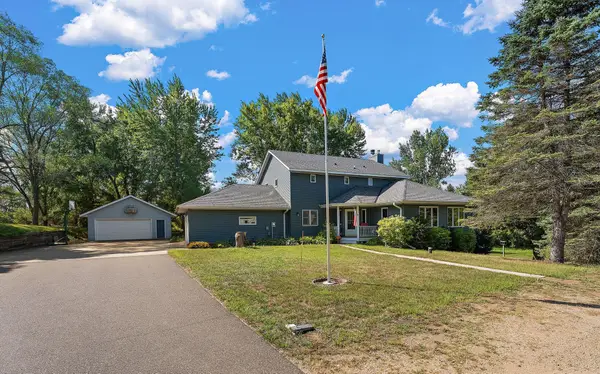 $859,900Coming Soon4 beds 4 baths4,229 sq. ft.
13145 4th Street N, Stillwater, MN 55082
MLS# 7100159Listed by: WEICHERT, REALTORS-ADVANTAGE - New
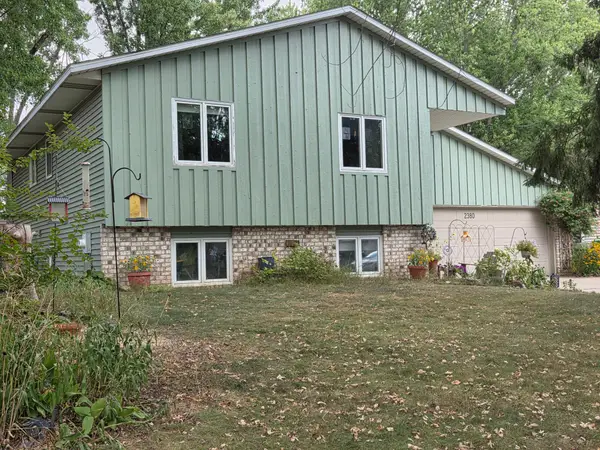 $399,950Active4 beds 2 baths1,952 sq. ft.
2380 Croixwood Boulevard, Stillwater, MN 55082
MLS# 7137727Listed by: EDINA REALTY, INC. - New
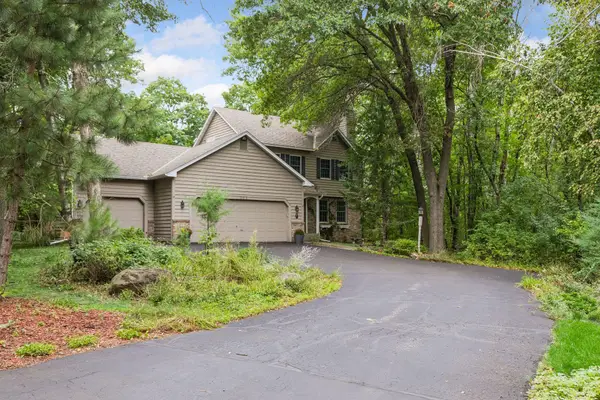 $629,000Active4 beds 4 baths2,780 sq. ft.
303 Hazel Street W, Stillwater, MN 55082
MLS# 7140151Listed by: COLDWELL BANKER REALTY - Open Tue, 9am to 7pmNew
 $585,000Active5 beds 3 baths3,395 sq. ft.
1012 Delano Court, Stillwater, MN 55082
MLS# 7142960Listed by: OPENDOOR BROKERAGE, LLC - New
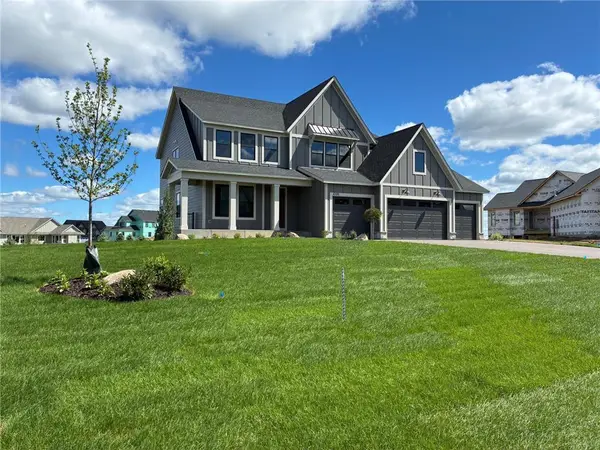 $1,280,854Active5 beds 5 baths4,825 sq. ft.
4705 Ogden Trail N, Stillwater, MN 55082
MLS# 7142751Listed by: EDINA REALTY, INC. - New
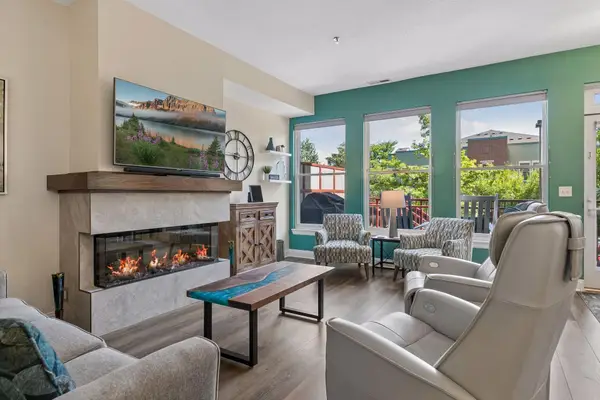 $430,000Active2 beds 2 baths1,447 sq. ft.
620 Main Street N #102, Stillwater, MN 55082
MLS# 7140515Listed by: WELCOME HOME PRODUCTIONS, LLC - New
 $1,233,197Active4 beds 5 baths5,013 sq. ft.
4739 Ogden Trail Lane N, Stillwater, MN 55082
MLS# 7142763Listed by: EDINA REALTY, INC. - New
 $660,000Active3 beds 4 baths2,548 sq. ft.
1402 4th Street N, Stillwater, MN 55082
MLS# 7141594Listed by: SUMMERLYN REALTY


Protect your home and budget from life's surprises with an Assurant Home Warranty, backed by a partner that supports you through every step of homeownership. Explore Plans.
©2026 Century 21 Real Estate LLC. All rights reserved. CENTURY 21®, the CENTURY 21 Logo and C21® are service marks owned by Century 21 Real Estate LLC. Century 21 Real Estate LLC fully supports the principles of the Fair Housing Act and the Equal Opportunity Act. Each office is independently owned and operated. Listing information is deemed reliable but not guaranteed accurate.