
918 Gable Street, Taylors Falls, MN 55084
Local realty services provided by:CENTURY 21 First Realty, Inc.
918 Gable Street,Taylors Falls, MN 55084
$349,900
- 2 Beds
- 2 Baths
- 1,476 sq. ft.
- Townhouse
- Active
Listed by: jake rivard
Office: red key realty
MLS#:7112748
Source:NSMLS
Price summary
- Price:$349,900
- Price per sq. ft.:$237.06
- Monthly HOA dues:$300
About this home
Welcome to 918 Gable Street in the desirable 55+ townhome community of Granite Ledge, where low maintenance living meets comfort, convenience, and quality craftsmanship. This beautifully upgraded home offers true one level living with no stairs inside or out, making it easy to enjoy every space.
Designed with both style and functionality in mind, this move-in ready home features an open concept layout filled with thoughtful upgrades throughout. The kitchen is as beautiful as it is practical, showcasing under cabinet lighting, a stylish tile backsplash, crown molding on the cabinetry, and convenient roll-out pantry shelves for easy organization. French doors lead to the inviting sunroom, creating the perfect space to relax with a morning coffee or unwind at the end of your day.
The spacious primary suite offers a tray-vault ceiling that adds elegance and character, while comfort-height toilets and bathroom heating vent fans provide everyday comfort and convenience.
The finished garage is a standout feature, complete with an epoxy coated floor, built-in workbench with under cabinet lighting, and an electric heater, making it an ideal space for hobbies, projects, or year-round storage.
Enjoy the benefits of a low maintenance lifestyle in a welcoming 55+ community, giving you more time to enjoy the scenic beauty and small town charm of Taylors Falls. With nearly $40,000 in upgrades, true step free living, and exceptional attention to detail, 918 Gable Street is ready to welcome you home!...
Contact an agent
Home facts
- Year built:2020
- Subdivision & Development:Granite Ledge
- Listing ID #:7112748
- Added:52 day(s) ago
- Updated:September 15, 2026 at 12:13 PM
Rooms and interior
- Bedrooms:2
- Total bathrooms:2
- Full bathrooms:1
- Dining Description:Kitchen/Dining Room
- Bathrooms Description:Main Floor 3/4 Bath, Main Floor Full Bath
- Kitchen Description:Dishwasher, Microwave, Range, Refrigerator, Stainless Steel Appliances
- Living area:1,476 sq. ft.
Heating and cooling
- Cooling:Central Air
- Heating:Forced Air
- Central air:Yes
Structure and exterior
- Roof:Age 8 Years or Less, Asphalt
- Year built:2020
- Building area:1,476 sq. ft.
- Lot area:0.14 Acres
- Levels:1 Story
Utilities
- Water:City Water - Connected
- Sewer:City Sewer - Connected
Finances and disclosures
- Price:$349,900
- Price per sq. ft.:$237.06
- Tax amount:$4,015 (2025)
Features and amenities
- Appliances:Microwave, Range, Refrigerator, Stainless Steel Appliances, Washer
- Laundry features:Dryer, Washer
Parking
- Parking description:Attached Garage, Heated Garage, Insulated Garage
- Garage:Yes
- Garage spaces:2
New listings near 918 Gable Street
- New
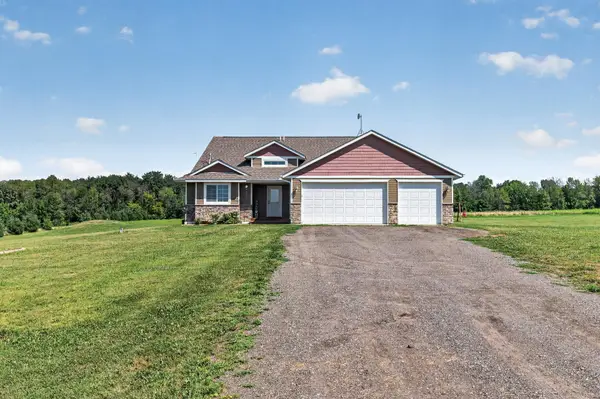 $434,900Active3 beds 2 baths2,017 sq. ft.
21050 336th Street, Taylors Falls, MN 55084
MLS# 7141161Listed by: RED KEY REALTY - New
 $319,000Active4 beds 1 baths1,954 sq. ft.
359 Briar Lane, Taylors Falls, MN 55084
MLS# 7140194Listed by: COMPASS REALTY GROUP - New
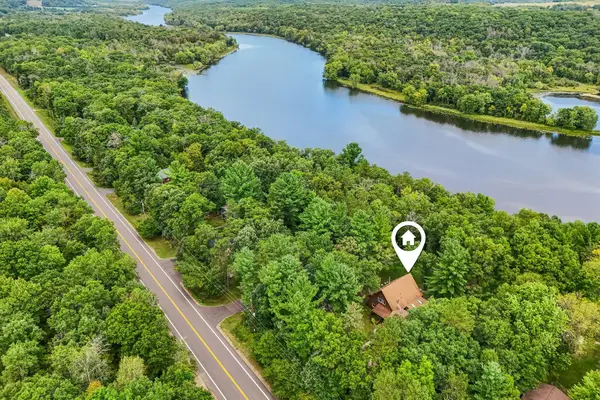 $500,000Active3 beds 2 baths2,203 sq. ft.
35425 Wild Mountain Road, Taylors Falls, MN 55084
MLS# 7101192Listed by: COLDWELL BANKER REALTY 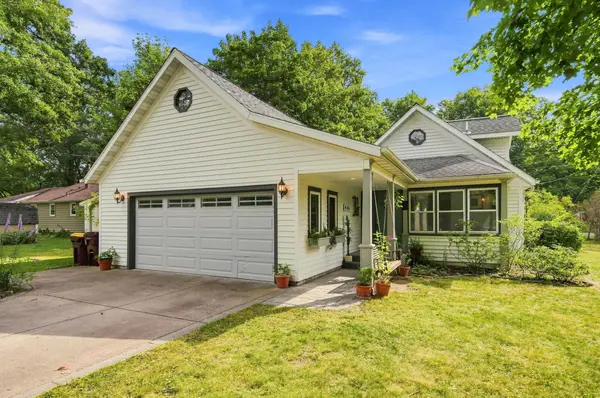 $275,000Active3 beds 1 baths1,900 sq. ft.
406 Maple Street, Taylors Falls, MN 55084
MLS# 7130872Listed by: KELLER WILLIAMS PREMIER REALTY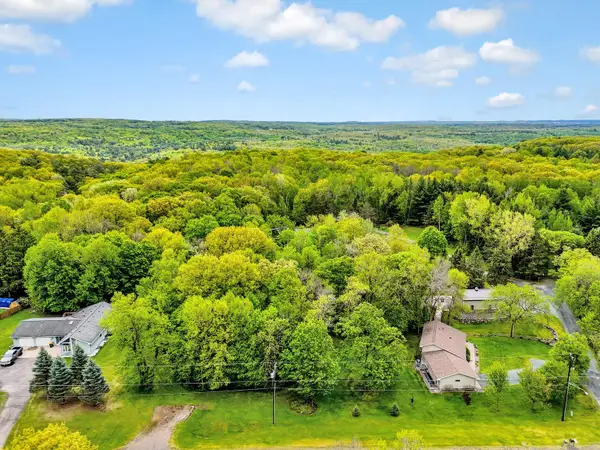 $62,500Active0.52 Acres
TBD First Street, Taylors Falls, MN 55084
MLS# 7129452Listed by: RE/MAX SYNERGY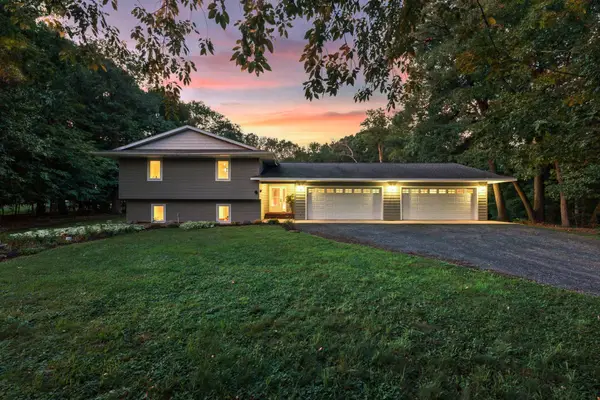 $450,000Active4 beds 3 baths2,669 sq. ft.
21060 Victory Lane, Taylors Falls, MN 55084
MLS# 7130556Listed by: EDINA REALTY, INC.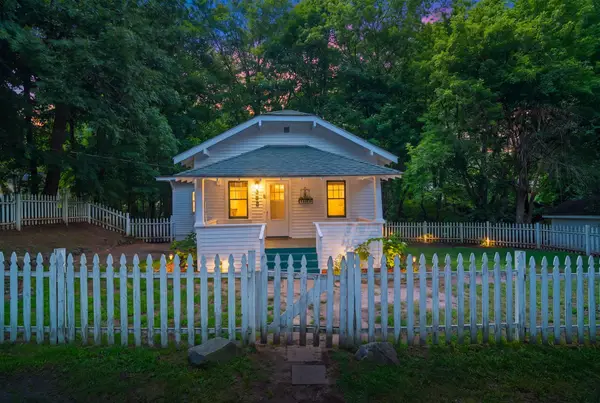 $249,900Active3 beds 2 baths1,021 sq. ft.
355 West Street, Taylors Falls, MN 55084
MLS# 7129702Listed by: FISH MLS REALTY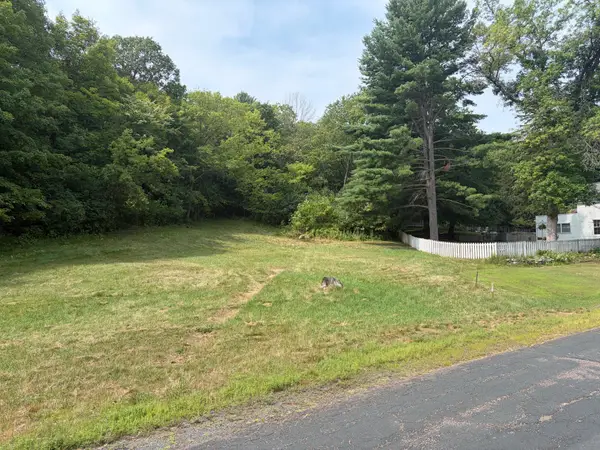 $75,000Active0.4 Acres
347 Military Road, Taylors Falls, MN 55084
MLS# 7128400Listed by: PEMBERTON RE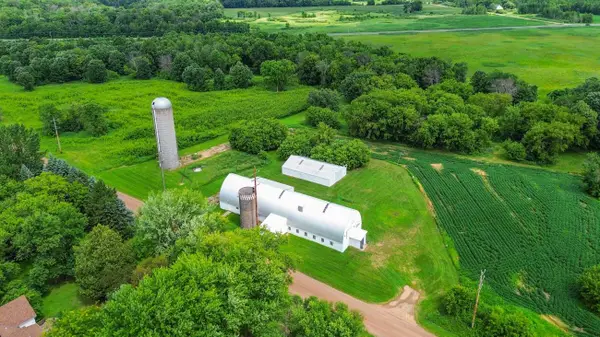 $259,000Pending9.48 Acres
TBD 5 Upland Road, Taylors Falls, MN 55084
MLS# 7127558Listed by: BRIDGE REALTY, LLC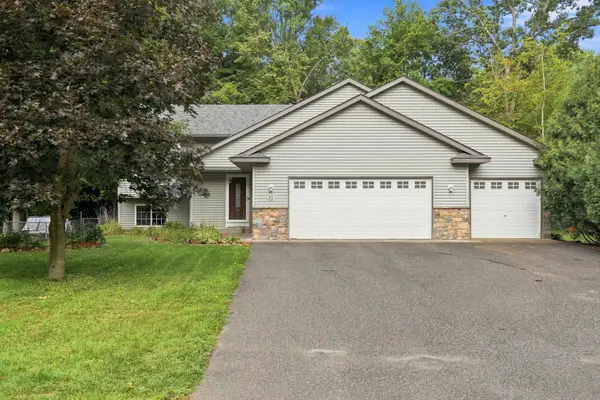 $380,000Active4 beds 2 baths2,288 sq. ft.
815 Colby Street, Taylors Falls, MN 55084
MLS# 7121814Listed by: HOMES PLUS REALTY


Protect your home and budget from life's surprises with an Assurant Home Warranty, backed by a partner that supports you through every step of homeownership. Explore Plans.
©2026 Century 21 Real Estate LLC. All rights reserved. CENTURY 21®, the CENTURY 21 Logo and C21® are service marks owned by Century 21 Real Estate LLC. Century 21 Real Estate LLC fully supports the principles of the Fair Housing Act and the Equal Opportunity Act. Each office is independently owned and operated. Listing information is deemed reliable but not guaranteed accurate.