
175 W Stark Rd, Thomson, MN 55720
Local realty services provided by:CENTURY 21 Atwood
175 W Stark Rd,Esko, MN 55720
$375,000
- 3 Beds
- 2 Baths
- 1,368 sq. ft.
- Single family
- Active
Listed by: valerie berg
Office: re/max results
MLS#:6128065
Source:MN_DAAR
Price summary
- Price:$375,000
- Price per sq. ft.:$274.12
About this home
Well-maintained 3-bedroom, 2-bathroom home situated on a private 9+ wooded acres. Property offers open floor plan, large kitchen, primary bedroom with en suite four season room, large deck, two, two car insulated and heated garages with one used as a dog kennel.
Contact an agent
Home facts
- Year built:1987
- Listing ID #:6128065
- Added:22 day(s) ago
- Updated:October 14, 2026 at 02:56 AM
Rooms and interior
- Bedrooms:3
- Total bathrooms:2
- Full bathrooms:2
- Kitchen Description:Microwave, Range, Refrigerator
- Basement Description:Crawl Space, Slab
- Living area:1,368 sq. ft.
Heating and cooling
- Cooling:Central Air
- Heating:Electric, Forced Air, Propane
- Central air:Yes
Structure and exterior
- Roof:Asphalt Shingle
- Year built:1987
- Building area:1,368 sq. ft.
- Lot area:9.86 Acres
- Architectural Style:Ranch
- Construction Materials:Wood
- Exterior Features:Deck
Utilities
- Water:Private
- Sewer:Private Sewer
Finances and disclosures
- Price:$375,000
- Price per sq. ft.:$274.12
- Tax amount:$3,286 (2026)
Features and amenities
- Appliances:Dryer, Microwave, Range, Refrigerator, Washer
- Laundry features:Dryer, Main Floor Laundry, Washer
- Amenities:Ceiling Fan(s), Walk-In Closet(s)
Parking
- Parking description:Off Street
- Garage:Yes
- Garage spaces:3
New listings near 175 W Stark Rd
- New
 $358,000Active3 beds 2 baths1,988 sq. ft.
57 Bruce Cr, Esko, MN 55733
MLS# 6128338Listed by: RE/MAX RESULTS  $65,000Pending10 Acres
2xx Erickson Road, Esko, MN 55733
MLS# 7155104Listed by: RE/MAX RESULTS DULUTH $334,900Active3 beds 2 baths1,176 sq. ft.
230 Nynas Rd, Esko, MN 55733
MLS# 6128304Listed by: RE/MAX RESULTS $379,900Pending3 beds 3 baths1,374 sq. ft.
45 Randall Ave, Esko, MN 55733
MLS# 6128195Listed by: RE/MAX CLOQUET $399,900Pending3 beds 2 baths1,177 sq. ft.
86 Larson Rd, Esko, MN 55733
MLS# 6128162Listed by: JS REALTY $89,900Active5.4 Acres
Xx1 Crosby Rd, Esko, MN 55733
MLS# 6127822Listed by: RE/MAX RESULTS $600,000Pending4 beds 3 baths2,415 sq. ft.
46 Serenity Way, Esko, MN 55733
MLS# 6127791Listed by: D PAGE BLUE, LLC $309,900Active3 beds 2 baths1,568 sq. ft.
124 Nynas Rd, Esko, MN 55733
MLS# 6127359Listed by: RE/MAX CLOQUET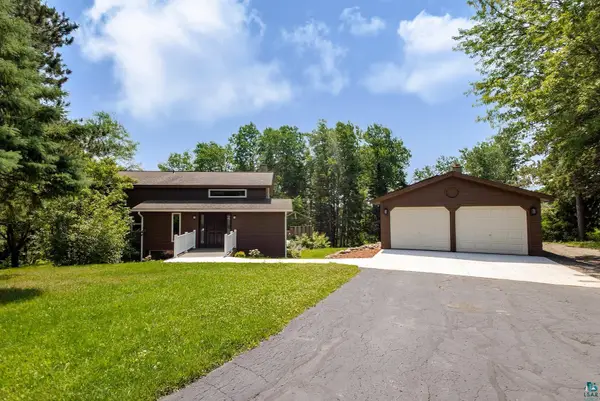 $499,900Active4 beds 3 baths2,450 sq. ft.
29 North Ridge Rd, Esko, MN 55733
MLS# 6126683Listed by: RED FOX REAL ESTATE


Protect your home and budget from life's surprises with an Assurant Home Warranty, backed by a partner that supports you through every step of homeownership. Explore Plans.
©2026 Century 21 Real Estate LLC. All rights reserved. CENTURY 21®, the CENTURY 21 Logo and C21® are service marks owned by Century 21 Real Estate LLC. Century 21 Real Estate LLC fully supports the principles of the Fair Housing Act and the Equal Opportunity Act. Each office is independently owned and operated. Listing information is deemed reliable but not guaranteed accurate.