827 9th Ave, Two Harbors, MN 55616
Local realty services provided by:CENTURY 21 Atwood
827 9th Ave,Two Harbors, MN 55616
$325,000
- 4 Beds
- 3 Baths
- - sq. ft.
- Single family
- Sold
Listed by: victoria trosen
Office: century 21 atwood
MLS#:6126771
Source:MN_DAAR
Sorry, we are unable to map this address
Price summary
- Price:$325,000
About this home
Honey, stop the car! This freshly renovated home is a must see. Stepping into the house from the covered front porch you'll be greeted by a large living/dining room and an entry to hang your coats and take a seat. When you head upstairs, you’ll find three large bedrooms and a full bathroom. The linen closet on the landing provides extra storage space. On the main floor, the kitchen boasts new maple cabinets, all new appliances, plenty of counter space, and a large island. The pantry off the kitchen offers more workspace and storage. Next to the kitchen is the primary suite. The primary suite has a walk-in closet and a full bathroom. The back entryway is spacious and has a half bathroom and laundry room. When you go down into the basement, you'll see that it is open and has a sauna where you can relax for a while. The exterior walls have been framed and spray-foamed for your comfort. The new back deck and partially fenced-in yard provide a nice space to entertain, where you can enjoy the outdoors and mature maple trees. The woodshed in the backyard can hold all of your yardwork supplies. You can have peace of mind knowing the home has all-new electrical, plumbing, HVAC ductwork, water heater, drywall, paint, flooring, cabinets, appliances, and more. Contact your favorite realtor today to set up a showing! *Seller is related to listing agent(s)....
Contact an agent
Home facts
- Year built:1900
- Listing ID #:6126771
- Added:40 day(s) ago
- Updated:August 25, 2026 at 07:46 AM
Rooms and interior
- Bedrooms:4
- Total bathrooms:3
- Full bathrooms:2
- Half bathrooms:1
- Kitchen Description:Dishwasher, Kitchen Island, Microwave, Range, Refrigerator
- Basement:Yes
- Basement Description:Full
Heating and cooling
- Heating:Forced Air
Structure and exterior
- Roof:Asphalt Shingle
- Year built:1900
- Architectural Style:Traditional
- Construction Materials:Vinyl
- Exterior Features:Deck, Fenced Yard - Partial
- Foundation Description:Concrete
Utilities
- Water:City
Finances and disclosures
- Price:$325,000
- Tax amount:$1,102 (2025)
Features and amenities
- Appliances:Dishwasher, Dryer, Microwave, Range, Refrigerator, Washer
- Laundry features:Dryer, Dryer Hook-Ups, Main Floor Laundry, Washer, Washer Hookup
- Amenities:Walk-In Closet(s)
Parking
- Parking description:Off Street
New listings near 827 9th Ave
- New
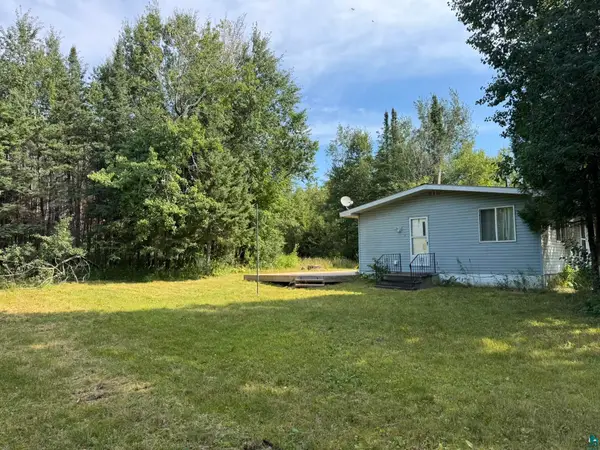 $250,000Active3 beds 2 baths1,008 sq. ft.
1838 Loop Rd, Two Harbors, MN 55616
MLS# 6127557Listed by: RE/MAX PROFESSIONALS - TWO HARBORS - New
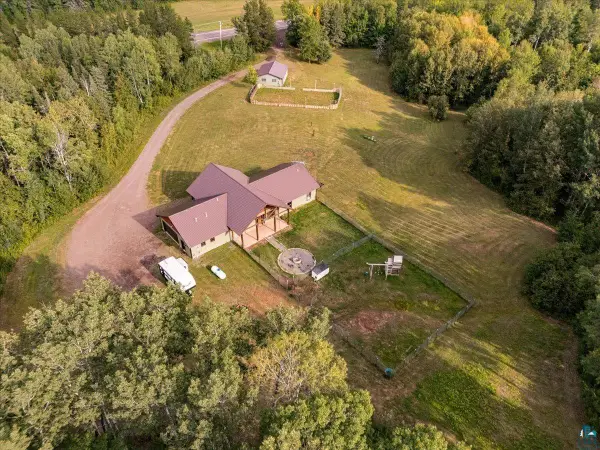 $659,900Active3 beds 3 baths2,383 sq. ft.
2131 Highway 2, Two Harbors, MN 55616
MLS# 6127536Listed by: LEGACY REAL ESTATE GROUP LLC - New
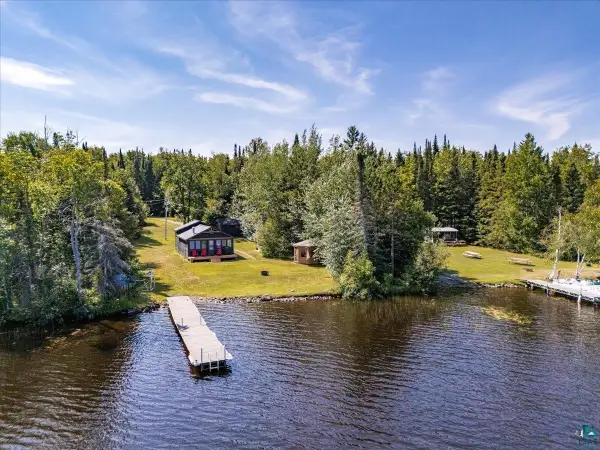 $399,900Active3 beds 1 baths740 sq. ft.
1593 Kane Lake Rd, Two Harbors, MN 55616
MLS# 6127527Listed by: LEGACY REAL ESTATE GROUP LLC - New
 $49,900Active2.5 Acres
11XX Shoreview Rd, Two Harbors, MN 55616
MLS# 6127451Listed by: CENTURY 21 ATWOOD - New
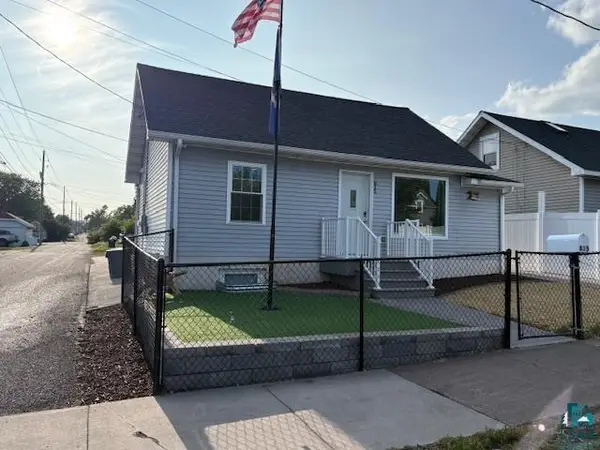 $179,900Active2 beds 1 baths1,069 sq. ft.
815 7th St, Two Harbors, MN 55616
MLS# 6127441Listed by: KARV REAL ESTATE LLC - New
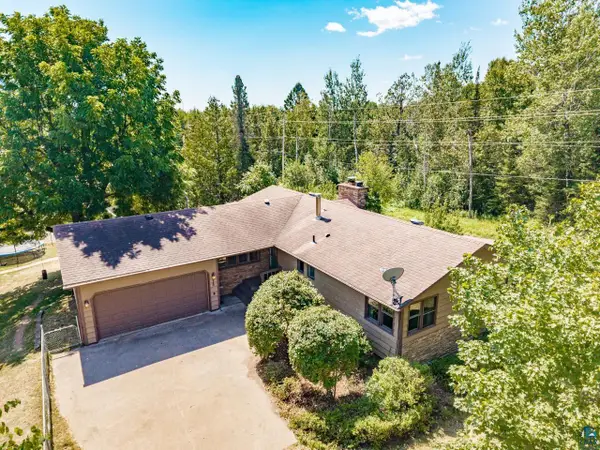 $414,900Active4 beds 2 baths2,832 sq. ft.
840 16th Ave, Two Harbors, MN 55616
MLS# 6127426Listed by: ADVOCATE REALTY INC. 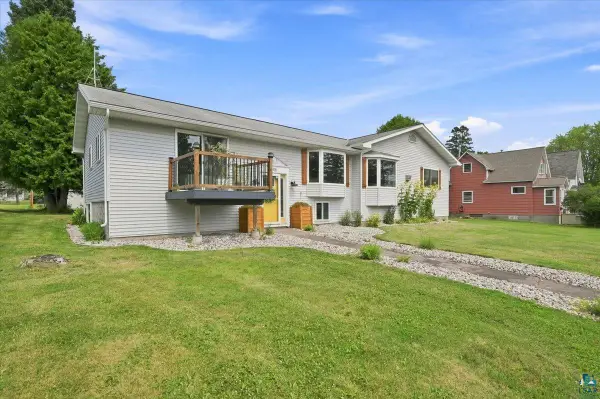 $425,000Active4 beds 3 baths2,524 sq. ft.
915 9th Ave, Two Harbors, MN 55616
MLS# 6127315Listed by: RE/MAX PROFESSIONALS - TWO HARBORS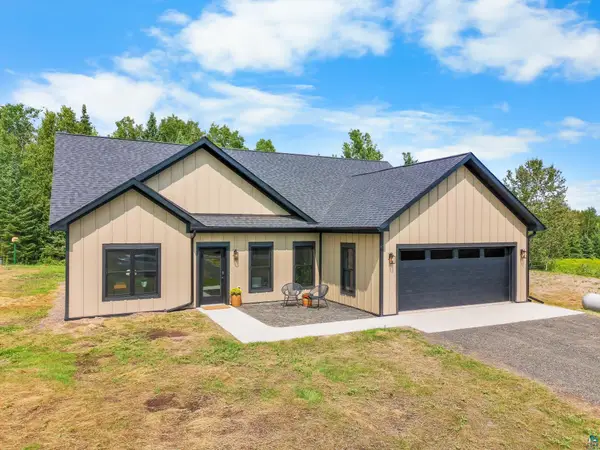 $589,900Active3 beds 2 baths1,463 sq. ft.
1241 Airport Rd, Two Harbors, MN 55616
MLS# 6127314Listed by: RE/MAX RESULTS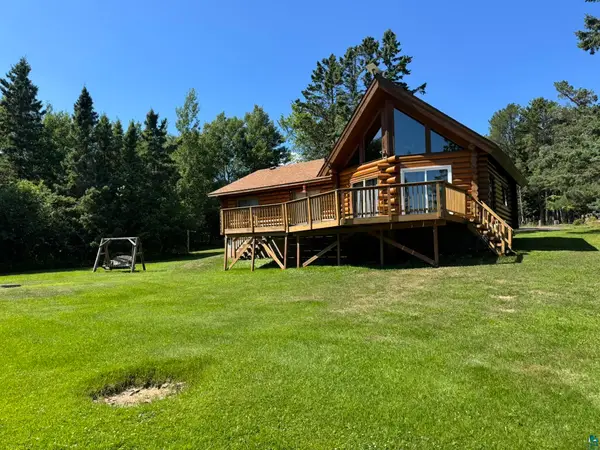 $399,000Active2 beds 1 baths1,165 sq. ft.
717 Larsmont Rd, Two Harbors, MN 55616
MLS# 6127226Listed by: RE/MAX PROFESSIONALS - TWO HARBORS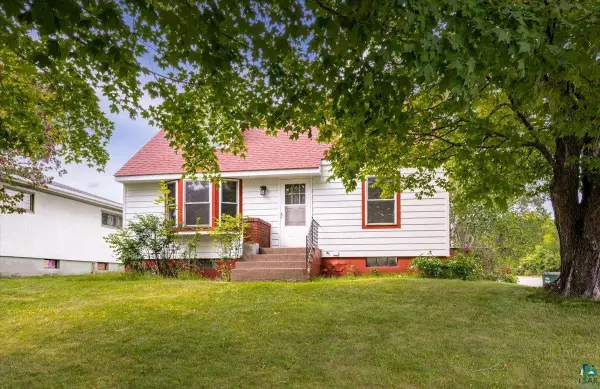 $299,900Active4 beds 2 baths1,522 sq. ft.
801 12th Ave, Two Harbors, MN 55616
MLS# 6127190Listed by: CENTURY 21 ATWOOD


Protect your home and budget from life's surprises with an Assurant Home Warranty, backed by a partner that supports you through every step of homeownership. Explore Plans.
©2026 Century 21 Real Estate LLC. All rights reserved. CENTURY 21®, the CENTURY 21 Logo and C21® are service marks owned by Century 21 Real Estate LLC. Century 21 Real Estate LLC fully supports the principles of the Fair Housing Act and the Equal Opportunity Act. Each office is independently owned and operated. Listing information is deemed reliable but not guaranteed accurate.