
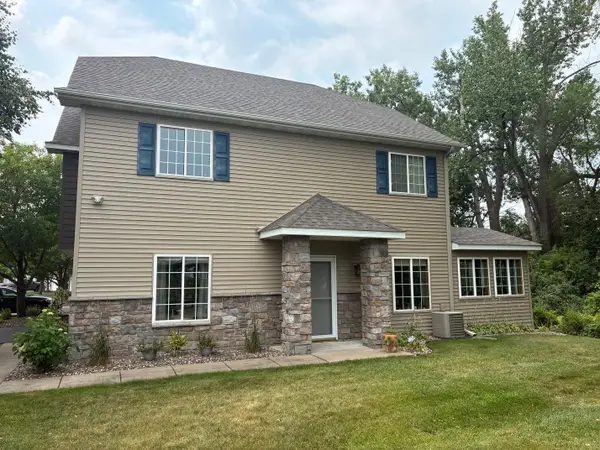
399 Tessier Court, Vadnais Heights, MN 55127
Local realty services provided by:CENTURY 21 First Realty, Inc.
Upcoming open houses
- Sat, Sep 1901:00 pm - 02:30 pm
Listed by: michael j gross
Office: re/max results
MLS#:7145607
Source:NSMLS
Price summary
- Price:$799,900
- Price per sq. ft.:$220.66
About this home
This stunning former model home, built in 2022, showcases premium upgrades and thoughtful design throughout. The main level features a bright, open-concept layout centered around a chef-inspired kitchen with an impressive 8-foot quartz island, custom cabinetry, a stylish hex tile backsplash, and an expanded dining area ideal for both everyday living and entertaining. Expansive 6-foot windows fill the home with natural light, creating a warm and inviting atmosphere. The upper level offers four spacious bedrooms, including an oversized owner’s suite with a tray ceiling, a generous walk-in closet, and a private spa-like bathroom complete with dual sinks, a beautifully tiled shower, and a freestanding soaking tub. This level also includes a convenient laundry room and an additional full bathroom. The newly finished walkout basement, completed in 2023, adds valuable flexibility with space suited for a fifth bedroom, additional home office, or recreation area. Ideally located with quick access to north metro highways and close to shopping, dining, and everyday conveniences, the home combines luxury, comfort, and accessibility in one exceptional offering. Don’t miss the newly installed solar panels, which cover nearly all the electricity expenses!...
Contact an agent
Home facts
- Year built:2022
- Subdivision & Development:Bluebird Grove
- Listing ID #:7145607
- Added:1 day(s) ago
- Updated:September 18, 2026 at 12:17 PM
Rooms and interior
- Bedrooms:4
- Total bathrooms:4
- Full bathrooms:2
- Half bathrooms:1
- Dining Description:Kitchen/Dining Room
- Bathrooms Description:3/4 Basement, Main Floor 1/2 Bath, Upper Level Full Bath
- Kitchen Description:Exhaust Fan, Range, Refrigerator
- Basement:Yes
- Basement Description:Egress Window(s), Full, Partially Finished, Sump Pump, Walkout
- Living area:3,383 sq. ft.
Heating and cooling
- Cooling:Central Air
- Heating:Forced Air
- Central air:Yes
Structure and exterior
- Roof:Age 8 Years or Less, Asphalt
- Year built:2022
- Building area:3,383 sq. ft.
- Lot area:0.24 Acres
- Levels:2 Story
Utilities
- Water:City Water - Connected
- Sewer:City Sewer - Connected
Finances and disclosures
- Price:$799,900
- Price per sq. ft.:$220.66
- Tax amount:$12,978 (2026)
Features and amenities
- Appliances:Exhaust Fan, Range, Refrigerator, Washer
- Laundry features:Dryer, Washer
- Amenities:Air-To-Air Exchanger, Electric Water Heater
Parking
- Parking description:Asphalt, Attached Garage, Garage Door Opener
- Garage:Yes
- Garage spaces:3
New listings near 399 Tessier Court
 $820,000Pending3 beds 4 baths3,484 sq. ft.
3621 Oak Creek Terrace, Vadnais Heights, MN 55127
MLS# 7146219Listed by: COLDWELL BANKER REALTY- Open Sat, 12 to 2pmNew
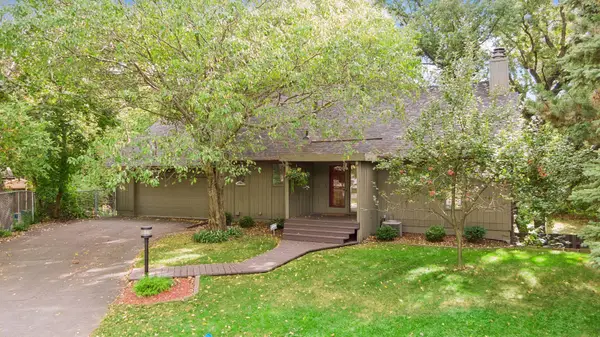 $400,000Active3 beds 2 baths1,980 sq. ft.
3921 Woodview Court, Vadnais Heights, MN 55127
MLS# 7134524Listed by: EDINA REALTY, INC. - Open Sat, 12 to 2pmNew
 $329,900Active3 beds 3 baths2,043 sq. ft.
4293 Oakmede Lane #46C, White Bear Lake, MN 55110
MLS# 7144156Listed by: COLDWELL BANKER REALTY - New
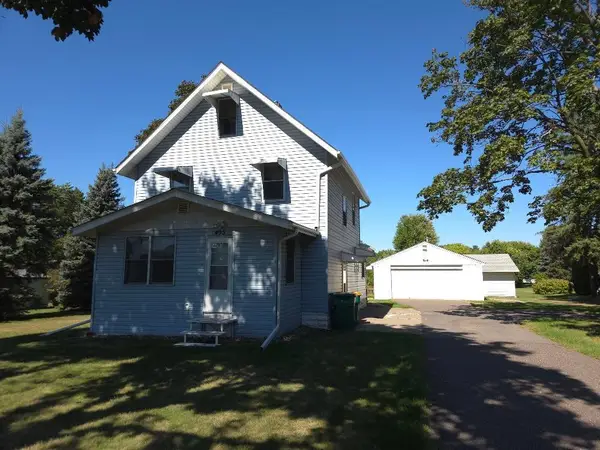 $292,500Active4 beds 2 baths1,886 sq. ft.
495 Vadnais Road, Vadnais Heights, MN 55127
MLS# 7143704Listed by: EXP REALTY - New
 $227,900Active2 beds 2 baths1,167 sq. ft.
4334 Evergreen Drive, Vadnais Heights, MN 55127
MLS# 7141892Listed by: EDINA REALTY, INC. - New
 $225,000Active3 beds 2 baths1,285 sq. ft.
973 Greenhaven Drive, Saint Paul, MN 55127
MLS# 7139042Listed by: BRIX REAL ESTATE - New
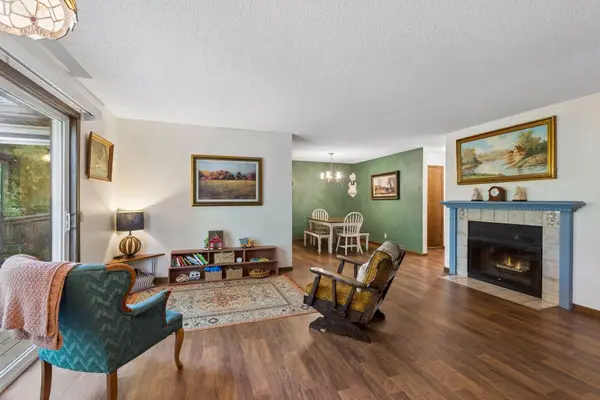 $225,000Active3 beds 2 baths1,285 sq. ft.
973 Greenhaven Drive, Vadnais Heights, MN 55127
MLS# 7139042Listed by: BRIX REAL ESTATE - New
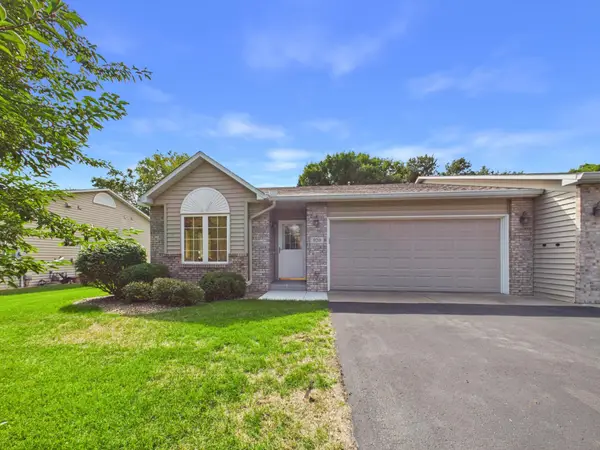 $415,000Active2 beds 2 baths1,731 sq. ft.
920 Evergreen Court, Vadnais Heights, MN 55127
MLS# 7138520Listed by: EDINA REALTY, INC. - Open Sun, 11am to 1pm
 $279,900Active2 beds 2 baths1,689 sq. ft.
3341 Jansen Way, Vadnais Heights, MN 55127
MLS# 7137440Listed by: THEMLSONLINE.COM, INC.


Protect your home and budget from life's surprises with an Assurant Home Warranty, backed by a partner that supports you through every step of homeownership. Explore Plans.
©2026 Century 21 Real Estate LLC. All rights reserved. CENTURY 21®, the CENTURY 21 Logo and C21® are service marks owned by Century 21 Real Estate LLC. Century 21 Real Estate LLC fully supports the principles of the Fair Housing Act and the Equal Opportunity Act. Each office is independently owned and operated. Listing information is deemed reliable but not guaranteed accurate.