
4334 Evergreen Drive, Vadnais Heights, MN 55127
Local realty services provided by:CENTURY 21 Brainerd Realty, Inc.
4334 Evergreen Drive,Vadnais Heights, MN 55127
$227,900
- 2 Beds
- 2 Baths
- 1,167 sq. ft.
- Condominium
- Active
Listed by: ray b. hitchcock
Office: edina realty, inc.
MLS#:7141892
Source:NSMLS
Price summary
- Price:$227,900
- Price per sq. ft.:$195.29
- Monthly HOA dues:$366
About this home
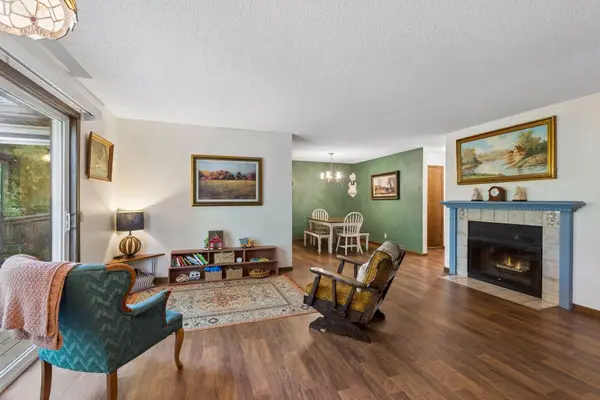
Only a Relocation makes this one level main floor unit available. Updates are endless: new flooring, new paint, new roof, newer windows, both bathrooms updated, hot water heater, washer and dryer 2022. Full eat-in kitchen remodeled in 2018 with stainless steel appliances, soft close cabinets, and tile backsplash. Primary suite with 3/4 bath and walk-in closet. Enjoy walking out to patio area overlooking private backyard. Convenient Vadnais Heights location with easy freeway access, close to restaurants, grocery stores, retail, parks, playgrounds, paved walking trails and biking paths.
Contact an agent
Home facts
- Year built:1981
- Subdivision & Development:Condo 136 Carriage House Co
- Listing ID #:7141892
- Added:1 day(s) ago
- Updated:September 12, 2026 at 12:27 PM
Rooms and interior
- Bedrooms:2
- Total bathrooms:2
- Full bathrooms:1
- Dining Description:Breakfast Area, Eat In Kitchen
- Bathrooms Description:Main Floor Full Bath
- Kitchen Description:Dishwasher, Microwave, Range, Refrigerator
- Living area:1,167 sq. ft.
Heating and cooling
- Cooling:Central Air
- Heating:Forced Air
- Central air:Yes
Structure and exterior
- Roof:Age 8 Years or Less
- Year built:1981
- Building area:1,167 sq. ft.
- Lot area:0.03 Acres
- Levels:1 Story
Utilities
- Water:City Water - Connected
- Sewer:City Sewer - Connected
Finances and disclosures
- Price:$227,900
- Price per sq. ft.:$195.29
- Tax amount:$2,815 (2026)
Features and amenities
- Appliances:Microwave, Range, Refrigerator, Washer, Water Softener Owned
- Laundry features:Dryer, Washer
- Amenities:Water Softener Owned
Parking
- Parking description:Asphalt, Attached Garage, Garage Door Opener
- Garage:Yes
- Garage spaces:1
New listings near 4334 Evergreen Drive
- Coming Soon
 $279,900Coming Soon2 beds 2 baths1,689 sq. ft.
3341 Jansen Way, Vadnais Heights, MN 55127
MLS# 7137440Listed by: THEMLSONLINE.COM, INC. - New
 $225,000Active3 beds 2 baths1,285 sq. ft.
973 Greenhaven Drive, Saint Paul, MN 55127
MLS# 7139042Listed by: BRIX REAL ESTATE - New
 $225,000Active3 beds 2 baths1,285 sq. ft.
973 Greenhaven Drive, Vadnais Heights, MN 55127
MLS# 7139042Listed by: BRIX REAL ESTATE - Open Sun, 10am to 12pmNew
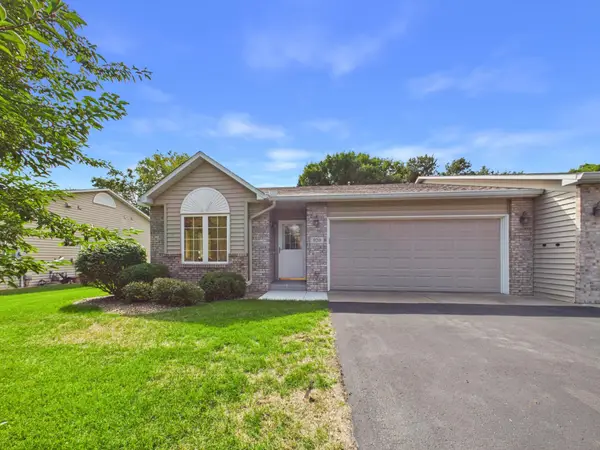 $415,000Active2 beds 2 baths1,731 sq. ft.
920 Evergreen Court, Vadnais Heights, MN 55127
MLS# 7138520Listed by: EDINA REALTY, INC. - Open Sat, 10:30am to 12:30pmNew
 $499,900Active5 beds 3 baths2,784 sq. ft.
383 Walker Drive, Vadnais Heights, MN 55127
MLS# 7129123Listed by: JPW REALTY - New
 $500,000Active3 beds 3 baths2,652 sq. ft.
4166 Thornhill Lane, Saint Paul, MN 55127
MLS# 7137005Listed by: EDINA REALTY, INC. - New
 $500,000Active3 beds 3 baths2,652 sq. ft.
4166 Thornhill Lane, Vadnais Heights, MN 55127
MLS# 7137005Listed by: EDINA REALTY, INC. 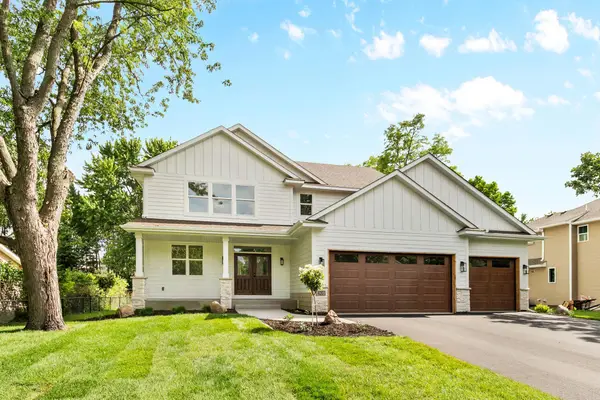 $849,000Active4 beds 3 baths2,433 sq. ft.
560 Fisher Cir, Vadnais Heights, MN 55127
MLS# 7135755Listed by: COLDWELL BANKER REALTY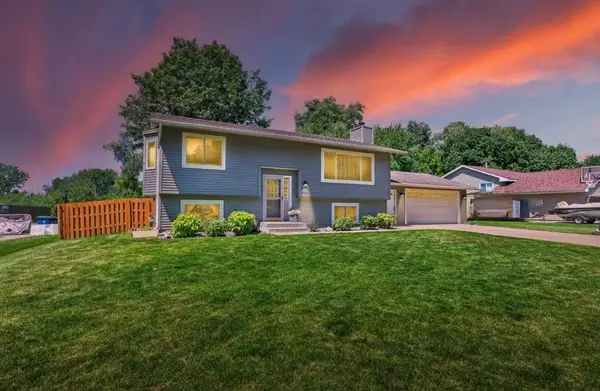 $399,000Active4 beds 2 baths1,812 sq. ft.
4251 Elizabeth Lane, Vadnais Heights, MN 55127
MLS# 7131848Listed by: RE/MAX RESULTS


Protect your home and budget from life's surprises with an Assurant Home Warranty, backed by a partner that supports you through every step of homeownership. Explore Plans.
©2026 Century 21 Real Estate LLC. All rights reserved. CENTURY 21®, the CENTURY 21 Logo and C21® are service marks owned by Century 21 Real Estate LLC. Century 21 Real Estate LLC fully supports the principles of the Fair Housing Act and the Equal Opportunity Act. Each office is independently owned and operated. Listing information is deemed reliable but not guaranteed accurate.