
8455 Kelzer Pond Drive, Victoria, MN 55386
Local realty services provided by:CENTURY 21 First Realty, Inc.
8455 Kelzer Pond Drive,Victoria, MN 55386
$995,000
- 5 Beds
- 5 Baths
- 4,495 sq. ft.
- Single family
- Active
Upcoming open houses
- Sat, Sep 2612:00 pm - 02:00 pm
Listed by: catherine a seck, keric k seck
Office: edina realty, inc.
MLS#:7147156
Source:NSMLS
Price summary
- Price:$995,000
- Price per sq. ft.:$195.71
- Monthly HOA dues:$62.5
About this home
Sophisticated style meets everyday comfort in this exquisitely updated 5-bedroom, 5-bath home in Victoria’s coveted Watermark neighborhood. The homeowner, in consult with The Sitting Room and Studio M, has brought an inspired design vision to life — every space thoughtfully curated with timeless finishes, custom details, and impeccable craftsmanship. No detail has been overlooked: hand-painted wallpaper from England, zellige tile imported from Morocco, custom window coverings, luxurious wool carpeting, and Italian plumbing fixtures all speak to the home’s elevated quality and artistry. The light-filled main level showcases an exceptional open layout centered around a stunning chef’s kitchen with wood and Carrera marble surfaces, custom cabinetry, high-end appliances, and a statement island perfect for gathering. Elegant living spaces, designer lighting, and warm architectural elements create an inviting atmosphere throughout. Upstairs, two primary suites offer serene retreats, including an owner’s suite beautifully remodeled within the past year. Three additional bedrooms, two bathrooms, and his and hers’ offices complete the upper level. The beautifully finished lower level expands the home’s entertaining potential with a generous bar, recreation spaces and a spa-inspired bath. A three-car garage double deep with endless storage, quaint backyard gardens and access to Watermark’s outstanding community amenities enhance the lifestyle experience. From the neighborhood trail, enjoy a picturesque walk into downtown Victoria for the Wednesday night car show, ice cream, or dinner at one of the area’s growing list of terrific restaurants....
Contact an agent
Home facts
- Year built:2003
- Subdivision & Development:Watermark
- Listing ID #:7147156
- Added:3 day(s) ago
- Updated:September 23, 2026 at 12:22 PM
Rooms and interior
- Bedrooms:5
- Total bathrooms:5
- Full bathrooms:3
- Half bathrooms:1
- Dining Description:Eat In Kitchen, Informal Dining Room, Separate/Formal Dining Room
- Bathrooms Description:3/4 Basement, Bathroom Ensuite, Main Floor 1/2 Bath, Separate Shower and Tub
- Kitchen Description:Cooktop, Dishwasher, Disposal, Exhaust Fan, Microwave, Refrigerator, Stainless Steel Appliances, Wall Oven
- Basement:Yes
- Basement Description:Daylight / Lookout Windows, Drain Tiled, Egress Window(s), Finished, Full, Sump Pump
- Living area:4,495 sq. ft.
Heating and cooling
- Cooling:Central Air
- Heating:Forced Air
- Central air:Yes
Structure and exterior
- Roof:Age 8 Years or Less, Asphalt, Pitched
- Year built:2003
- Building area:4,495 sq. ft.
- Lot area:0.37 Acres
- Lot Features:Irregular Lot, Tree Coverage - Medium
- Levels:2 Story
Utilities
- Water:City Water - Connected
- Sewer:City Sewer - Connected
Finances and disclosures
- Price:$995,000
- Price per sq. ft.:$195.71
- Tax amount:$9,375 (2026)
Features and amenities
- Appliances:Disposal, Exhaust Fan, Microwave, Refrigerator, Stainless Steel Appliances, Wall Oven, Water Softener Owned
- Laundry features:Dryer
- Amenities:Air-To-Air Exchanger, Central Vacuum, Gas Water Heater, Humidifier, Water Softener Owned
Parking
- Parking description:Attached Garage, Concrete, Garage Door Opener, Heated Garage, Insulated Garage
- Garage:Yes
- Garage spaces:3
New listings near 8455 Kelzer Pond Drive
- Open Wed, 12 to 5pmNew
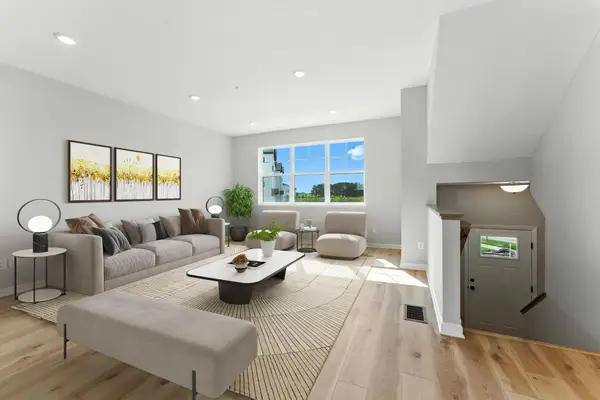 $393,990Active3 beds 3 baths1,921 sq. ft.
10362 Birchwood Circle, Victoria, MN 55318
MLS# 7148042Listed by: M/I HOMES - Open Thu, 4:30 to 6pmNew
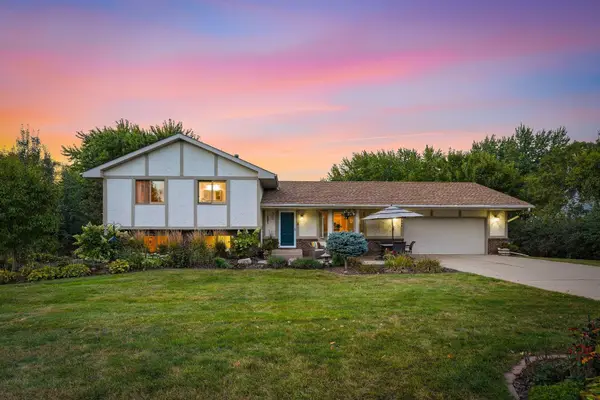 $525,000Active3 beds 3 baths2,914 sq. ft.
2080 Kelzer Pond Drive, Victoria, MN 55386
MLS# 7143808Listed by: RE/MAX ADVANTAGE PLUS - Open Wed, 12 to 5pmNew
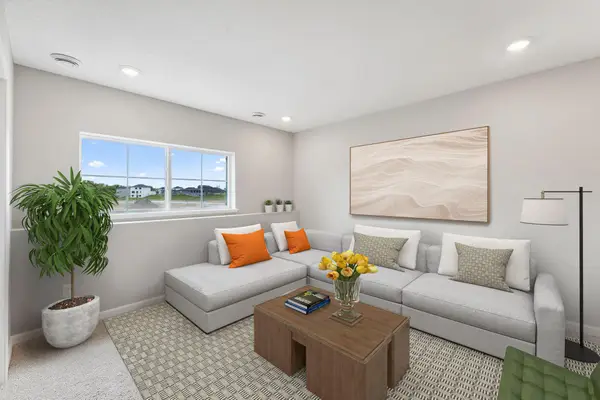 $379,990Active3 beds 3 baths1,921 sq. ft.
10356 Birchwood Circle, Victoria, MN 55318
MLS# 7140866Listed by: M/I HOMES - New
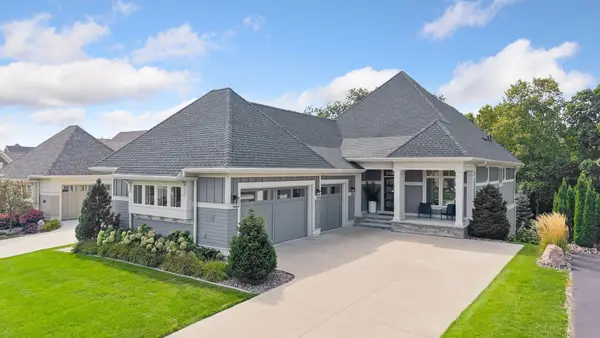 $1,595,000Active3 beds 3 baths4,095 sq. ft.
6672 Waterford Lane, Victoria, MN 55331
MLS# 7137536Listed by: COLDWELL BANKER REALTY - New
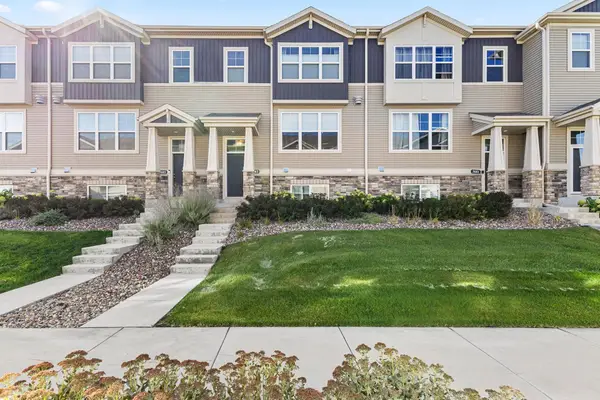 $375,000Active3 beds 4 baths2,008 sq. ft.
7683 Anthony Place, Victoria, MN 55386
MLS# 7144855Listed by: KELLER WILLIAMS REALTY INTEGRITY LAKES - New
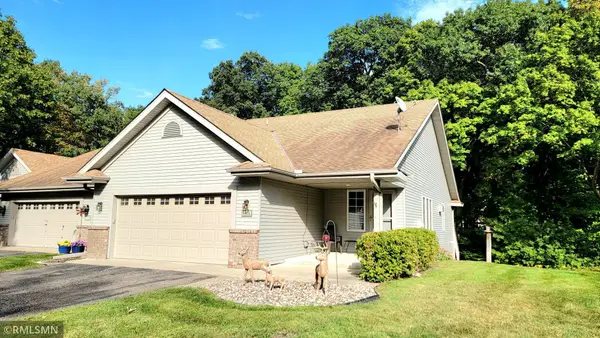 $429,900Active2 beds 2 baths2,604 sq. ft.
1374 Field Creek Circle, Victoria, MN 55386
MLS# 7146162Listed by: RE/MAX ADVISORS-WEST - New
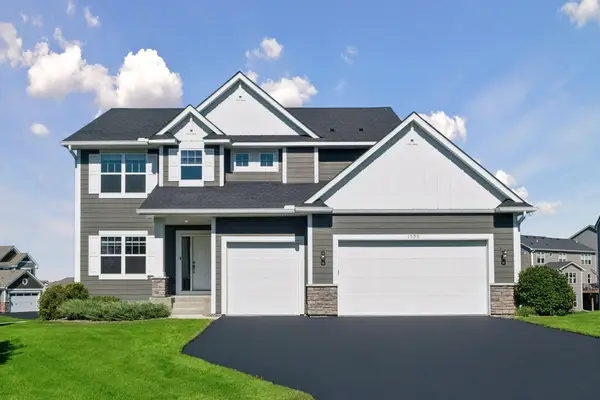 $625,000Active5 beds 4 baths3,150 sq. ft.
1590 Hackamore Drive, Victoria, MN 55386
MLS# 7144169Listed by: DOUGLAS MILLER 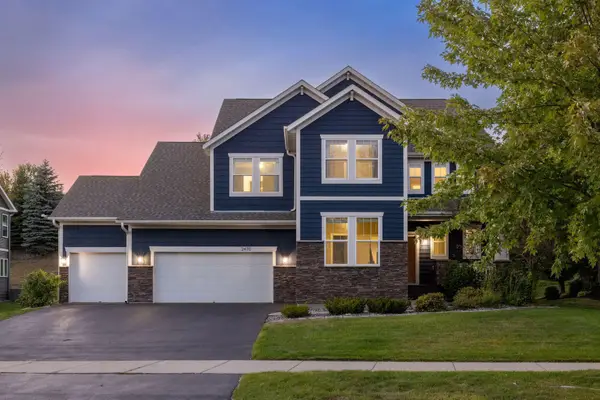 $674,900Pending6 beds 5 baths4,266 sq. ft.
2470 Heron Lane, Victoria, MN 55386
MLS# 7133512Listed by: EXP REALTY $299,927Pending3 beds 2 baths1,606 sq. ft.
7808 Madelyn Creek Drive, Victoria, MN 55386
MLS# 7139416Listed by: RE/MAX ADVANTAGE PLUS


Protect your home and budget from life's surprises with an Assurant Home Warranty, backed by a partner that supports you through every step of homeownership. Explore Plans.
©2026 Century 21 Real Estate LLC. All rights reserved. CENTURY 21®, the CENTURY 21 Logo and C21® are service marks owned by Century 21 Real Estate LLC. Century 21 Real Estate LLC fully supports the principles of the Fair Housing Act and the Equal Opportunity Act. Each office is independently owned and operated. Listing information is deemed reliable but not guaranteed accurate.