
306 9th St S, Virginia, MN 55792-0000
Local realty services provided by:CENTURY 21 Atwood
306 9th St S,Virginia, MN 55792-0000
$204,900
- 3 Beds
- 2 Baths
- 2,112 sq. ft.
- Single family
- Active
Listed by: norma jean jofs
Office: next door realty
MLS#:6127450
Source:MN_DAAR
Price summary
- Price:$204,900
- Price per sq. ft.:$97.02
About this home
Charming and move-in ready, this 3+ bedroom Virginia home blends timeless character with thoughtful updates throughout. Original, unpainted trim work runs through the home, a rare find that speaks to its craftsmanship quality and adds warmth to every room. The updated kitchen offers modern function while staying true to the home's character, and the formal dining room provides an ideal setting for entertaining or everyday meals. The lower level expands your living space with a cozy family room, a 3/4 bathroom, and a versatile non-egress bedroom or office — perfect for guests, a home workspace, or additional flex space. Outside, the fully privacy-fenced backyard creates a private retreat for relaxing, entertaining, or letting kids and pets roam freely. A 2-stall garage adds everyday convenience and extra storage. With its blend of original character and updated living spaces, this home is ready to welcome its next owners.
Contact an agent
Home facts
- Year built:1912
- Listing ID #:6127450
- Added:53 day(s) ago
- Updated:October 12, 2026 at 03:54 PM
Rooms and interior
- Bedrooms:3
- Total bathrooms:2
- Full bathrooms:1
- Kitchen Description:Dishwasher, Microwave, Range, Refrigerator
- Basement Description:Full
- Living area:2,112 sq. ft.
Heating and cooling
- Cooling:Window Unit(s)
- Heating:Baseboard, Electric, Fireplace(s)
Structure and exterior
- Roof:Asphalt Shingle
- Year built:1912
- Building area:2,112 sq. ft.
- Lot area:0.1 Acres
- Architectural Style:Traditional
- Construction Materials:Vinyl
- Foundation Description:Poured Concrete
Utilities
- Water:Drilled
Finances and disclosures
- Price:$204,900
- Price per sq. ft.:$97.02
- Tax amount:$1,922 (2026)
Features and amenities
- Appliances:Dishwasher, Dryer, Microwave, Range, Refrigerator, Washer
- Laundry features:Dryer, Washer
Parking
- Garage:Yes
- Garage spaces:2
New listings near 306 9th St S
- New
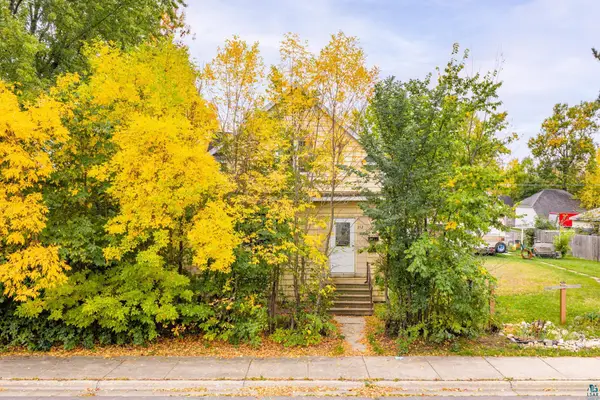 $119,000Active4 beds 3 baths1,372 sq. ft.
212 S 8th St, Virginia, MN 55792
MLS# 6128419Listed by: VERMILION LAND OFFICE, INC - New
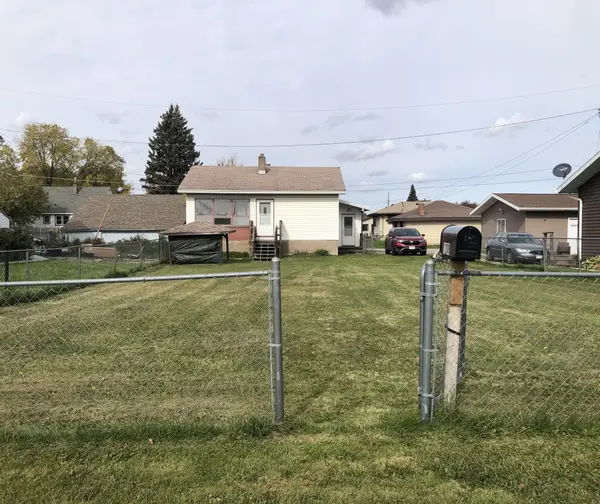 $59,900Active1 beds 1 baths728 sq. ft.
1209 19th Street S, Virginia, MN 55792
MLS# 7157926Listed by: NORTHWOODS LAND OFFICE, INC - New
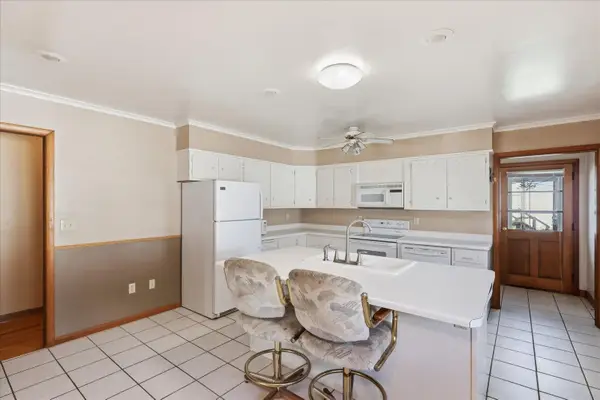 $145,000Active3 beds 2 baths1,520 sq. ft.
913 9th Street S, Virginia, MN 55792
MLS# 7157665Listed by: EPIQUE REALTY - New
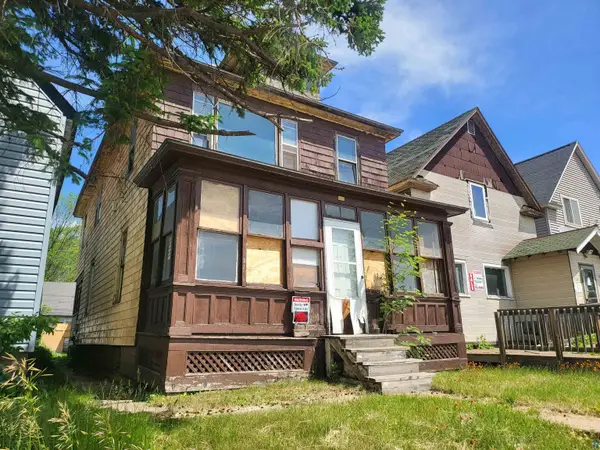 $30,000Active3 beds 2 baths2,012 sq. ft.
119 8th St S, Virginia, MN 55792
MLS# 6128334Listed by: Z' UP NORTH REALTY - New
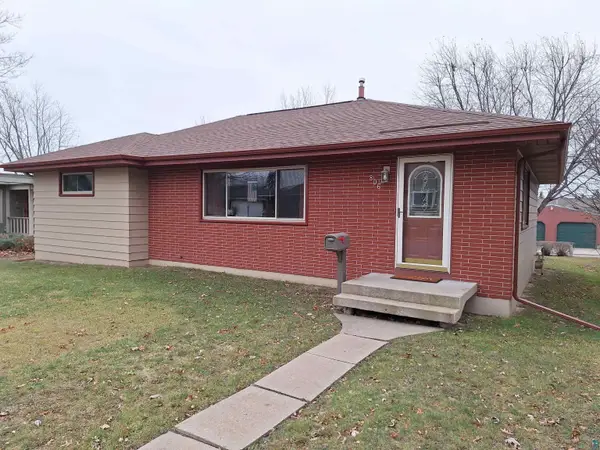 $259,900Active3 beds 2 baths2,634 sq. ft.
806 N 7th St, Virginia, MN 55792
MLS# 6128300Listed by: EDINA REALTY, INC. - DULUTH - New
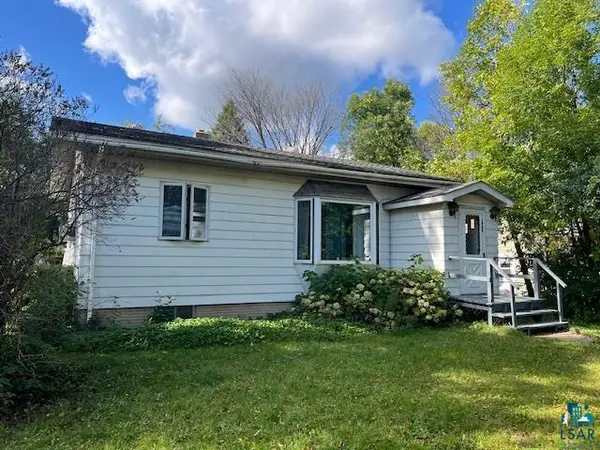 $100,000Active1 beds 2 baths818 sq. ft.
1909 Southern Dr, Virginia, MN 55792
MLS# 6128292Listed by: EDINA REALTY, INC. - VIRGINIA - New
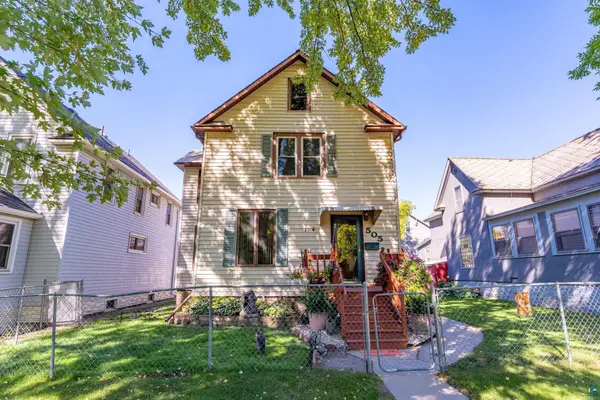 $195,000Active4 beds 3 baths2,778 sq. ft.
505 S 6th St, Virginia, MN 55792
MLS# 6128273Listed by: VERMILION LAND OFFICE, INC 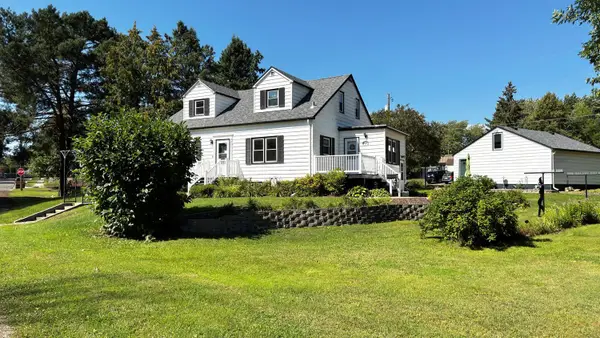 $348,500Active5 beds 3 baths3,262 sq. ft.
707 7th Street N, Virginia, MN 55792
MLS# 7150987Listed by: JANISCH REALTY, INC $228,000Active2 beds 2 baths1,536 sq. ft.
7120 Stockland Road, Virginia, MN 55792
MLS# 7139657Listed by: BRIDGE REALTY, LLC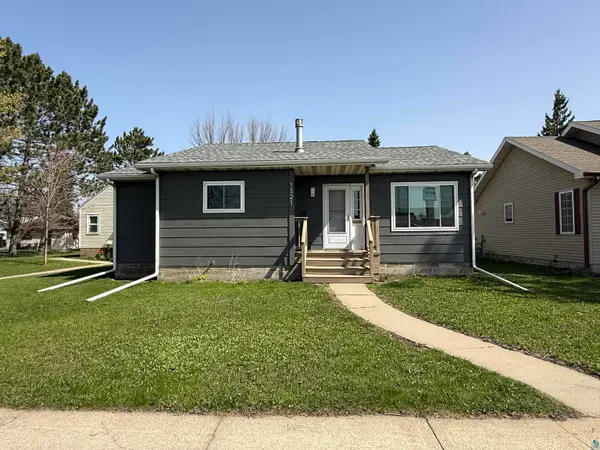 $230,000Active3 beds 2 baths2,352 sq. ft.
1321 S 13th St, Virginia, MN 55792
MLS# 6128025Listed by: NORTHBOUND REALTY LLC


Protect your home and budget from life's surprises with an Assurant Home Warranty, backed by a partner that supports you through every step of homeownership. Explore Plans.
©2026 Century 21 Real Estate LLC. All rights reserved. CENTURY 21®, the CENTURY 21 Logo and C21® are service marks owned by Century 21 Real Estate LLC. Century 21 Real Estate LLC fully supports the principles of the Fair Housing Act and the Equal Opportunity Act. Each office is independently owned and operated. Listing information is deemed reliable but not guaranteed accurate.