
412 N 16th St, Virginia, MN 55792
Local realty services provided by:CENTURY 21 Atwood
412 N 16th St,Virginia, MN 55792
$110,000
- 3 Beds
- 1 Baths
- 1,131 sq. ft.
- Single family
- Active
Listed by: michele mayry
Office: northland realty llc.
MLS#:6127858
Source:MN_DAAR
Price summary
- Price:$110,000
- Price per sq. ft.:$97.26
About this home
Looking for main-floor convenience with room to spread out? This northside three-bedroom home has a main-floor bedroom and bath, two additional bedrooms upstairs, and a large living room. The heated rear porch makes a convenient everyday entry, and the home also has central air, a newer furnace, and steel siding. Outside, you’ll find a small front deck, a 10' x 12' back deck, a two-stall detached garage, and a 10' x 12' storage shed with a concrete floor. The unfinished basement provides plenty of additional storage, and with no homes currently located directly across the street, you’ll also enjoy a nice open view.
Contact an agent
Home facts
- Year built:1906
- Listing ID #:6127858
- Added:2 day(s) ago
- Updated:September 11, 2026 at 03:49 PM
Rooms and interior
- Bedrooms:3
- Total bathrooms:1
- Flooring:Hardwood Floors
- Kitchen Description:Refrigerator
- Basement:Yes
- Basement Description:Full
- Living area:1,131 sq. ft.
Heating and cooling
- Cooling:Central Air
- Heating:Forced Air, Natural Gas
- Central air:Yes
Structure and exterior
- Roof:Asphalt Shingle
- Year built:1906
- Building area:1,131 sq. ft.
- Lot area:0.1 Acres
- Architectural Style:Traditional
- Construction Materials:Steel Siding
- Exterior Features:Deck, Gutters & Downspouts, Porch
- Foundation Description:Concrete
Utilities
- Water:City
Finances and disclosures
- Price:$110,000
- Price per sq. ft.:$97.26
- Tax amount:$1,763 (2026)
Features and amenities
- Appliances:Refrigerator
- Amenities:Foyer-Entrance, Garage Door Opener(s)
Parking
- Parking description:Concrete, Off Street
- Garage:Yes
- Garage spaces:2
New listings near 412 N 16th St
- New
 $389,900Active4 beds 3 baths3,601 sq. ft.
620 S 8 1/2 St, Virginia, MN 55792
MLS# 6127906Listed by: EDINA REALTY, INC. - VIRGINIA - New
 $299,900Active2 beds 2 baths2,447 sq. ft.
716 S 9th St, Virginia, MN 55792-0000
MLS# 6127847Listed by: NEXT DOOR REALTY - New
 $159,900Active3 beds 2 baths1,320 sq. ft.
913 9th Street S, Virginia, MN 55792
MLS# 7140273Listed by: EPIQUE REALTY - New
 $123,000Active1 beds 1 baths1,999 sq. ft.
1408 S 11th St, Virginia, MN 55792
MLS# 6127732Listed by: TIM COLLELO REALTY, LLC  $184,900Active2 beds 2 baths2,528 sq. ft.
716 5th St S, Virginia, MN 55792
MLS# 6127563Listed by: VILLAGE REALTY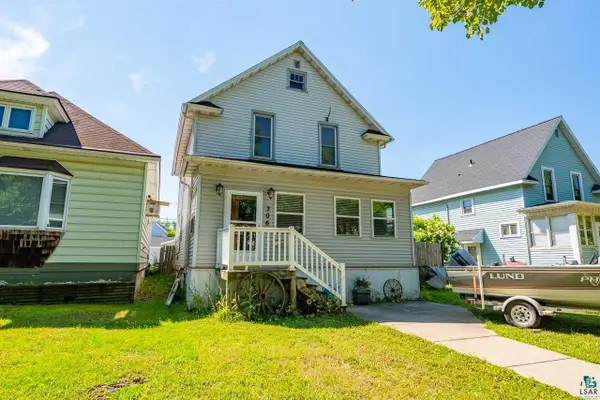 $204,900Active3 beds 2 baths2,112 sq. ft.
306 9th St S, Virginia, MN 55792-0000
MLS# 6127450Listed by: NEXT DOOR REALTY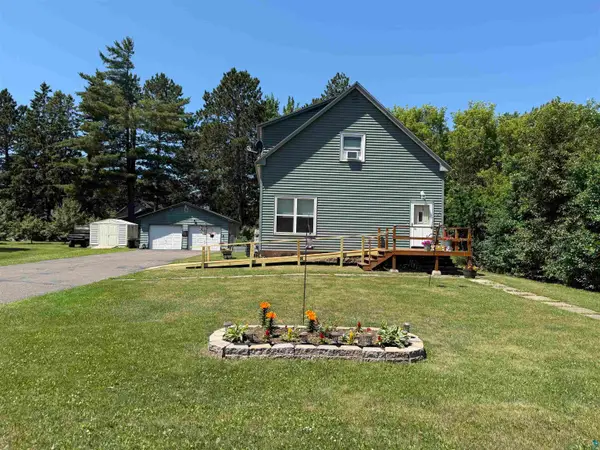 $250,000Active4 beds 2 baths2,444 sq. ft.
5475 Carnation Ave, Virginia, MN 55792
MLS# 6127280Listed by: NORTHBOUND REALTY LLC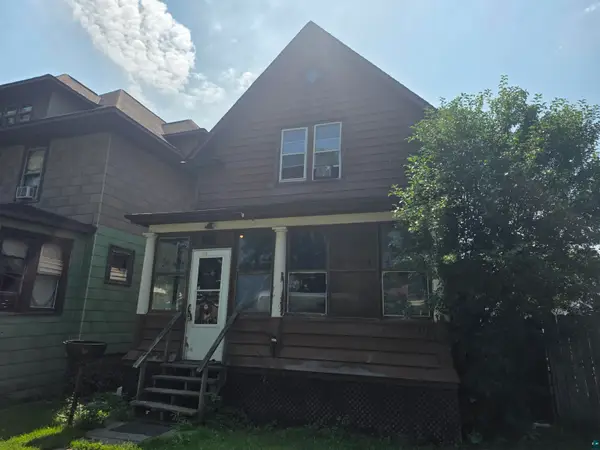 $56,900Active3 beds 2 baths1,460 sq. ft.
118 2nd St S, Virginia, MN 55792
MLS# 6127167Listed by: Z' UP NORTH REALTY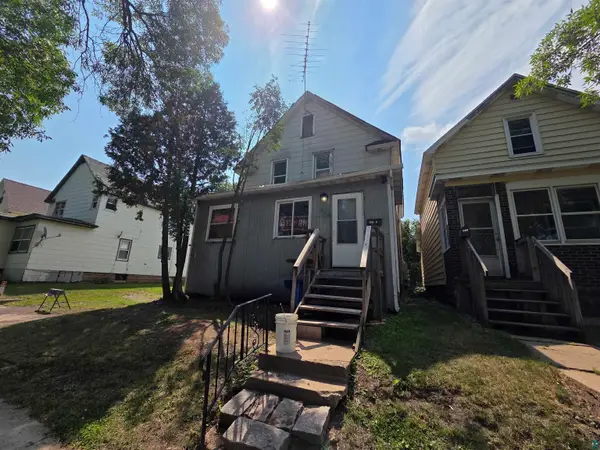 $71,900Active7 beds 2 baths1,496 sq. ft.
824 13th St N, Virginia, MN 55792
MLS# 6127169Listed by: Z' UP NORTH REALTY


Protect your home and budget from life's surprises with an Assurant Home Warranty, backed by a partner that supports you through every step of homeownership. Explore Plans.
©2026 Century 21 Real Estate LLC. All rights reserved. CENTURY 21®, the CENTURY 21 Logo and C21® are service marks owned by Century 21 Real Estate LLC. Century 21 Real Estate LLC fully supports the principles of the Fair Housing Act and the Equal Opportunity Act. Each office is independently owned and operated. Listing information is deemed reliable but not guaranteed accurate.