
716 S 9th St, Virginia, MN 55792-0000
Local realty services provided by:CENTURY 21 Atwood
716 S 9th St,Virginia, MN 55792-0000
$299,900
- 2 Beds
- 2 Baths
- 2,447 sq. ft.
- Single family
- Active
Listed by: norma jean jofs
Office: next door realty
MLS#:6127847
Source:MN_DAAR
Price summary
- Price:$299,900
- Price per sq. ft.:$122.56
About this home
Built for the Range and built to last — this all-brick home in Virginia offers the solid construction the Iron Range is known for, updated throughout for easy living. A newer Vertex metal architectural roof tops it off, and recent updates bring peace of mind inside: new furnace, water heater, and sump pump, all under four years old. Multi-zone heat and three mini splits keep every room comfortable year-round, and a gas fireplace makes for an easy gathering spot. The kitchen is updated, and gorgeous hardwood maple floors run through the main living space. Two bedrooms and a full bath sit upstairs, plus two non-conforming bedrooms and a second bath in the lower level — ideal flex space for guests or a home office. A 2-stall garage offers ample parking, and the privacy-fenced backyard gives you a quiet space of your own. Solid brick homes like this don't come up often on the Range — come see it for yourself.
Contact an agent
Home facts
- Year built:1951
- Listing ID #:6127847
- Added:2 day(s) ago
- Updated:September 11, 2026 at 03:49 PM
Rooms and interior
- Bedrooms:2
- Total bathrooms:2
- Full bathrooms:1
- Kitchen Description:Dishwasher, Microwave, Range, Refrigerator
- Basement:Yes
- Basement Description:Full
- Living area:2,447 sq. ft.
Heating and cooling
- Cooling:Ductless Mini-Split
- Heating:Baseboard, Boiler, Hot Water, Natural Gas
Structure and exterior
- Roof:Metal
- Year built:1951
- Building area:2,447 sq. ft.
- Lot area:0.17 Acres
- Architectural Style:Ranch
- Construction Materials:Brick
- Foundation Description:Concrete
Utilities
- Water:City
Finances and disclosures
- Price:$299,900
- Price per sq. ft.:$122.56
- Tax amount:$4,264 (2026)
Features and amenities
- Appliances:Dishwasher, Microwave, Range, Refrigerator
Parking
- Parking description:Off Street
- Garage:Yes
- Garage spaces:2
New listings near 716 S 9th St
- New
 $389,900Active4 beds 3 baths3,601 sq. ft.
620 S 8 1/2 St, Virginia, MN 55792
MLS# 6127906Listed by: EDINA REALTY, INC. - VIRGINIA - New
 $110,000Active3 beds 1 baths1,131 sq. ft.
412 N 16th St, Virginia, MN 55792
MLS# 6127858Listed by: NORTHLAND REALTY LLC - New
 $159,900Active3 beds 2 baths1,320 sq. ft.
913 9th Street S, Virginia, MN 55792
MLS# 7140273Listed by: EPIQUE REALTY - New
 $123,000Active1 beds 1 baths1,999 sq. ft.
1408 S 11th St, Virginia, MN 55792
MLS# 6127732Listed by: TIM COLLELO REALTY, LLC  $184,900Active2 beds 2 baths2,528 sq. ft.
716 5th St S, Virginia, MN 55792
MLS# 6127563Listed by: VILLAGE REALTY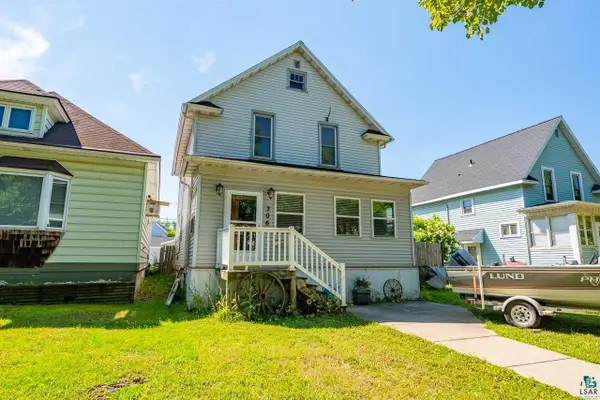 $204,900Active3 beds 2 baths2,112 sq. ft.
306 9th St S, Virginia, MN 55792-0000
MLS# 6127450Listed by: NEXT DOOR REALTY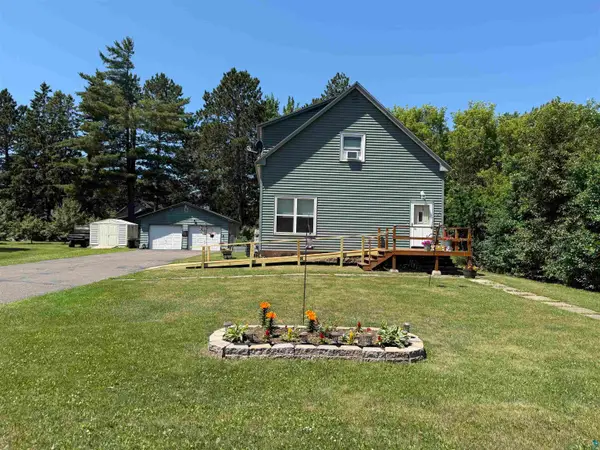 $250,000Active4 beds 2 baths2,444 sq. ft.
5475 Carnation Ave, Virginia, MN 55792
MLS# 6127280Listed by: NORTHBOUND REALTY LLC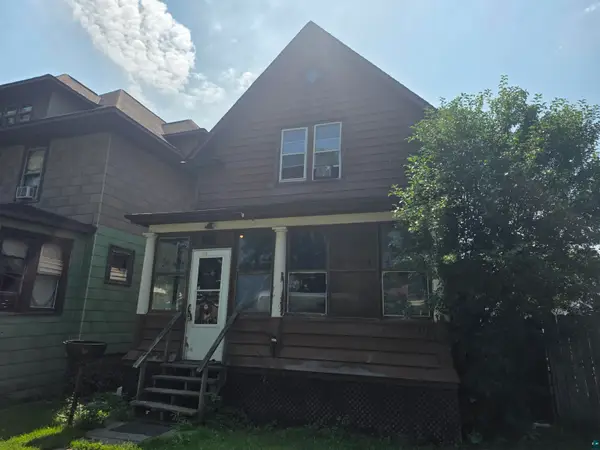 $56,900Active3 beds 2 baths1,460 sq. ft.
118 2nd St S, Virginia, MN 55792
MLS# 6127167Listed by: Z' UP NORTH REALTY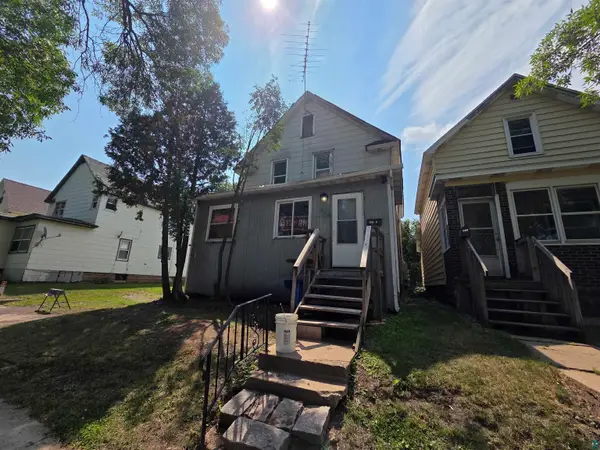 $71,900Active7 beds 2 baths1,496 sq. ft.
824 13th St N, Virginia, MN 55792
MLS# 6127169Listed by: Z' UP NORTH REALTY


Protect your home and budget from life's surprises with an Assurant Home Warranty, backed by a partner that supports you through every step of homeownership. Explore Plans.
©2026 Century 21 Real Estate LLC. All rights reserved. CENTURY 21®, the CENTURY 21 Logo and C21® are service marks owned by Century 21 Real Estate LLC. Century 21 Real Estate LLC fully supports the principles of the Fair Housing Act and the Equal Opportunity Act. Each office is independently owned and operated. Listing information is deemed reliable but not guaranteed accurate.