615 W Elm Avenue, Waseca, MN 56093
Local realty services provided by:CENTURY 21 Atwood
615 W Elm Avenue,Waseca, MN 56093
$189,500
- 2 Beds
- 2 Baths
- 1,149 sq. ft.
- Single family
- Active
Listed by: elizabeth janike
Office: true real estate
MLS#:267041945
Source:MN_RASM
Price summary
- Price:$189,500
- Price per sq. ft.:$164.93
About this home
Bright, inviting and beautifully maintained, this 2-bedroom, 2-bath home with a dedicated office offers a functional layout, great natural light and thoughtful updates throughout. The finished lower-level primary suit adds extra space and privacy, while major improvements including the roof, siding, windows, flooring and basement updates are already done. Enjoy a large deck, two-stall garage and low-maintenance yard, all within walking distance of downtown Waseca and with easy access to HWY 14.
Contact an agent
Home facts
- Year built:1883
- Listing ID #:267041945
- Added:1 day(s) ago
- Updated:November 05, 2026 at 10:53 PM
Rooms and interior
- Bedrooms:2
- Total bathrooms:2
- Full bathrooms:2
- Flooring:Hardwood Floors
- Dining Description:Breakfast Bar, Informal Dining Room
- Kitchen Description:Dishwasher, Microwave, Range/Stove, Refrigerator
- Basement Description:Concrete Block, Daylight/Lookout Windows, Drainage System, Egress Windows, Finished, Sump Pump
- Living area:1,149 sq. ft.
Heating and cooling
- Cooling:Central
- Heating:Forced Air
Structure and exterior
- Roof:Asphalt Shingles
- Year built:1883
- Building area:1,149 sq. ft.
- Lot area:0.12 Acres
- Architectural Style:SF Single Family
- Construction Materials:Vinyl
- Exterior Features:Deck
- Foundation Description:Frame/Wood
- Levels:1 Story
Utilities
- Water:City
- Sewer:City Sewer
Finances and disclosures
- Price:$189,500
- Price per sq. ft.:$164.93
- Tax amount:$918
Features and amenities
- Appliances:Refrigerator, Washer
- Laundry features:Dryer, Washer
- Amenities:CO Detectors (L), Garage Door Opener, Natural Woodwork, Smoke Alarms (L)
Parking
- Parking description:Detached Garage, Driveway - Concrete
- Garage spaces:2
New listings near 615 W Elm Avenue
- New
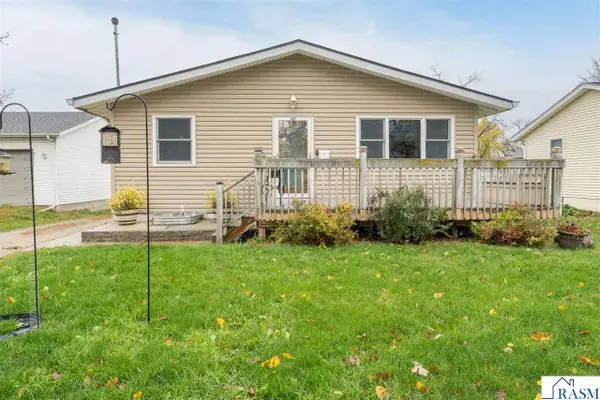
 $229,000Active4 beds 2 baths2,730 sq. ft.
605 SE 8th Avenue, Waseca, MN 56093
MLS# 267041943Listed by: CENTURY 21 ATWOOD - New
 $119,500Active3 beds 1 baths1,250 sq. ft.
420 NW 7th Avenue Nw, Waseca, MN 56093
MLS# 7168198Listed by: RE/MAX MASTERS - New
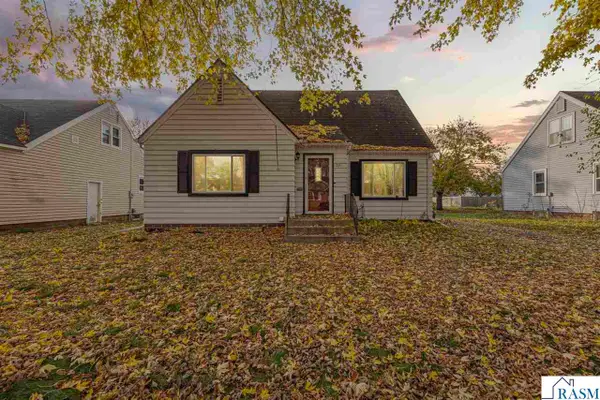 $175,000Active4 beds 1 baths2,811 sq. ft.
721 NW 2nd Street, Waseca, MN 56093
MLS# 267041930Listed by: RE/MAX DYNAMIC AGENTS - New
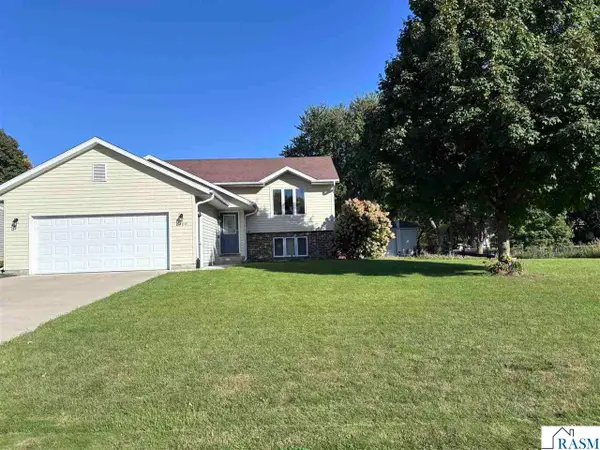 $280,000Active4 beds 2 baths1,824 sq. ft.
2000 NE 4th Street, Waseca, MN 56093
MLS# 267041927Listed by: TRUE REAL ESTATE - New
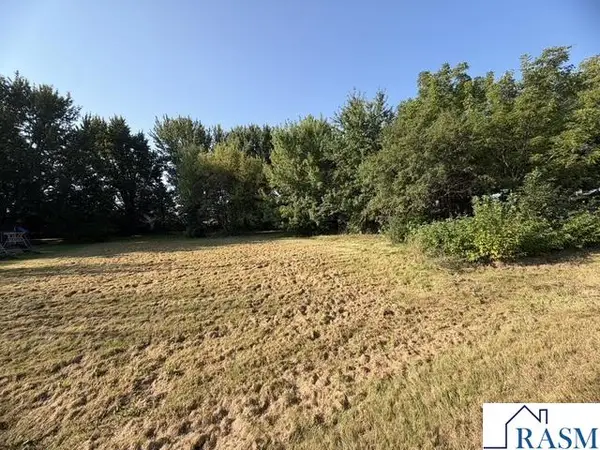 $49,900Active0.77 Acres
TBD Highland Drive, Waseca, MN 56093
MLS# 267041926Listed by: ROOTED HOME GROUP - New
 $220,000Active3 beds 2 baths1,232 sq. ft.
808 4th Avenue Se, Waseca, MN 56093
MLS# 7166759Listed by: RE/MAX VENTURE - New
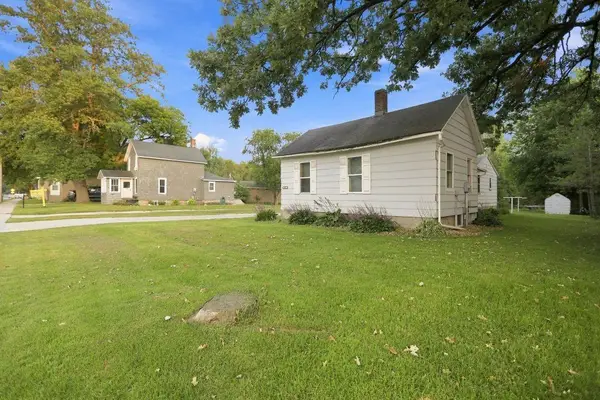 $113,000Active4 beds 2 baths1,128 sq. ft.
417 7th Avenue Nw, Waseca, MN 56093
MLS# 7167981Listed by: REAL BROKER, LLC - New
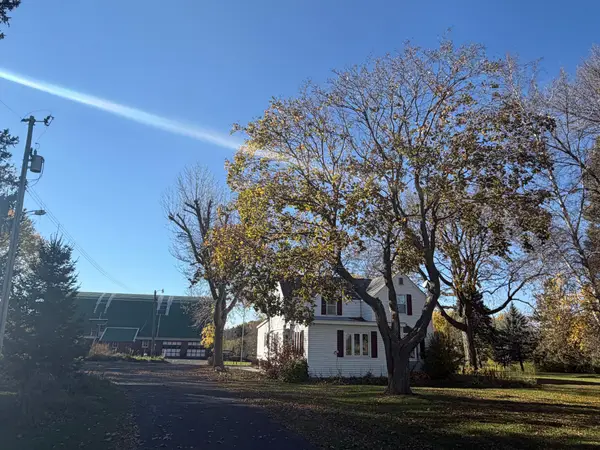 $439,900Active4 beds 2 baths1,832 sq. ft.
34693 145th Street, Waseca, MN 56093
MLS# 7167077Listed by: PEMBERTON RE - Open Sun, 1 to 3pm
 $229,900Active4 beds 2 baths2,086 sq. ft.
601 2nd Avenue Ne, Waseca, MN 56093
MLS# 7165347Listed by: EDINA REALTY, INC.


Protect your home and budget from life's surprises with an Assurant Home Warranty, backed by a partner that supports you through every step of homeownership. Explore Plans.
©2026 Century 21 Real Estate LLC. All rights reserved. CENTURY 21®, the CENTURY 21 Logo and C21® are service marks owned by Century 21 Real Estate LLC. Century 21 Real Estate LLC fully supports the principles of the Fair Housing Act and the Equal Opportunity Act. Each office is independently owned and operated. Listing information is deemed reliable but not guaranteed accurate.