
216 SE 7 Avenue, Waseca, MN 56093
Local realty services provided by:CENTURY 21 Atwood
216 SE 7 Avenue,Waseca, MN 56093
$185,000
- 2 Beds
- 1 Baths
- - sq. ft.
- Single family
- Sold
Listed by: jodie thompson
Office: edina realty- waseca
MLS#:7040283
Source:MN_RASM
Sorry, we are unable to map this address
Price summary
- Price:$185,000
About this home
This beautifully maintained 2 bedroom, 1 bath home is filled with warmth and character, featuring stunning hardwood floors and a bright, inviting layout. The updated kitchen shines with refaced cabinets, new countertops, a modern sink, and a stylish backsplash. Outside, enjoy a fully fenced backyard perfect for pets or outdoor gatherings, along with a brand new storage shed for extra convenience. The exterior has been freshly painted and enhanced with new, larger gutters, giving the home a crisp, refreshed look. With thoughtful updates throughout and a comfortable, easy living feel, this property is truly move in ready
Contact an agent
Home facts
- Year built:1949
- Listing ID #:7040283
- Added:76 day(s) ago
- Updated:July 29, 2026 at 08:34 AM
Rooms and interior
- Bedrooms:2
- Total bathrooms:1
- Full bathrooms:1
- Flooring:Hardwood Floors
- Bathrooms Description:Main Floor Full Bath
- Kitchen Description:Dishwasher, Range/Stove, Refrigerator
- Basement Description:Concrete Block, Drainage System, Egress Windows, Sump Pump
Heating and cooling
- Cooling:Central
- Heating:Forced Air
Structure and exterior
- Roof:Asphalt Shingles, Metal
- Year built:1949
- Architectural Style:SF Single Family
- Construction Materials:Brick
- Foundation Description:Frame/Wood
- Levels:1 Story
Utilities
- Water:City
- Sewer:City Sewer
Finances and disclosures
- Price:$185,000
- Tax amount:$2,036
Features and amenities
- Appliances:Refrigerator, Washer
- Laundry features:Dryer, Washer
- Amenities:Natural Woodwork
Parking
- Parking description:Detached Garage
- Garage spaces:1
New listings near 216 SE 7 Avenue
- New
 $184,900Active2 beds 2 baths2,128 sq. ft.
916 SW Fifth Street, Waseca, MN 56093
MLS# 267041035Listed by: TRUE REAL ESTATE - New
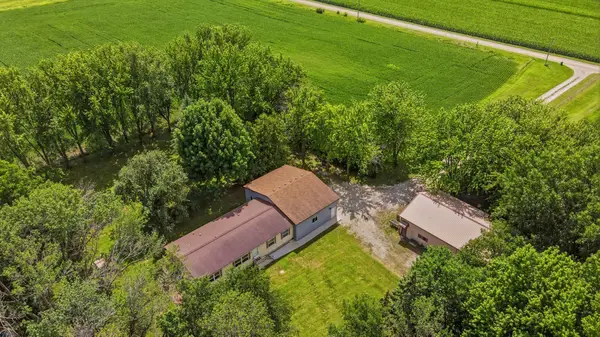 $429,900Active3 beds 2 baths3,136 sq. ft.
36652 170th Street, Waseca, MN 56093
MLS# 7116389Listed by: RE/MAX VENTURE - New
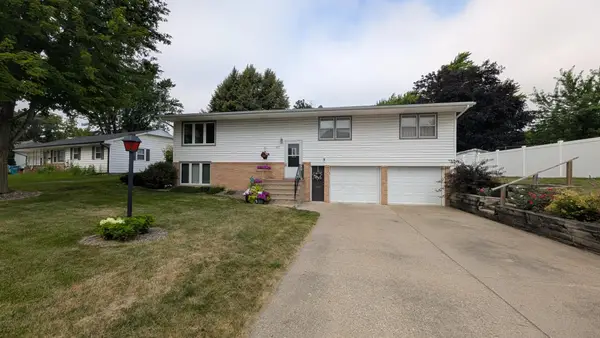 $215,000Active3 beds 2 baths1,888 sq. ft.
509 5th Street Ne, Waseca, MN 56093
MLS# 7115907Listed by: EDINA REALTY, INC. - New
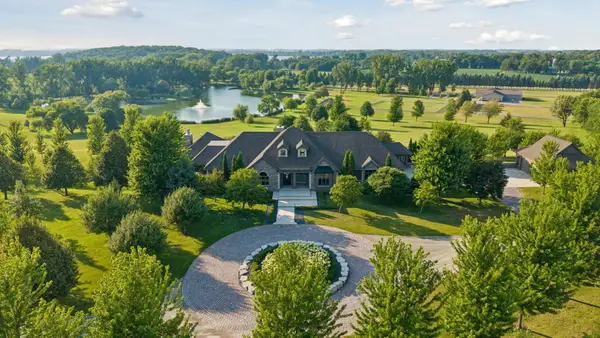 $5,500,000Active6 beds 9 baths11,009 sq. ft.
14720 Old Highway 14, Waseca, MN 56093
MLS# 7097563Listed by: LAKES SOTHEBY'S INTERNATIONAL REALTY - New
 $210,000Active3 beds 2 baths1,314 sq. ft.
1213 3rd Street Nw, Waseca, MN 56093
MLS# 7109803Listed by: EDINA REALTY, INC. - New
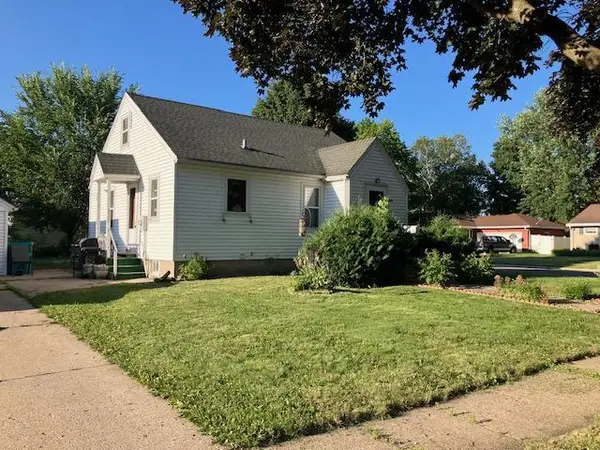 $169,500Active3 beds 2 baths1,030 sq. ft.
825 9th Avenue Ne, Waseca, MN 56093
MLS# 7112978Listed by: RE/MAX MASTERS 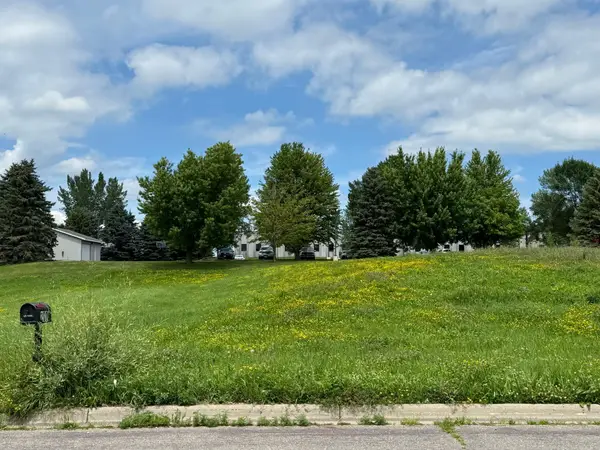 $69,900Active0.56 Acres
200 NW 22nd Avenue, Waseca, MN 56093
MLS# 7106833Listed by: KELLER WILLIAMS PREFERRED RLTY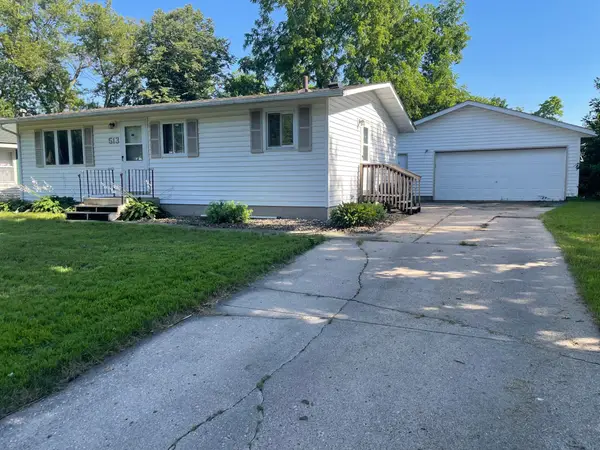 $174,900Pending3 beds 2 baths1,034 sq. ft.
513 8th Avenue Nw, Waseca, MN 56093
MLS# 7109840Listed by: RE/MAX MASTERS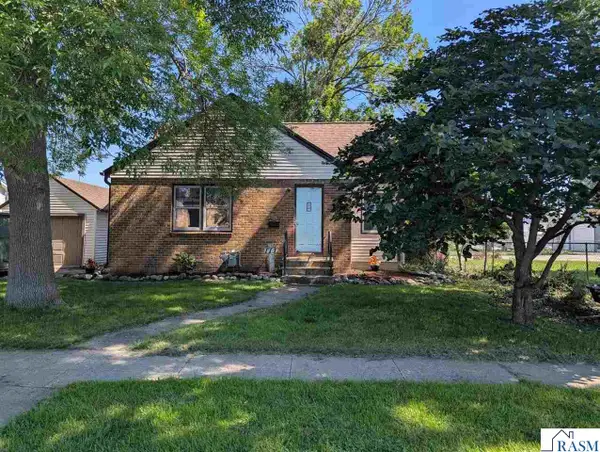 $158,000Pending2 beds 1 baths1,890 sq. ft.
111 SE 6th Avenue, Waseca, MN 56093
MLS# 267040889Listed by: AMERICAN WAY REALTY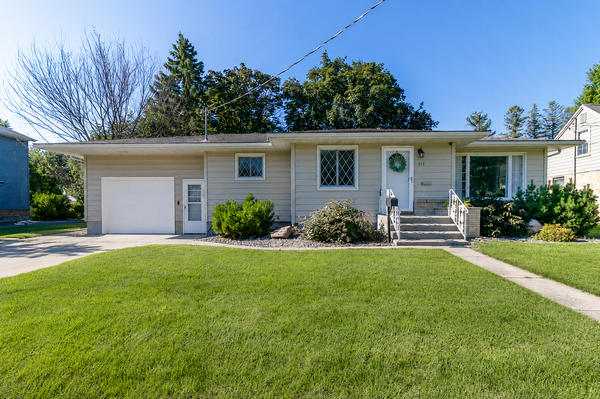 $244,900Active4 beds 2 baths1,526 sq. ft.
312 9th Avenue Se, Waseca, MN 56093
MLS# 7108630Listed by: TRUE REAL ESTATE


Protect your home and budget from life's surprises with an Assurant Home Warranty, backed by a partner that supports you through every step of homeownership. Explore Plans.
©2026 Century 21 Real Estate LLC. All rights reserved. CENTURY 21®, the CENTURY 21 Logo and C21® are service marks owned by Century 21 Real Estate LLC. Century 21 Real Estate LLC fully supports the principles of the Fair Housing Act and the Equal Opportunity Act. Each office is independently owned and operated. Listing information is deemed reliable but not guaranteed accurate.