
509 5th Street Ne, Waseca, MN 56093
Local realty services provided by:CENTURY 21 Atwood
509 5th Street Ne,Waseca, MN 56093
$215,000
- 3 Beds
- 2 Baths
- 1,888 sq. ft.
- Single family
- Active
Listed by: aubrey marthaler
Office: edina realty, inc.
MLS#:7115907
Source:NSMLS
Price summary
- Price:$215,000
- Price per sq. ft.:$107.5
About this home
Multiple offers received. Calling for highest and best Sunday, July 26 at noon. Every home has a story. This one has been written by just two owners since it was built in 1965. Now it's ready for its next chapter. Behind these walls is a home that has been cared for, cherished, and built to last. While the finishes reflect another era, the opportunity is something today's buyers don't come across every day: a solid home with incredible bones, ready for your personal vision instead of someone else's renovation choices. And then there's the backyard. Flat. Private. Peaceful. Whether you're hosting summer barbecues on the patio, watching kids or pets play, planting a garden, or simply enjoying a quiet evening outdoors, this is the kind of backyard people spend years hoping to find. Complete with as storage shed and plenty of room to make memories, it's a space that feels like home the moment you step outside. Some buyers are looking for a home that's already been updated. Others are looking for the chance to create something that's truly their own. If you're someone who can see beyond today's finishes and recognize quality, care, and potential, 509 5th St. NE might just be the opportunity you've been waiting for....
Contact an agent
Home facts
- Year built:1965
- Listing ID #:7115907
- Added:3 day(s) ago
- Updated:July 29, 2026 at 02:43 PM
Rooms and interior
- Bedrooms:3
- Total bathrooms:2
- Full bathrooms:1
- Half bathrooms:1
- Dining Description:Kitchen/Dining Room
- Bathrooms Description:1/2 Basement, Main Floor Full Bath
- Kitchen Description:Dishwasher, Microwave, Range, Refrigerator
- Basement:Yes
- Basement Description:Daylight / Lookout Windows, Finished
- Living area:1,888 sq. ft.
Heating and cooling
- Cooling:Central Air
- Heating:Forced Air
- Central air:Yes
Structure and exterior
- Roof:Age Over 8 Years
- Year built:1965
- Building area:1,888 sq. ft.
- Lot area:0.21 Acres
- Lot Features:Tree Coverage - Light
- Construction Materials:Block
- Levels:Bi/Split Level
Utilities
- Water:City Water - Connected
- Sewer:City Sewer - Connected
Finances and disclosures
- Price:$215,000
- Price per sq. ft.:$107.5
- Tax amount:$2,768 (2026)
Features and amenities
- Appliances:Microwave, Range, Refrigerator, Washer, Water Softener Owned
- Laundry features:Dryer, Washer
- Amenities:Gas Water Heater, Water Softener Owned
Parking
- Parking description:Concrete, Garage Door Opener, Tuckunder Garage
- Garage:Yes
- Garage spaces:2
New listings near 509 5th Street Ne
- New
 $184,900Active2 beds 2 baths2,128 sq. ft.
916 5th Street Sw, Waseca, MN 56093
MLS# 7117257Listed by: TRUE REAL ESTATE - New
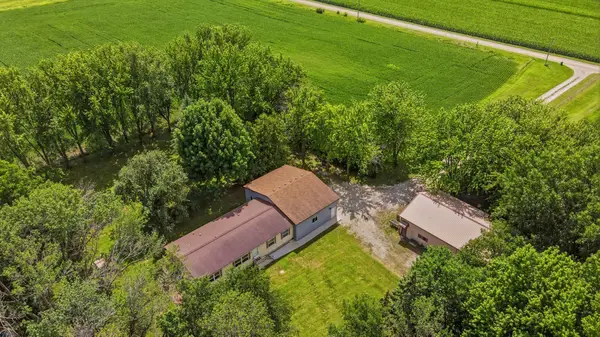 $429,900Active3 beds 2 baths3,136 sq. ft.
36652 170th Street, Waseca, MN 56093
MLS# 7116389Listed by: RE/MAX VENTURE - New
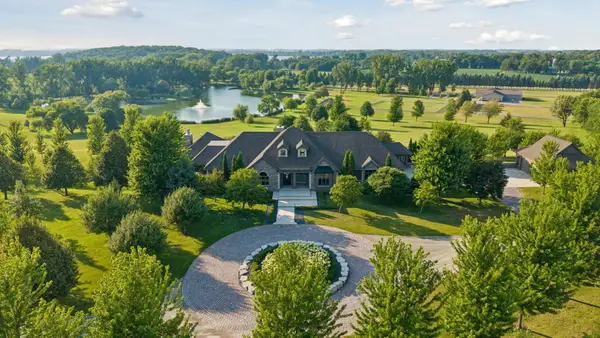 $5,500,000Active6 beds 9 baths11,009 sq. ft.
14720 Old Highway 14, Waseca, MN 56093
MLS# 7097563Listed by: LAKES SOTHEBY'S INTERNATIONAL REALTY - New
 $210,000Active3 beds 2 baths1,314 sq. ft.
1213 3rd Street Nw, Waseca, MN 56093
MLS# 7109803Listed by: EDINA REALTY, INC. - New
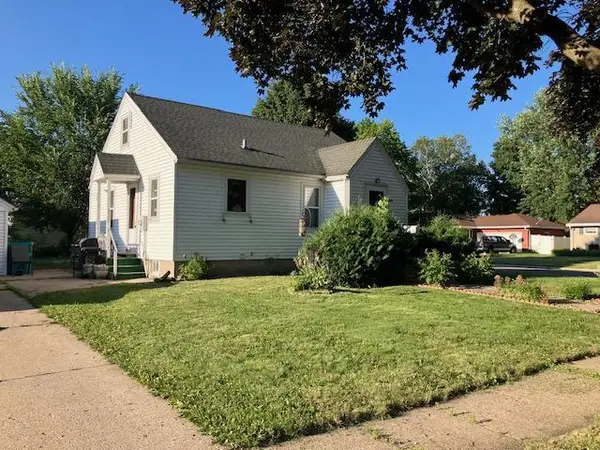 $169,500Active3 beds 2 baths1,030 sq. ft.
825 9th Avenue Ne, Waseca, MN 56093
MLS# 7112978Listed by: RE/MAX MASTERS 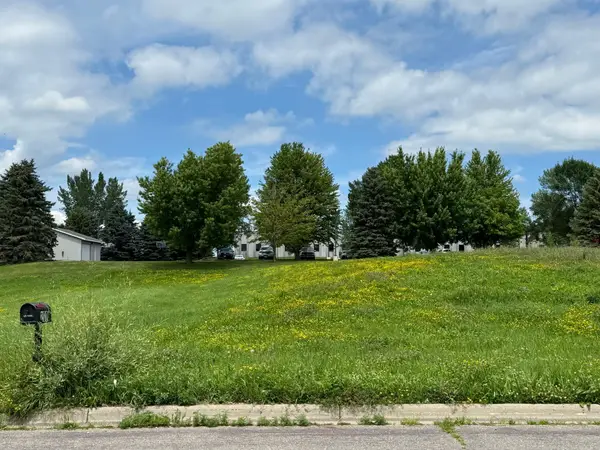 $69,900Active0.56 Acres
200 NW 22nd Avenue, Waseca, MN 56093
MLS# 7106833Listed by: KELLER WILLIAMS PREFERRED RLTY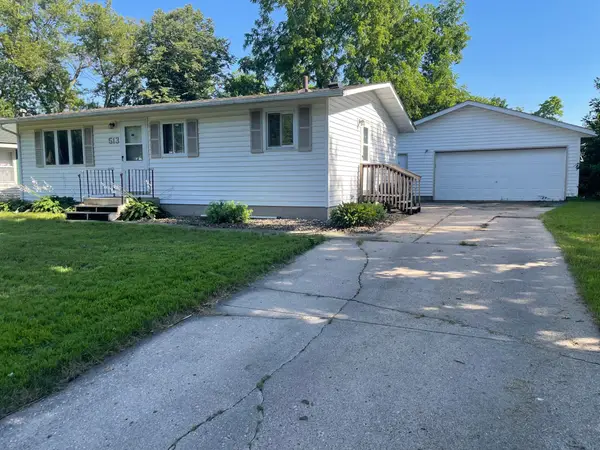 $174,900Pending3 beds 2 baths1,034 sq. ft.
513 8th Avenue Nw, Waseca, MN 56093
MLS# 7109840Listed by: RE/MAX MASTERS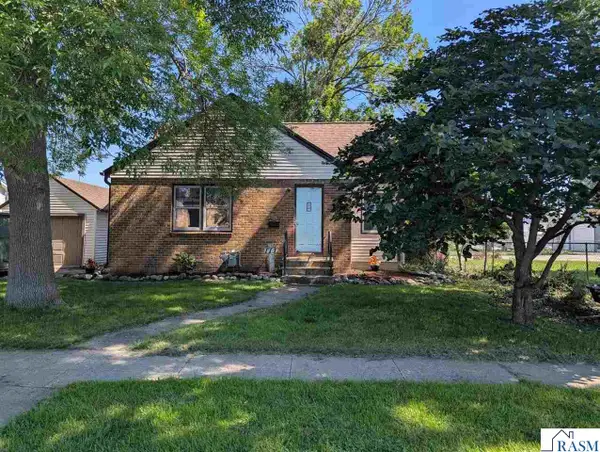 $158,000Pending2 beds 1 baths1,890 sq. ft.
111 SE 6th Avenue, Waseca, MN 56093
MLS# 267040889Listed by: AMERICAN WAY REALTY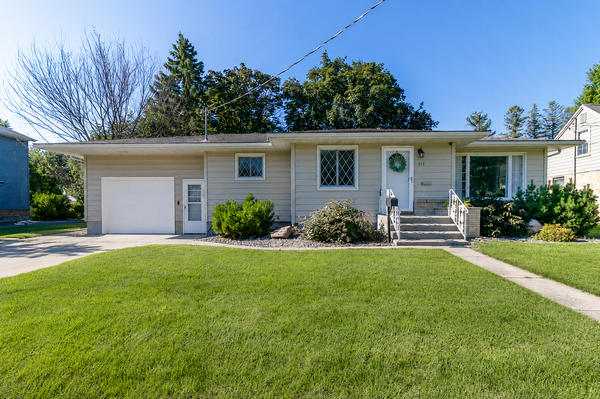 $244,900Active4 beds 2 baths1,526 sq. ft.
312 9th Avenue Se, Waseca, MN 56093
MLS# 7108630Listed by: TRUE REAL ESTATE


Protect your home and budget from life's surprises with an Assurant Home Warranty, backed by a partner that supports you through every step of homeownership. Explore Plans.
©2026 Century 21 Real Estate LLC. All rights reserved. CENTURY 21®, the CENTURY 21 Logo and C21® are service marks owned by Century 21 Real Estate LLC. Century 21 Real Estate LLC fully supports the principles of the Fair Housing Act and the Equal Opportunity Act. Each office is independently owned and operated. Listing information is deemed reliable but not guaranteed accurate.