
724 Widsten Circle, Wayzata, MN 55391
Local realty services provided by:CENTURY 21 FM Realty
724 Widsten Circle,Wayzata, MN 55391
$2,999,900
- 4 Beds
- 3 Baths
- 4,020 sq. ft.
- Townhouse
- Active
Listed by: chris p rooney
Office: re/max preferred
MLS#:7049409
Source:NSMLS
Price summary
- Price:$2,999,900
- Price per sq. ft.:$746.24
- Monthly HOA dues:$890
About this home
High on the hill where Rice Street meets Broadway, Wayzata’s first classrooms once stood. The site evolved from simple schoolhouses to a distinctive Pueblo Revival building in 1921, remembered by generations as both Wayzata Consolidated High School and later Widsten Elementary. By the late 1980s, the school’s era ended, and the property was transformed into something new: townhomes overlooking Wayzata Bay. What began as a center for education is now one of the city’s most desirable residential enclaves. Today, these homes carry the legacy of the hill. The same sweeping views of the bay that once inspired students now define a lifestyle at the very top of Wayzata—private, elevated, and deeply connected to the town’s history.
Wake up on the hill above downtown Wayzata with Lake Minnetonka framed right outside your windows. This is the sweet spot of Widsten Circle. Steps to coffee, restaurants, and the lake. Back home you get a warm, cedar-shake exterior, a covered front porch, and a floor plan that lives easy on two levels with big views and real privacy. Inside, light pours through bay windows across Saddle Black Walnut floors. The kitchen brings maple cabinetry fitted with roll-outs, workstation, full-height pantry, and a center island. The dining room connects cleanly to the living room where a gas fireplace with cultured stone and a reclaimed wood mantel anchors the space. Built-ins in rustic alder handle your media and display. A rounded bay takes in panoramic lake views and a full-glass door walks out to the screened porch and the wraparound balcony in the treetops. The primary suite sits quietly on the main level with vaulted ceilings, patio door to the porch, and a walk-in closet with custom organizers. The primary bath has room to exhale with a jetted tub on a tile deck, an oversized glass shower with bench, dual sinks, makeup counter, and linen storage. Main-level office with French doors and a bay window for focus. Main-level laundry with cabinets and sink. A proper half bath for guests. Downstairs, the lake views keep going. The family room is wide open for movie nights and game days with patio access to the lower terrace and shared green space. Bedroom two has water views and a walk-in. Bedroom three has French doors and a walk-in. There is a full bath, a flex room with a second kitchen for long-term guests or hobby time, and great storage. Outside, the lifestyle is ready to go. Maintenance-free wraparound balcony up top. Covered patio below. Beautiful mature trees, boulder walls, and a shared patio scene with a stone-wrapped wood-burning fireplace, pergolas, and garden beds. Finished and heated two-car garage with floor drain. Paver driveway. Cedar shake with brick accents for timeless curb appeal. This is the Wayzata walk-to-everything address that still feels like a retreat....
Contact an agent
Home facts
- Year built:1996
- Listing ID #:7049409
- Added:93 day(s) ago
- Updated:July 31, 2026 at 02:43 PM
Rooms and interior
- Bedrooms:4
- Total bathrooms:3
- Full bathrooms:2
- Half bathrooms:1
- Dining Description:Breakfast Area, Eat In Kitchen, Living/Dining Room
- Bathrooms Description:Full Basement, Main Floor 1/2 Bath, Main Floor Full Bath
- Kitchen Description:Dishwasher, Exhaust Fan, Microwave, Range, Refrigerator
- Basement:Yes
- Basement Description:Daylight / Lookout Windows, Egress Window(s), Finished, Full, Walkout
- Living area:4,020 sq. ft.
Heating and cooling
- Cooling:Central Air
- Heating:Forced Air
- Central air:Yes
Structure and exterior
- Roof:Age Over 8 Years, Asphalt
- Year built:1996
- Building area:4,020 sq. ft.
- Lot area:0.23 Acres
- Lot Features:Irregular Lot, Public Transit (w/in 6 blks), Tree Coverage - Light
- Levels:1 Story
Utilities
- Water:City Water - Connected
- Sewer:City Sewer - Connected
Finances and disclosures
- Price:$2,999,900
- Price per sq. ft.:$746.24
- Tax amount:$38,310 (2026)
Features and amenities
- Appliances:Exhaust Fan, Microwave, Range, Refrigerator, Washer
- Laundry features:Dryer, Washer
- Amenities:Air-To-Air Exchanger
Parking
- Parking description:Attached Garage, Heated Garage
- Garage:Yes
- Garage spaces:2
New listings near 724 Widsten Circle
- New
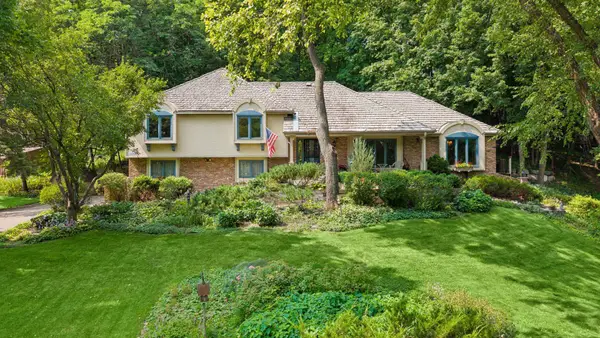 $1,395,000Active4 beds 4 baths3,902 sq. ft.
18864 Heathcote Drive, Wayzata, MN 55391
MLS# 7110294Listed by: COMPASS - New
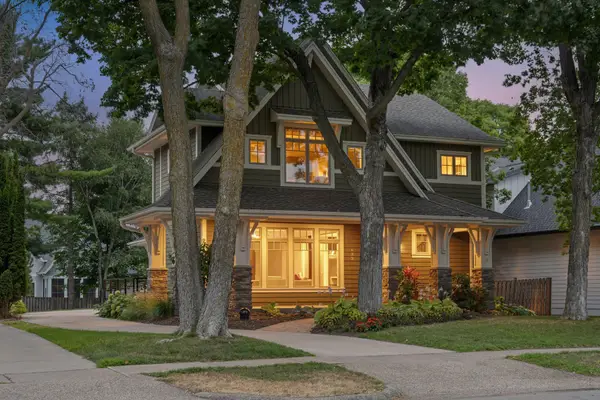 $1,995,000Active5 beds 5 baths4,520 sq. ft.
633 Park Street E, Wayzata, MN 55391
MLS# 7119431Listed by: COLDWELL BANKER REALTY - New
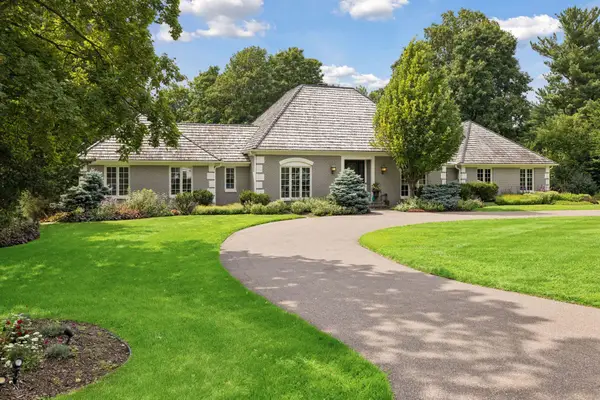 $3,250,000Active5 beds 6 baths4,966 sq. ft.
475 Highcroft Road, Wayzata, MN 55391
MLS# 7116296Listed by: LAKES SOTHEBY'S INTERNATIONAL - New
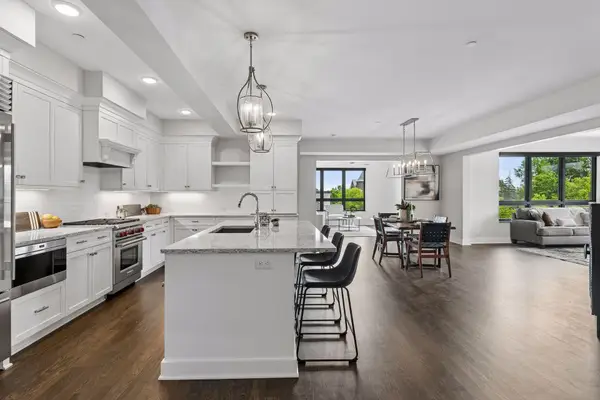 $1,875,000Active3 beds 3 baths2,490 sq. ft.
222 Ferndale Road S #206, Wayzata, MN 55391
MLS# 7117624Listed by: COMPASS - New
 $3,316,400Active2 beds 3 baths2,366 sq. ft.
201 Lake Street E #307, Wayzata, MN 55391
MLS# 7118405Listed by: US BROKERAGE, LLC - New
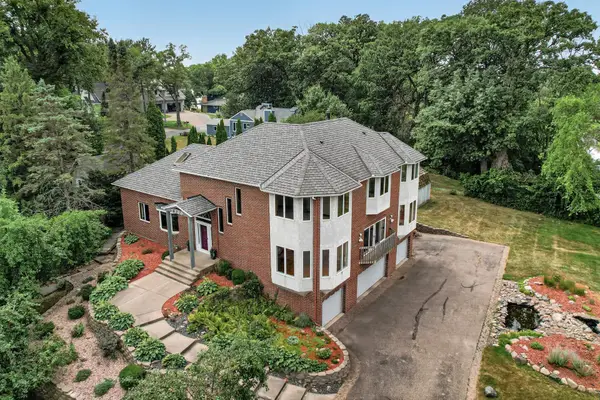 $1,700,000Active4 beds 5 baths4,315 sq. ft.
2300 Bantas Point Road, Wayzata, MN 55391
MLS# 7116194Listed by: HOME AVENUE FLAT FEE REALTY - Open Tue, 10am to 2pmNew
 $4,531,000Active2 beds 3 baths3,236 sq. ft.
201 Lake Street E #301, Wayzata, MN 55391
MLS# 7115684Listed by: US BROKERAGE, LLC - New
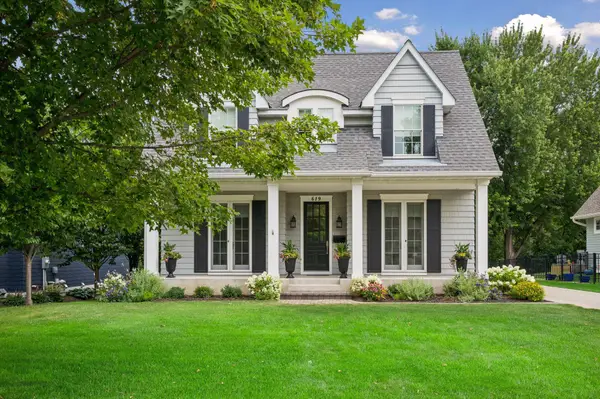 $2,095,000Active4 beds 5 baths4,882 sq. ft.
619 Gardner Street, Wayzata, MN 55391
MLS# 7117981Listed by: RE/MAX RESULTS - Open Sun, 2:30 to 4pmNew
 $780,000Active3 beds 3 baths4,400 sq. ft.
3114 County Road 101 S, Wayzata, MN 55391
MLS# 7117977Listed by: COMPASS - Coming Soon
 $1,900,000Coming Soon4 beds 4 baths
238 Broadway Avenue N, Wayzata, MN 55391
MLS# 7083395Listed by: COLDWELL BANKER REALTY


Protect your home and budget from life's surprises with an Assurant Home Warranty, backed by a partner that supports you through every step of homeownership. Explore Plans.
©2026 Century 21 Real Estate LLC. All rights reserved. CENTURY 21®, the CENTURY 21 Logo and C21® are service marks owned by Century 21 Real Estate LLC. Century 21 Real Estate LLC fully supports the principles of the Fair Housing Act and the Equal Opportunity Act. Each office is independently owned and operated. Listing information is deemed reliable but not guaranteed accurate.