
740 Widsten Circle, Wayzata, MN 55391
Local realty services provided by:CENTURY 21 Moline Realty, Inc
740 Widsten Circle,Wayzata, MN 55391
$1,749,000
- 2 Beds
- 3 Baths
- 3,312 sq. ft.
- Townhouse
- Active
Listed by: mark a schill
Office: coldwell banker realty
MLS#:7147682
Source:NSMLS
Price summary
- Price:$1,749,000
- Price per sq. ft.:$451.59
- Monthly HOA dues:$890
About this home
The heart of Wayzata is calling! Widsten townhomes have long been the first request for Wayzata living. Why? It’s hard to duplicate the centralized location and the convenience to all the distinctive restaurants and shops that Wayzata has to offer. A primary feature of this townhome is the spacious living room/dining room with vaulted ceilings and a grand fireplace. It’s perfect for entertaining groups of all sizes. The den is cozy and comfortable, the sunroom is bright and tranquil, and the lower-level family room is spacious with a walkout to the covered patio. This two-bedroom unit has a flex space on the lower-level (not a conforming bedroom) that could have many uses – exercise room, craft room, theater, and more.
Contact an agent
Home facts
- Year built:1998
- Subdivision & Development:Widsten Townhomes
- Listing ID #:7147682
- Added:1 day(s) ago
- Updated:September 23, 2026 at 12:22 PM
Rooms and interior
- Bedrooms:2
- Total bathrooms:3
- Full bathrooms:2
- Half bathrooms:1
- Dining Description:Eat In Kitchen, Informal Dining Room, Living/Dining Room
- Bathrooms Description:Full Basement, Jetted Tub, Main Floor 1/2 Bath, Main Floor Full Bath, Separate Shower and Tub
- Kitchen Description:Cooktop, Dishwasher, Disposal, Exhaust Fan, Microwave, Range, Refrigerator
- Basement:Yes
- Basement Description:Drain Tiled, Egress Window(s), Finished, Full, Walkout
- Living area:3,312 sq. ft.
Heating and cooling
- Cooling:Central Air
- Heating:Forced Air, In-Floor Heating
- Central air:Yes
Structure and exterior
- Roof:Shake
- Year built:1998
- Building area:3,312 sq. ft.
- Exterior Features:Patio
- Levels:1 Story
Utilities
- Water:City Water - Connected
- Sewer:City Sewer - Connected
Finances and disclosures
- Price:$1,749,000
- Price per sq. ft.:$451.59
- Tax amount:$22,761 (2026)
Features and amenities
- Appliances:Disposal, Exhaust Fan, Microwave, Range, Refrigerator, Washer, Water Softener Owned
- Laundry features:Dryer, Washer
- Amenities:Central Vacuum, Electronic Air Filter, Water Softener Owned
Parking
- Parking description:Asphalt, Attached Garage, Garage Door Opener, Heated Garage
- Garage:Yes
- Garage spaces:2
New listings near 740 Widsten Circle
- Coming Soon
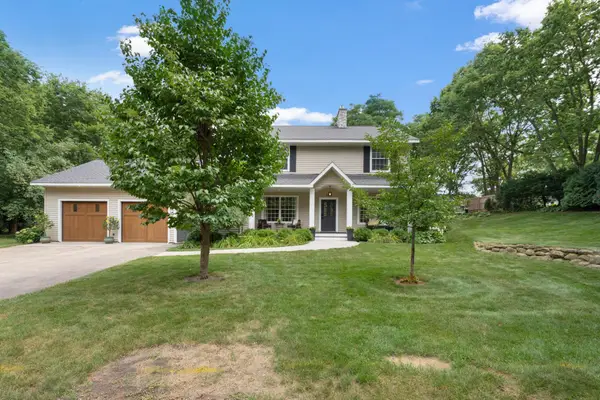 $1,200,000Coming Soon5 beds 4 baths2,595 sq. ft.
3455 Montgomerie Avenue, Wayzata, MN 55391
MLS# 7074248Listed by: EXP REALTY - Open Fri, 12 to 6pmNew
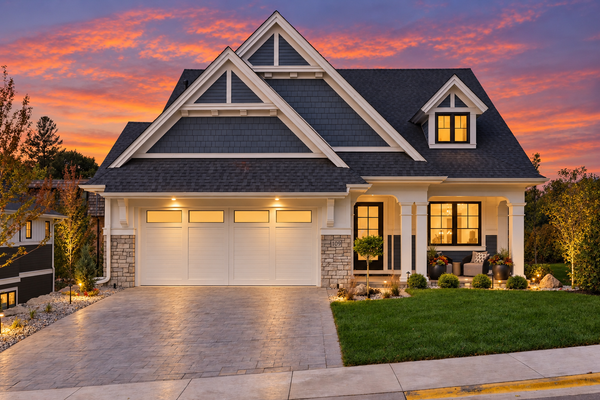 $3,580,800Active4 beds 3 baths4,349 sq. ft.
109 Minnetonka Avenue S, Wayzata, MN 55391
MLS# 7146906Listed by: KELLER WILLIAMS PREMIER REALTY LAKE MINNETONKA - New
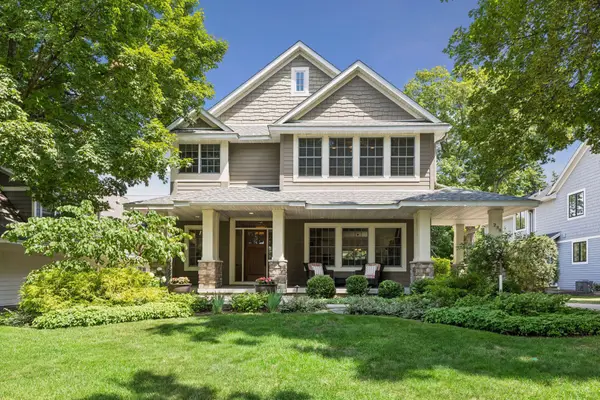 $1,825,000Active4 beds 4 baths3,792 sq. ft.
238 Broadway Avenue N, Wayzata, MN 55391
MLS# 7146615Listed by: COLDWELL BANKER REALTY - New
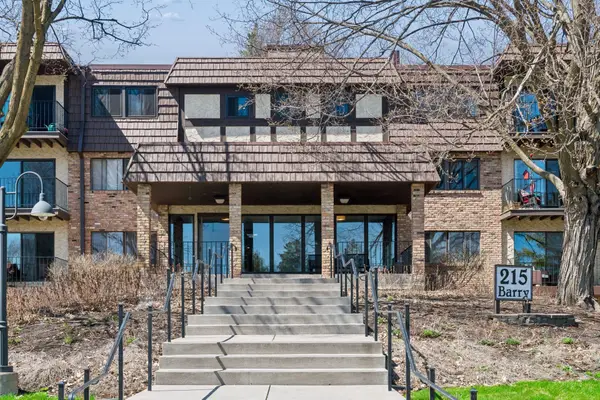 $299,000Active2 beds 1 baths875 sq. ft.
215 Barry Avenue S #202, Wayzata, MN 55391
MLS# 7146253Listed by: LAKES SOTHEBY'S INTERNATIONAL REALTY - New
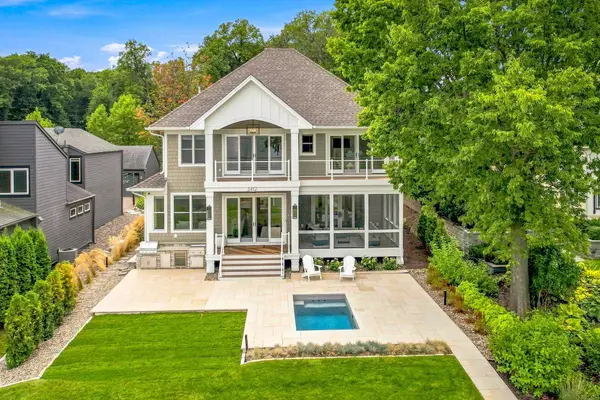 $5,900,000Active5 beds 5 baths5,731 sq. ft.
2412 Lafayette Road, Wayzata, MN 55391
MLS# 7143730Listed by: HOME AVENUE FLAT FEE REALTY 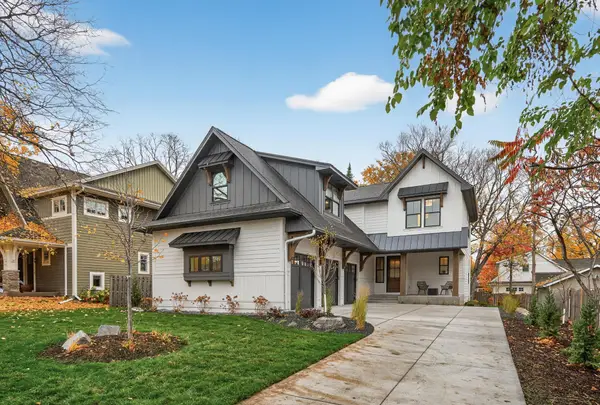 $2,440,000Pending4 beds 5 baths4,717 sq. ft.
641 Park Street E, Wayzata, MN 55391
MLS# 7145512Listed by: FIRST IMPRESSIONS HOME GROUP- New
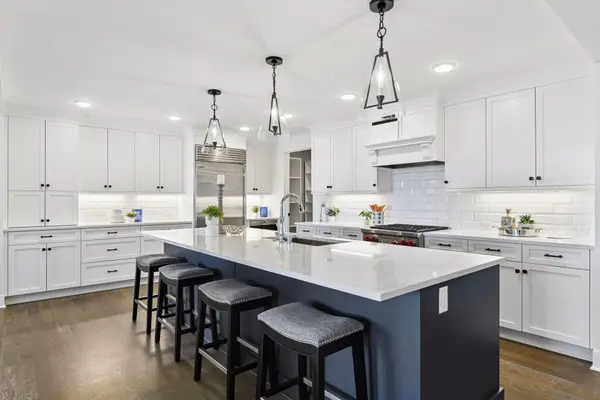 $1,795,000Active2 beds 3 baths2,220 sq. ft.
222 Ferndale Road S #304, Wayzata, MN 55391
MLS# 7144311Listed by: COMPASS - Open Sun, 11am to 1pmNew
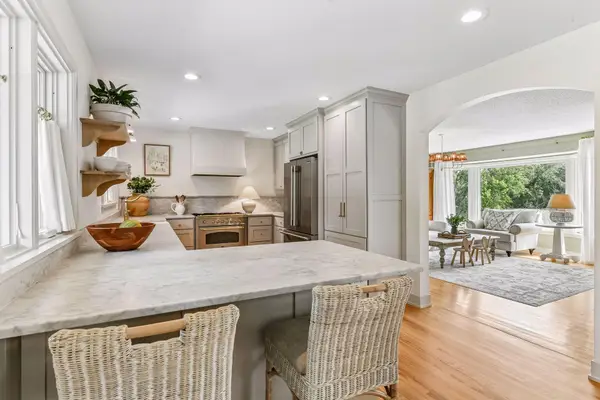 $950,000Active4 beds 3 baths2,758 sq. ft.
15803 Holdridge Road E, Wayzata, MN 55391
MLS# 7144549Listed by: COMPASS - New
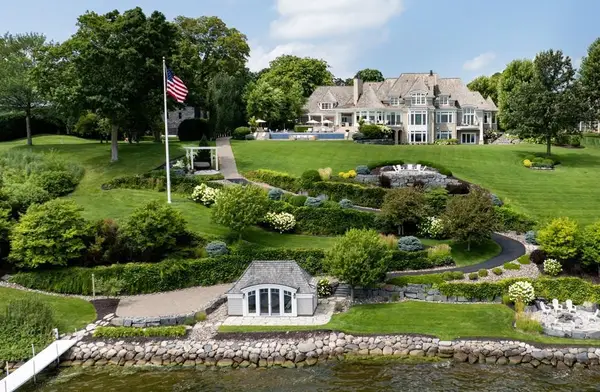 $26,500,000Active7 beds 10 baths12,420 sq. ft.
372 Ferndale Road S, Wayzata, MN 55391
MLS# 7136024Listed by: COLDWELL BANKER REALTY


Protect your home and budget from life's surprises with an Assurant Home Warranty, backed by a partner that supports you through every step of homeownership. Explore Plans.
©2026 Century 21 Real Estate LLC. All rights reserved. CENTURY 21®, the CENTURY 21 Logo and C21® are service marks owned by Century 21 Real Estate LLC. Century 21 Real Estate LLC fully supports the principles of the Fair Housing Act and the Equal Opportunity Act. Each office is independently owned and operated. Listing information is deemed reliable but not guaranteed accurate.