
1531 Traverse Lane, West Saint Paul, MN 55118
Local realty services provided by:CENTURY 21 FM Realty
1531 Traverse Lane,West Saint Paul, MN 55118
$424,990
- 3 Beds
- 3 Baths
- 2,176 sq. ft.
- Townhouse
- Active
Listed by: louis alan sorrell
Office: m/i homes
MLS#:7120039
Source:NSMLS
Price summary
- Price:$424,990
- Price per sq. ft.:$195.31
- Monthly HOA dues:$253
About this home
Conventional 5.50%/5.659% APR or FHA/VA 4.875%/5.639% APR if closing by October 29th with sellers preferred lender. Call for further details.
Your chance to buy and call the showcased model home!
Welcome to the beautifully designed model home at 1531 Traverse Lane in West St. Paul, MN. This stunning 3-bedroom, 2.5-bathroom townhome showcases 2,176 square feet of expertly crafted living space across 3 stories, highlighting the exceptional features and finishes available in this community.
Step inside to explore a thoughtfully designed open floorplan that seamlessly connects the living spaces. The kitchen is the heart of this model home, boasting an expansive island, ample storage, and contemporary finishes that inspire culinary creativity. It's an ideal setting for entertaining or daily living.
Upstairs, the owner’s suite offers a luxurious retreat, complete with a spacious en-suite bathroom featuring a dual-sink vanity that combines style and functionality.
Located in the desirable Thompson Square East community, this model home provides a glimpse into life in West St. Paul, with convenient access to nearby dining, shopping, entertainment, and more....
Contact an agent
Home facts
- Year built:2025
- Subdivision & Development:Thompson Square East
- Listing ID #:7120039
- Added:46 day(s) ago
- Updated:September 18, 2026 at 12:16 PM
Rooms and interior
- Bedrooms:3
- Total bathrooms:3
- Full bathrooms:1
- Half bathrooms:1
- Dining Description:Informal Dining Room
- Kitchen Description:Dishwasher, Microwave, Range, Refrigerator
- Living area:2,176 sq. ft.
Heating and cooling
- Cooling:Central Air
- Heating:Forced Air
- Central air:Yes
Structure and exterior
- Year built:2025
- Building area:2,176 sq. ft.
- Lot area:0.04 Acres
- Levels:2+ Story
Utilities
- Water:City Water - Connected
- Sewer:City Sewer - Connected
Finances and disclosures
- Price:$424,990
- Price per sq. ft.:$195.31
Features and amenities
- Appliances:Microwave, Range, Refrigerator, Washer
- Laundry features:Dryer, Washer
Parking
- Parking description:Attached Garage, Garage Door Opener
- Garage:Yes
- Garage spaces:2
New listings near 1531 Traverse Lane
- Coming Soon
 $1,325,000Coming Soon4 beds 3 baths4,936 sq. ft.
1959 Pine Ridge Drive, West Saint Paul, MN 55118
MLS# 7119790Listed by: COLDWELL BANKER REALTY - Coming SoonOpen Sun, 12 to 3pm
 $389,000Coming Soon4 beds 3 baths2,234 sq. ft.
1932 Christensen Avenue, West Saint Paul, MN 55118
MLS# 7144104Listed by: BRIX REAL ESTATE - Open Sun, 12 to 2pmNew
 $265,000Active3 beds 1 baths1,000 sq. ft.
282 Annapolis Street E, Saint Paul, MN 55118
MLS# 7031739Listed by: KELLER WILLIAMS REALTY INTEGRITY LAKES - Open Sat, 11am to 12:30pmNew
 $550,000Active4 beds 4 baths2,548 sq. ft.
60 Imperial Drive E, West Saint Paul, MN 55118
MLS# 7145422Listed by: RE/MAX RESULTS - New
 $275,000Active2 beds 1 baths1,086 sq. ft.
956 Winslow Avenue, West Saint Paul, MN 55118
MLS# 7141031Listed by: COLDWELL BANKER REALTY - New
 $260,000Active4 beds 1 baths1,028 sq. ft.
1009 Humboldt Avenue, West Saint Paul, MN 55118
MLS# 7142864Listed by: RIZE REALTY - New
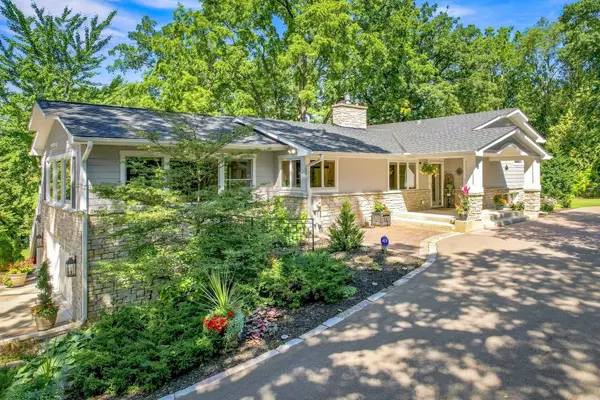 $950,000Active3 beds 2 baths2,717 sq. ft.
111 Teresa Drive, West Saint Paul, MN 55118
MLS# 7121684Listed by: KELLER WILLIAMS PREMIER REALTY - New
 $110,000Active1 beds 1 baths700 sq. ft.
240 Wentworth Avenue W #302, West Saint Paul, MN 55118
MLS# 7143796Listed by: MIDWEST REALTY GROUP, LLC - Open Sat, 2 to 4pmNew
 $259,900Active3 beds 3 baths1,856 sq. ft.
1567 Humboldt Avenue, West Saint Paul, MN 55118
MLS# 7119938Listed by: KELLER WILLIAMS SELECT REALTY - New
 $184,900Active3 beds 1 baths1,245 sq. ft.
1084 Gorman Avenue, West Saint Paul, MN 55118
MLS# 7142879Listed by: KELLER WILLIAMS SELECT REALTY


Protect your home and budget from life's surprises with an Assurant Home Warranty, backed by a partner that supports you through every step of homeownership. Explore Plans.
©2026 Century 21 Real Estate LLC. All rights reserved. CENTURY 21®, the CENTURY 21 Logo and C21® are service marks owned by Century 21 Real Estate LLC. Century 21 Real Estate LLC fully supports the principles of the Fair Housing Act and the Equal Opportunity Act. Each office is independently owned and operated. Listing information is deemed reliable but not guaranteed accurate.