
182 Emerson Avenue W, West Saint Paul, MN 55118
Local realty services provided by:CENTURY 21 First Realty, Inc.
182 Emerson Avenue W,West Saint Paul, MN 55118
$440,000
- 4 Beds
- 2 Baths
- 2,583 sq. ft.
- Single family
- Active
Upcoming open houses
- Fri, Nov 0604:30 pm - 06:00 pm
Listed by: susan eileen foster
Office: keller williams realty integrity lakes
MLS#:7144670
Source:NSMLS
Price summary
- Price:$440,000
- Price per sq. ft.:$136.1
About this home
Room to Spread Out, Space to Make It Your Own!
Welcome to 182 Emerson Avenue W, where space, versatility, and comfortable living come together! This inviting four-bedroom, two-bath home offers 2,583 finished square feet across three thoughtfully arranged levels, providing plenty of room for everyday living, entertaining, working from home, or accommodating extended family.
The main level features a welcoming living room, a spacious kitchen with breakfast bar and eat-in dining, plus a separate formal dining room. Upstairs, you’ll enjoy an expansive family room with vaulted beamed ceilings and a cozy fireplace — an ideal spot to relax and gather.
The lower level adds even more possibilities, with two additional bedrooms, a second kitchen, another family room, and daylight/lookout windows.
Whether you envision guest quarters, multigenerational living, a hobby space, or simply room for everyone to spread out, the possibilities are plentiful.
And when it’s time to enjoy the outdoors, you’ll love the generous 20’ x 20’ deck and charming 12’ x 12’ gazebo — wonderful spaces for summer gatherings, outdoor dining, or a quiet morning with coffee. A storage shed, fully fenced yard, and attached two-car garage add even more convenience.
Set on a generous .26-acre lot, this 1963 home combines classic character with an abundance of functional living space. With two fireplaces, central air, and a location served by the West St. Paul-Mendota Heights-Eagan School District, there’s so much to appreciate.
Come discover the space, flexibility, and possibilities waiting for you at 182 Emerson Avenue W!...
Contact an agent
Home facts
- Year built:1963
- Subdivision & Development:Emerson Estates
- Listing ID #:7144670
- Added:3 day(s) ago
- Updated:November 03, 2026 at 01:27 PM
Rooms and interior
- Bedrooms:4
- Total bathrooms:2
- Full bathrooms:2
- Dining Description:Breakfast Bar, Eat In Kitchen, Separate/Formal Dining Room
- Bathrooms Description:Full Basement, Main Floor Full Bath
- Kitchen Description:Dishwasher, Disposal, Microwave, Range, Refrigerator, Stainless Steel Appliances
- Basement:Yes
- Basement Description:Daylight / Lookout Windows
- Living area:2,583 sq. ft.
Heating and cooling
- Cooling:Central Air
- Heating:Forced Air
- Central air:Yes
Structure and exterior
- Roof:Age Over 8 Years, Asphalt
- Year built:1963
- Building area:2,583 sq. ft.
- Lot area:0.26 Acres
- Lot Features:Tree Coverage - Light
- Construction Materials:Block
- Levels:3 Level Split
Utilities
- Water:City Water - Connected
- Sewer:City Sewer - Connected
Finances and disclosures
- Price:$440,000
- Price per sq. ft.:$136.1
- Tax amount:$6,028 (2026)
Features and amenities
- Appliances:Disposal, Microwave, Range, Refrigerator, Stainless Steel Appliances, Washer
- Laundry features:Dryer, Washer
- Amenities:ENERGY STAR Qualified Appliances, Gas Water Heater, Humidifier
Parking
- Parking description:Attached Garage
- Garage:Yes
- Garage spaces:2
New listings near 182 Emerson Avenue W
- Coming SoonOpen Sat, 1:30 to 3:30pm
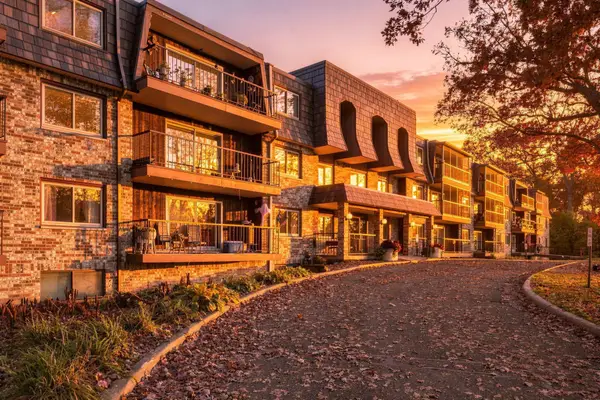 $130,000Coming Soon1 beds 1 baths824 sq. ft.
260 Westview Drive #206, West Saint Paul, MN 55118
MLS# 7167489Listed by: J H CALLAHAN & ASSOCIATES - New
 $275,000Active3 beds 1 baths1,680 sq. ft.
828 Deppe Street, West Saint Paul, MN 55118
MLS# 7165055Listed by: KRIS LINDAHL REAL ESTATE - New
 $305,000Active3 beds 2 baths1,583 sq. ft.
2032 Charlton Ridge, West Saint Paul, MN 55118
MLS# 7153735Listed by: NATIONAL REALTY GUILD - New
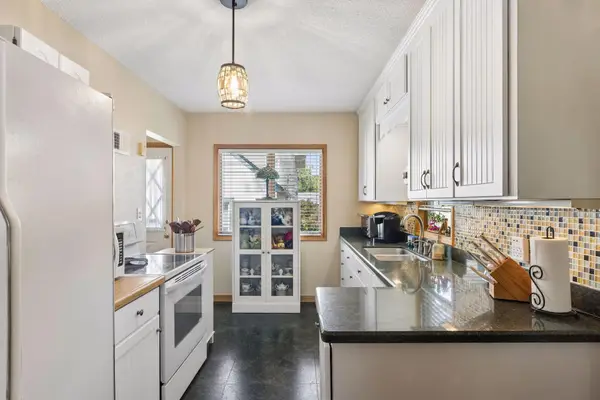 $299,900Active3 beds 1 baths1,411 sq. ft.
1190 Ottawa Avenue, Saint Paul, MN 55118
MLS# 7165790Listed by: COLDWELL BANKER REALTY - New
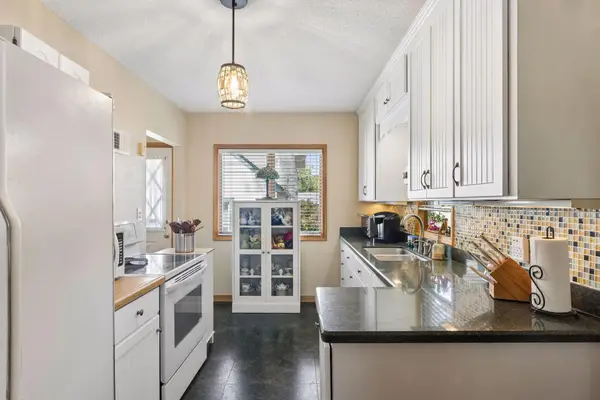 $299,900Active3 beds 1 baths1,411 sq. ft.
1190 Ottawa Avenue, West Saint Paul, MN 55118
MLS# 7165790Listed by: COLDWELL BANKER REALTY - New
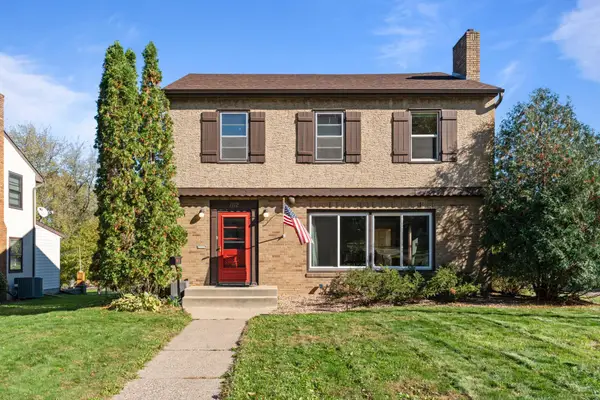 $494,900Active6 beds 2 baths3,652 sq. ft.
1112 Seminole Avenue, West Saint Paul, MN 55118
MLS# 7159091Listed by: BUILDING SITES, INC. - New
 $320,000Active4 beds 1 baths1,299 sq. ft.
199 Butler Avenue E, West Saint Paul, MN 55118
MLS# 7164045Listed by: LABELLE REAL ESTATE GROUP INC - New
 $194,000Active2 beds 2 baths1,680 sq. ft.
1807 Livingston Avenue, West Saint Paul, MN 55118
MLS# 7164263Listed by: JEFF HAGEL  $199,000Active2 beds 2 baths1,158 sq. ft.
1450 Bidwell Street #204, West Saint Paul, MN 55118
MLS# 7164060Listed by: RIVER SOURCE REALTY


Protect your home and budget from life's surprises with an Assurant Home Warranty, backed by a partner that supports you through every step of homeownership. Explore Plans.
©2026 Century 21 Real Estate LLC. All rights reserved. CENTURY 21®, the CENTURY 21 Logo and C21® are service marks owned by Century 21 Real Estate LLC. Century 21 Real Estate LLC fully supports the principles of the Fair Housing Act and the Equal Opportunity Act. Each office is independently owned and operated. Listing information is deemed reliable but not guaranteed accurate.