
1261 Bibeau Road, White Bear Lake, MN 55110
Local realty services provided by:CENTURY 21 FM Realty
Listed by: natalie lynn olson
Office: pemberton re
MLS#:7106798
Source:NSMLS
Price summary
- Price:$1,125,000
- Price per sq. ft.:$202.85
About this home
Welcome to this exceptional 6-bedroom, 4-bathroom home in the highly sought-after Fawn Meadows neighborhood of White Bear Lake. Offering over 5,000 finished square feet, this beautifully maintained home combines spacious living, thoughtful updates, and modern conveniences designed for today's lifestyle.
The stunning remodeled kitchen (2019), featuring a full suite of appliances replaced in 2024, serves as the heart of the home and flows seamlessly into the expansive living areas highlighted by soaring vaulted ceilings. The finished lower level provides endless possibilities for entertaining, recreation, guests, or a private retreat, while the dedicated AV room offers a unique bonus for movie nights and technology enthusiasts.
Step outside to the newer deck (2023), perfect for relaxing or hosting gatherings. Car enthusiasts, hobbyists, and outdoor adventurers will appreciate the heated 4-stall garage, complete with a modified 11' x 16' overhead door designed to accommodate a camper, boat, or oversized vehicles.
Additional features include a Connect 4 smart home automation system, four dual-zone Nest thermostats, Kinetico water filtration and softener system (2021).
Meticulously maintained and ideally located near parks, schools, shopping, and all that White Bear Lake has to offer, this impressive home delivers the space, comfort, and lifestyle you've been searching for....
Contact an agent
Home facts
- Year built:2002
- Subdivision & Development:Fawn Meadows
- Listing ID #:7106798
- Added:61 day(s) ago
- Updated:September 10, 2026 at 12:23 PM
Rooms and interior
- Bedrooms:6
- Total bathrooms:4
- Full bathrooms:2
- Half bathrooms:1
- Kitchen Description:Cooktop, Dishwasher, Double Oven, Freezer, Microwave, Refrigerator, Wall Oven
- Basement:Yes
- Basement Description:Finished
- Living area:5,546 sq. ft.
Heating and cooling
- Cooling:Central Air
- Heating:Forced Air, Zoned
- Central air:Yes
Structure and exterior
- Roof:Asphalt
- Year built:2002
- Building area:5,546 sq. ft.
- Lot area:0.33 Acres
- Levels:2 Story
Utilities
- Water:City Water - Connected
- Sewer:City Sewer - Connected
Finances and disclosures
- Price:$1,125,000
- Price per sq. ft.:$202.85
- Tax amount:$12,256 (2025)
Features and amenities
- Appliances:Microwave, Refrigerator, Wall Oven, Washer
- Laundry features:Dryer, Washer
- Smart home:Yes
Parking
- Parking description:Attached Garage
- Garage:Yes
- Garage spaces:4
New listings near 1261 Bibeau Road
- Coming Soon
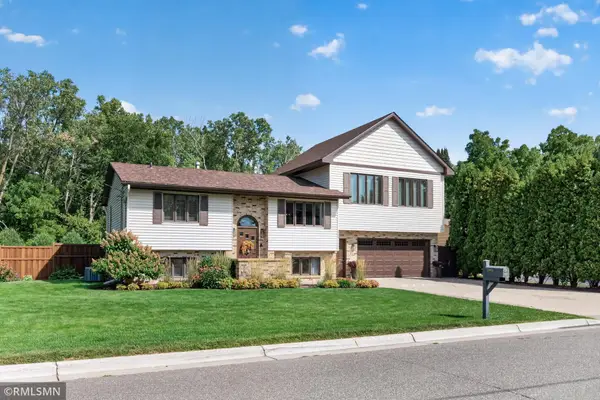 $559,000Coming Soon4 beds 2 baths2,281 sq. ft.
1905 Garden Lane, White Bear Lake, MN 55110
MLS# 7140756Listed by: POP REALTY MN - Coming Soon
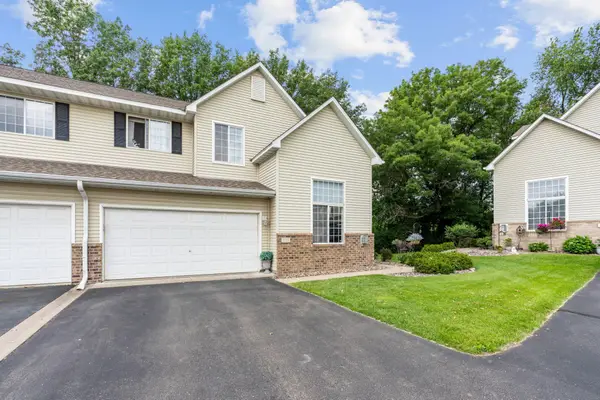 $289,000Coming Soon2 beds 2 baths1,577 sq. ft.
1711 Elm Street, White Bear Lake, MN 55110
MLS# 7140853Listed by: FATHOM REALTY MN, LLC - Coming SoonOpen Sat, 10am to 12pm
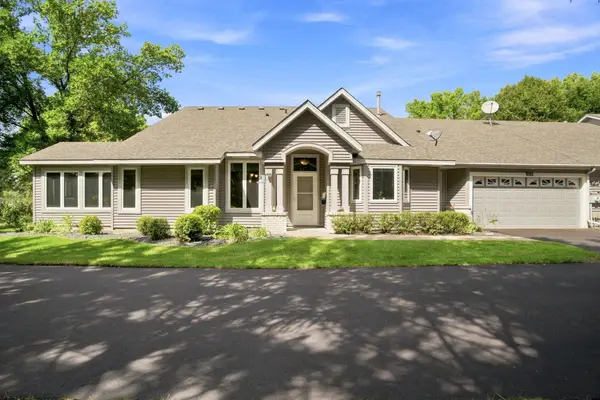 $310,000Coming Soon2 beds 2 baths1,270 sq. ft.
3102 Manitou Drive, White Bear Lake, MN 55110
MLS# 7136048Listed by: REAL BROKER, LLC - Coming Soon
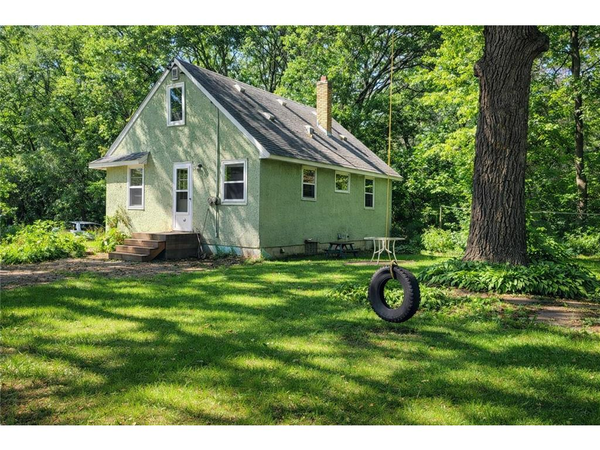 $359,000Coming Soon4 beds 2 baths1,522 sq. ft.
3232 Karth Road, White Bear Lake, MN 55110
MLS# 7137448Listed by: KELLER WILLIAMS PREMIER REALTY - Coming SoonOpen Sun, 11am to 1pm
 $399,900Coming Soon3 beds 2 baths1,928 sq. ft.
3887 Van Dyke Street, White Bear Lake, MN 55110
MLS# 7081420Listed by: KELLER WILLIAMS PREMIER REALTY - Coming Soon
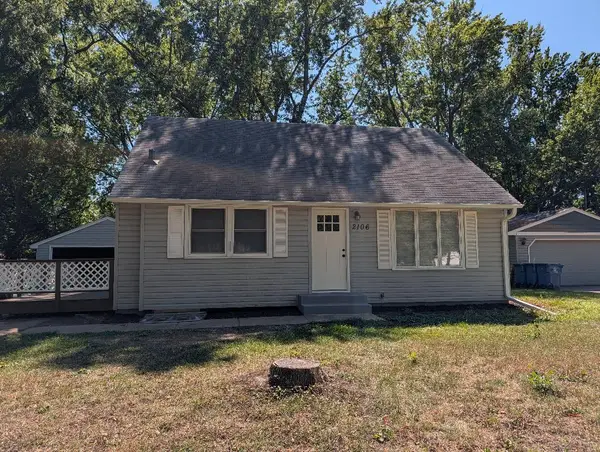 $399,900Coming Soon4 beds 2 baths1,794 sq. ft.
2106 Richard Avenue, White Bear Lake, MN 55110
MLS# 7139084Listed by: KELLER WILLIAMS CLASSIC REALTY - Coming Soon
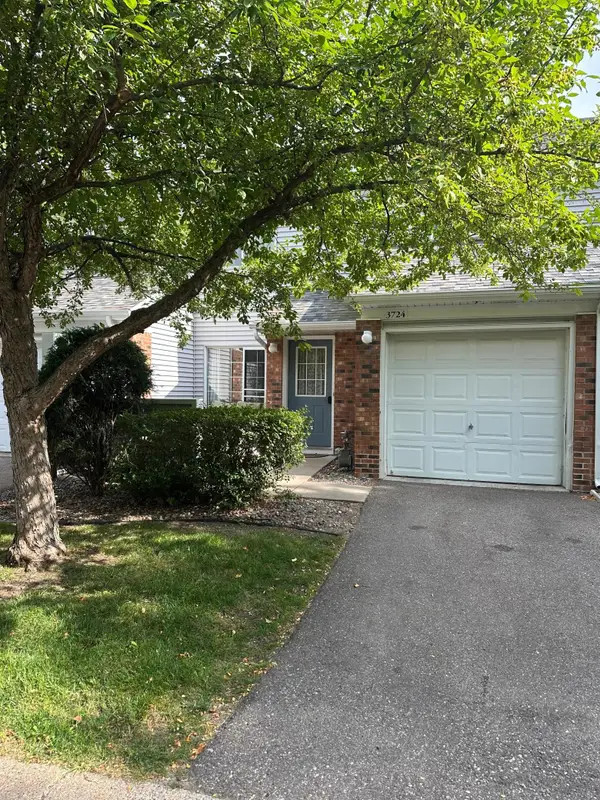 $214,900Coming Soon2 beds 1 baths1,123 sq. ft.
3724 Big Linden Curve, White Bear Lake, MN 55110
MLS# 7129486Listed by: EXP REALTY - New
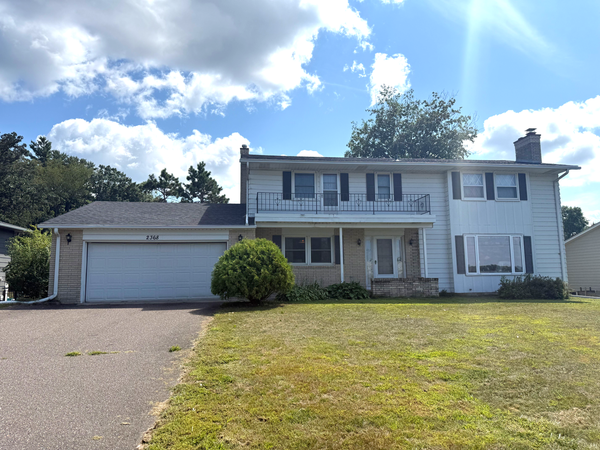 $1,100,000Active5 beds 4 baths3,574 sq. ft.
2368 S Shore Boulevard, White Bear Lake, MN 55110
MLS# 7131581Listed by: COLDWELL BANKER REALTY - Open Sun, 11am to 12:30pmNew
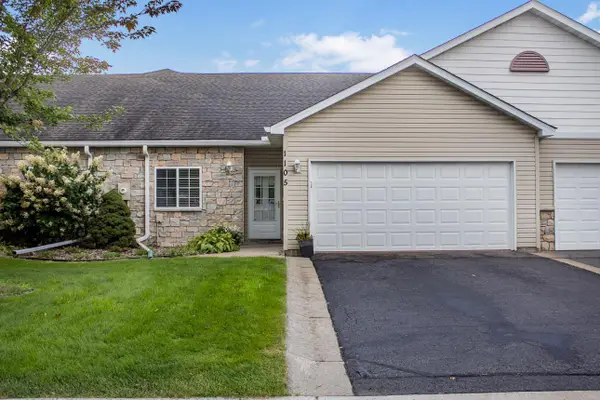 $348,000Active4 beds 3 baths2,276 sq. ft.
1105 Iris Drive, White Bear Lake, MN 55127
MLS# 7131734Listed by: COLDWELL BANKER REALTY - New
 $448,900Active4 beds 2 baths1,829 sq. ft.
2512 8th Street, White Bear Lake, MN 55110
MLS# 7136734Listed by: JPS PRO REALTY


Protect your home and budget from life's surprises with an Assurant Home Warranty, backed by a partner that supports you through every step of homeownership. Explore Plans.
©2026 Century 21 Real Estate LLC. All rights reserved. CENTURY 21®, the CENTURY 21 Logo and C21® are service marks owned by Century 21 Real Estate LLC. Century 21 Real Estate LLC fully supports the principles of the Fair Housing Act and the Equal Opportunity Act. Each office is independently owned and operated. Listing information is deemed reliable but not guaranteed accurate.