
1835 Stillwater Street, White Bear Lake, MN 55110
Local realty services provided by:CENTURY 21 Brainerd Realty, Inc.
1835 Stillwater Street,White Bear Lake, MN 55110
$575,000
- 3 Beds
- 2 Baths
- 2,067 sq. ft.
- Single family
- Coming Soon
Listed by: will tiedeman, ashley m. petroske
Office: exp realty
MLS#:7146431
Source:NSMLS
Price summary
- Price:$575,000
- Price per sq. ft.:$239.98
About this home
Nestled on an established corner lot near Bald Eagle Lake, this beautifully restored 1912 Craftsman-style cottage blends timeless character with polished modern living. Warm white oak hardwood floors, crisp white millwork, & exceptional craftsmanship create a bright, inviting ambiance. Entertain effortlessly in the beautifully appointed kitchen adorned with custom cabinetry, luminous quartzite countertops, & stainless-steel appliances. A charming four-season porch extends the living space with a sun-filled retreat for year-round enjoyment. The reimagined main-level primary suite offers serene comfort with a private en-suite bath & effortless everyday living. Extensive structural improvements, along with a new roof & LP SmartSide siding completed in 2024, reflect a comprehensive renovation from the inside out. Just 450 steps away, public access to Bald Eagle Lake offers a peaceful lakeside launch for kayaking & paddleboarding. With its graceful architecture, lush corner setting, meticulous restoration, & enviable proximity to the lake, this White Bear cottage truly shines....
Contact an agent
Home facts
- Year built:1912
- Subdivision & Development:Milners Lake Add To, Bald
- Listing ID #:7146431
- Updated:September 23, 2026 at 12:22 PM
Rooms and interior
- Bedrooms:3
- Total bathrooms:2
- Full bathrooms:1
- Dining Description:Separate/Formal Dining Room
- Bathrooms Description:Main Floor Full Bath
- Kitchen Description:Dishwasher, Microwave, Range, Refrigerator, Stainless Steel Appliances
- Basement:Yes
- Basement Description:Drain Tiled, Egress Window(s), Finished, Full
- Living area:2,067 sq. ft.
Heating and cooling
- Cooling:Central Air
- Heating:Forced Air
- Central air:Yes
Structure and exterior
- Roof:Age 8 Years or Less
- Year built:1912
- Building area:2,067 sq. ft.
- Lot area:0.42 Acres
- Lot Features:Corner Lot
- Levels:1 1/2 Story
Utilities
- Water:City Water - Connected
- Sewer:City Sewer - Connected
Finances and disclosures
- Price:$575,000
- Price per sq. ft.:$239.98
- Tax amount:$5,722 (2026)
Features and amenities
- Appliances:Microwave, Range, Refrigerator, Stainless Steel Appliances, Washer
- Laundry features:Dryer, Washer
Parking
- Parking description:Asphalt, Detached Garage
- Garage:Yes
- Garage spaces:2
New listings near 1835 Stillwater Street
- Coming Soon
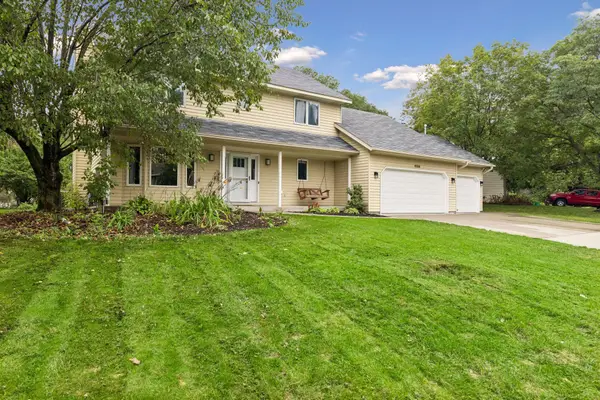 $579,000Coming Soon5 beds 5 baths2,725 sq. ft.
4166 Parkridge Drive, White Bear Lake, MN 55110
MLS# 7147472Listed by: BLVD REAL ESTATE LLC - Coming Soon
 $860,000Coming Soon4 beds 3 baths2,822 sq. ft.
2309 4th Street, White Bear Lake, MN 55110
MLS# 7115265Listed by: EXP REALTY - Open Sat, 1 to 3pmNew
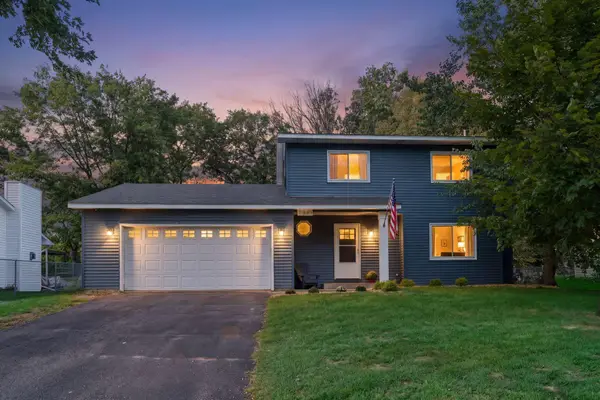 $410,000Active3 beds 2 baths1,824 sq. ft.
2841 Riviera Drive N, White Bear Lake, MN 55110
MLS# 7147181Listed by: DORO REAL ESTATE - New
 $439,900Active2 beds 2 baths1,974 sq. ft.
3990 Hazel Street, White Bear Lake, MN 55110
MLS# 7145193Listed by: EXP REALTY - New
 $399,900Active3 beds 2 baths2,320 sq. ft.
4725 Krech Avenue, White Bear Lake, MN 55110
MLS# 7143234Listed by: COLDWELL BANKER REALTY - SOUTHWEST REGIONAL - New
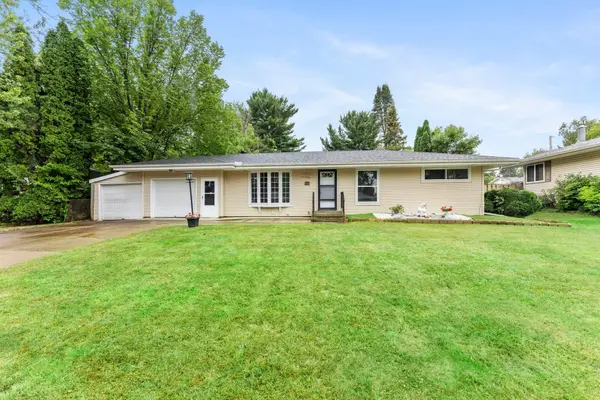 $349,900Active3 beds 1 baths1,100 sq. ft.
3907 Lakewood Avenue, White Bear Lake, MN 55110
MLS# 7144407Listed by: EXP REALTY - New
 $492,900Active4 beds 3 baths2,033 sq. ft.
5917 Bayberry Drive, White Bear Lake, MN 55110
MLS# 7144212Listed by: RIVER TOWN REALTY OF MN, INC - New
 $450,000Active3 beds 3 baths2,599 sq. ft.
2567 Orchard Lane, White Bear Lake, MN 55110
MLS# 7144945Listed by: COLDWELL BANKER REALTY - New
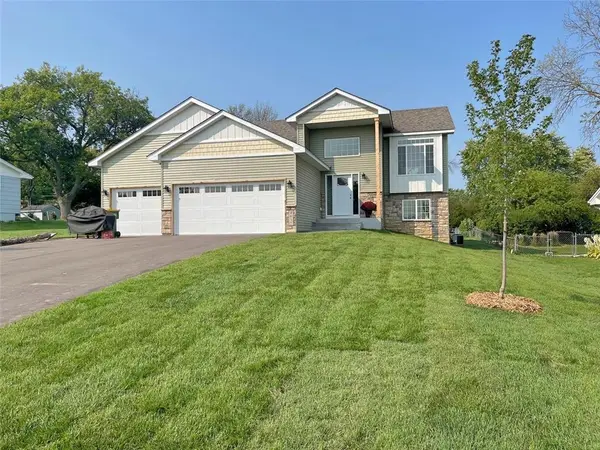 $525,000Active5 beds 3 baths2,642 sq. ft.
17xx Eugene Street, White Bear Lake, MN 55110
MLS# 7142525Listed by: KELLER WILLIAMS CLASSIC REALTY


Protect your home and budget from life's surprises with an Assurant Home Warranty, backed by a partner that supports you through every step of homeownership. Explore Plans.
©2026 Century 21 Real Estate LLC. All rights reserved. CENTURY 21®, the CENTURY 21 Logo and C21® are service marks owned by Century 21 Real Estate LLC. Century 21 Real Estate LLC fully supports the principles of the Fair Housing Act and the Equal Opportunity Act. Each office is independently owned and operated. Listing information is deemed reliable but not guaranteed accurate.