
4166 Parkridge Drive, White Bear Lake, MN 55110
Local realty services provided by:CENTURY 21 First Realty, Inc.
4166 Parkridge Drive,White Bear Lake, MN 55110
$579,000
- 5 Beds
- 5 Baths
- 2,725 sq. ft.
- Single family
- Coming Soon
Listed by: dan bonne
Office: blvd real estate llc.
MLS#:7147472
Source:NSMLS
Price summary
- Price:$579,000
- Price per sq. ft.:$197.95
About this home
Welcome to 4166 Parkridge - This wonderfully renovated and well-maintained home has lots to love! Highlighted by the spacious primary suite, with adjoining loft/sitting area/library... its own renovated primary bathroom, large walk-in closet, and lots of light. Total of 4 bedrooms in upper level. Main level offers a great floorplan, highlighted by the lovely kitchen - large island, breakfast bar and dining area that walks out to the covered patio...which overlooks a fantastic backyard w/ plenty of room to play. Lower level includes a family room, 5th bedroom and bathroom, and lots of storage space. Plus a 3+ car heated garage.
Contact an agent
Home facts
- Year built:1990
- Subdivision & Development:Parkway Ponds
- Listing ID #:7147472
- Updated:September 23, 2026 at 12:22 PM
Rooms and interior
- Bedrooms:5
- Total bathrooms:5
- Full bathrooms:3
- Half bathrooms:1
- Dining Description:Breakfast Area, Breakfast Bar, Eat In Kitchen, Informal Dining Room
- Bathrooms Description:3/4 Basement, Main Floor 1/2 Bath, Upper Level Full Bath
- Kitchen Description:Stainless Steel Appliances
- Basement:Yes
- Basement Description:Finished
- Living area:2,725 sq. ft.
Heating and cooling
- Cooling:Central Air
- Heating:Forced Air
- Central air:Yes
Structure and exterior
- Roof:Age Over 8 Years, Asphalt
- Year built:1990
- Building area:2,725 sq. ft.
- Lot area:0.28 Acres
- Construction Materials:Block
- Levels:2 Story
Utilities
- Water:City Water - Connected
- Sewer:City Sewer - Connected
Finances and disclosures
- Price:$579,000
- Price per sq. ft.:$197.95
- Tax amount:$6,500 (2026)
Features and amenities
- Appliances:Stainless Steel Appliances, Water Softener Owned
- Amenities:Gas Water Heater, Water Softener Owned
Parking
- Parking description:Attached Garage, Concrete, Electric Vehicle Charging Station(s), Heated Garage, Insulated Garage
- Garage:Yes
- Garage spaces:3
New listings near 4166 Parkridge Drive
- Coming Soon
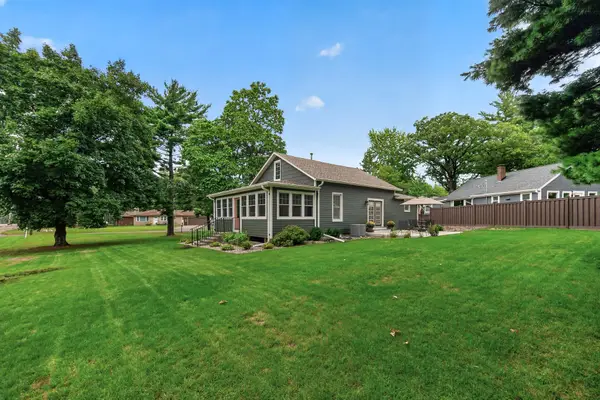 $575,000Coming Soon3 beds 2 baths2,067 sq. ft.
1835 Stillwater Street, White Bear Lake, MN 55110
MLS# 7146431Listed by: EXP REALTY - Coming Soon
 $860,000Coming Soon4 beds 3 baths2,822 sq. ft.
2309 4th Street, White Bear Lake, MN 55110
MLS# 7115265Listed by: EXP REALTY - Open Sat, 1 to 3pmNew
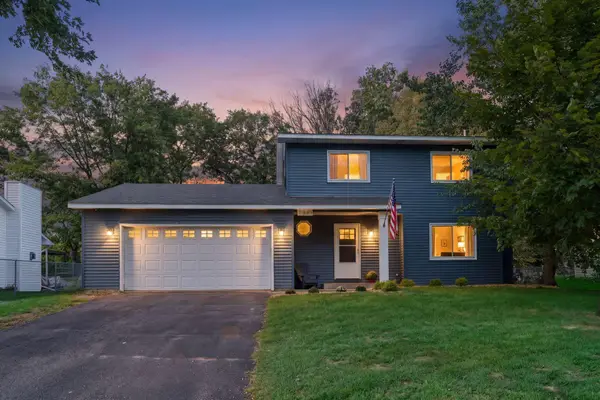 $410,000Active3 beds 2 baths1,824 sq. ft.
2841 Riviera Drive N, White Bear Lake, MN 55110
MLS# 7147181Listed by: DORO REAL ESTATE - New
 $439,900Active2 beds 2 baths1,974 sq. ft.
3990 Hazel Street, White Bear Lake, MN 55110
MLS# 7145193Listed by: EXP REALTY - New
 $399,900Active3 beds 2 baths2,320 sq. ft.
4725 Krech Avenue, White Bear Lake, MN 55110
MLS# 7143234Listed by: COLDWELL BANKER REALTY - SOUTHWEST REGIONAL - New
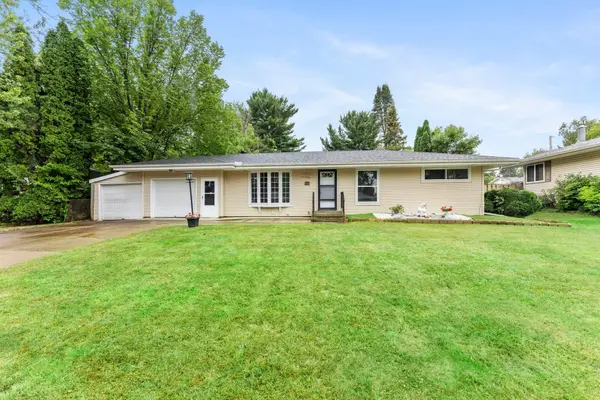 $349,900Active3 beds 1 baths1,100 sq. ft.
3907 Lakewood Avenue, White Bear Lake, MN 55110
MLS# 7144407Listed by: EXP REALTY - New
 $492,900Active4 beds 3 baths2,033 sq. ft.
5917 Bayberry Drive, White Bear Lake, MN 55110
MLS# 7144212Listed by: RIVER TOWN REALTY OF MN, INC - New
 $450,000Active3 beds 3 baths2,599 sq. ft.
2567 Orchard Lane, White Bear Lake, MN 55110
MLS# 7144945Listed by: COLDWELL BANKER REALTY - New
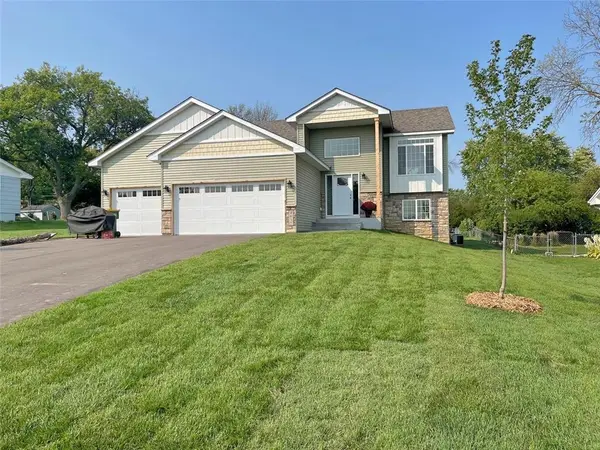 $525,000Active5 beds 3 baths2,642 sq. ft.
17xx Eugene Street, White Bear Lake, MN 55110
MLS# 7142525Listed by: KELLER WILLIAMS CLASSIC REALTY


Protect your home and budget from life's surprises with an Assurant Home Warranty, backed by a partner that supports you through every step of homeownership. Explore Plans.
©2026 Century 21 Real Estate LLC. All rights reserved. CENTURY 21®, the CENTURY 21 Logo and C21® are service marks owned by Century 21 Real Estate LLC. Century 21 Real Estate LLC fully supports the principles of the Fair Housing Act and the Equal Opportunity Act. Each office is independently owned and operated. Listing information is deemed reliable but not guaranteed accurate.