
3609 Rolling View Drive, White Bear Lake, MN 55110
Local realty services provided by:CENTURY 21 Brainerd Realty, Inc.
3609 Rolling View Drive,White Bear Lake, MN 55110
$350,000
- 3 Beds
- 2 Baths
- 1,808 sq. ft.
- Single family
- Pending
Listed by: heather bacchus, randy bacchus
Office: keller williams premier realty
MLS#:7104650
Source:NSMLS
Price summary
- Price:$350,000
- Price per sq. ft.:$177.13
About this home
Welcome to this original owner, well maintained Bacchus rambler set on a large corner lot prime in a South White Bear Lake location!
There are three bedrooms on the main level, hardwood floors, and the kitchen has light oak cabinetry, white appliances and recessed lights. The main level bath was done a few years ago, and the tub was converted to a shower.
The lower level was recently updated with laminate floors and fresh paint, and features a large family room, a non conforming bedroom, as well as a den/office, and a finished laundry room.
The yard has irrigation, and the is a combination of chain-link and vinyl fence around the perimeter. There is a two car detach garage, and the driveway was redone a few year ago.
The home is conveniently located to freeways, shopping, pharmacy, dining, and so much more. This home is ready to occupy, and you will love living here!
Contact an agent
Home facts
- Year built:1968
- Subdivision & Development:Bacchus White Bear Hills
- Listing ID #:7104650
- Added:65 day(s) ago
- Updated:September 10, 2026 at 08:19 AM
Rooms and interior
- Bedrooms:3
- Total bathrooms:2
- Dining Description:Informal Dining Room
- Kitchen Description:Dishwasher, Microwave, Range, Refrigerator
- Basement:Yes
- Basement Description:Block, Finished
- Living area:1,808 sq. ft.
Heating and cooling
- Cooling:Central Air
- Heating:Forced Air
- Central air:Yes
Structure and exterior
- Roof:Age Over 8 Years
- Year built:1968
- Building area:1,808 sq. ft.
- Lot area:0.3 Acres
- Lot Features:Public Transit (w/in 6 blks), Tree Coverage - Light
- Levels:1 Story
Utilities
- Water:City Water - Connected
- Sewer:City Sewer - Connected
Finances and disclosures
- Price:$350,000
- Price per sq. ft.:$177.13
- Tax amount:$4,166 (2026)
Features and amenities
- Appliances:Microwave, Range, Refrigerator, Washer
- Laundry features:Dryer, Washer
Parking
- Parking description:Asphalt, Detached Garage, Garage Door Opener
- Garage:Yes
- Garage spaces:2
New listings near 3609 Rolling View Drive
- Coming Soon
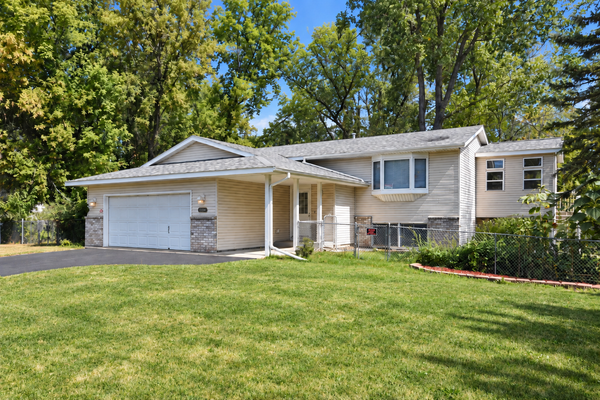 $415,000Coming Soon3 beds 2 baths2,055 sq. ft.
5506 Prospect Avenue, White Bear Lake, MN 55110
MLS# 7140505Listed by: ABITARE HOMES INC - Coming Soon
 $559,000Coming Soon4 beds 2 baths2,281 sq. ft.
1905 Garden Lane, White Bear Lake, MN 55110
MLS# 7140756Listed by: POP REALTY MN - Coming Soon
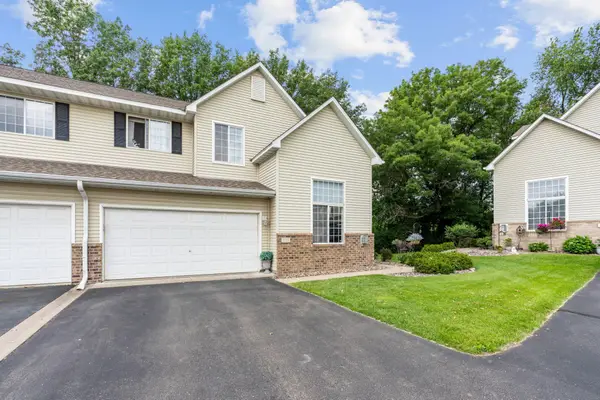 $289,000Coming Soon2 beds 2 baths1,577 sq. ft.
1711 Elm Street, White Bear Lake, MN 55110
MLS# 7140853Listed by: FATHOM REALTY MN, LLC - Coming SoonOpen Sat, 10am to 12pm
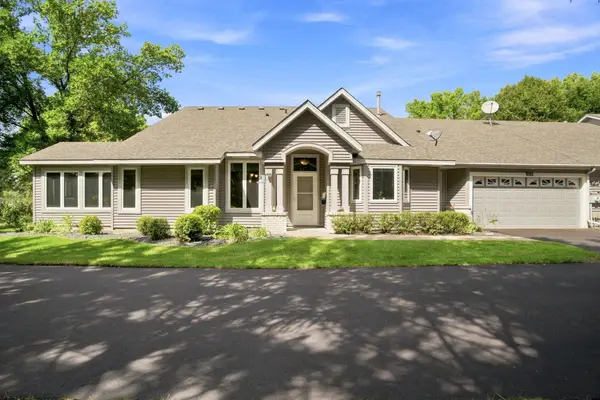 $310,000Coming Soon2 beds 2 baths1,270 sq. ft.
3102 Manitou Drive, White Bear Lake, MN 55110
MLS# 7136048Listed by: REAL BROKER, LLC - Coming SoonOpen Sun, 11am to 12:30pm
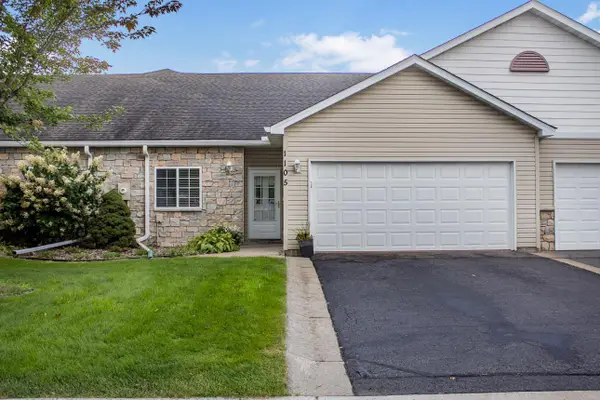 $348,000Coming Soon4 beds 3 baths2,276 sq. ft.
1105 Iris Drive, White Bear Lake, MN 55127
MLS# 7131734Listed by: COLDWELL BANKER REALTY - Coming Soon
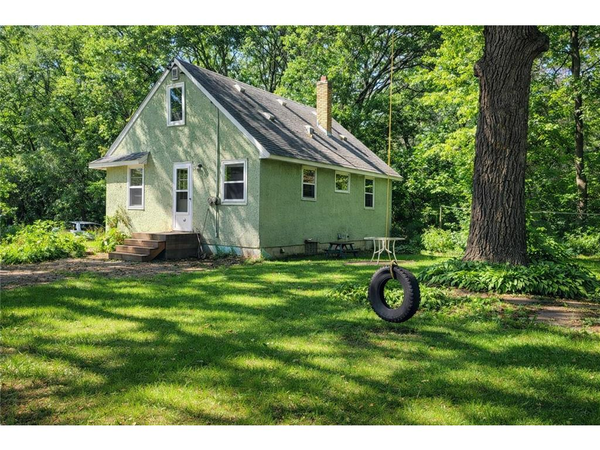 $359,000Coming Soon4 beds 2 baths1,522 sq. ft.
3232 Karth Road, White Bear Lake, MN 55110
MLS# 7137448Listed by: KELLER WILLIAMS PREMIER REALTY - Coming SoonOpen Sun, 11am to 1pm
 $399,900Coming Soon3 beds 2 baths1,928 sq. ft.
3887 Van Dyke Street, White Bear Lake, MN 55110
MLS# 7081420Listed by: KELLER WILLIAMS PREMIER REALTY - Coming Soon
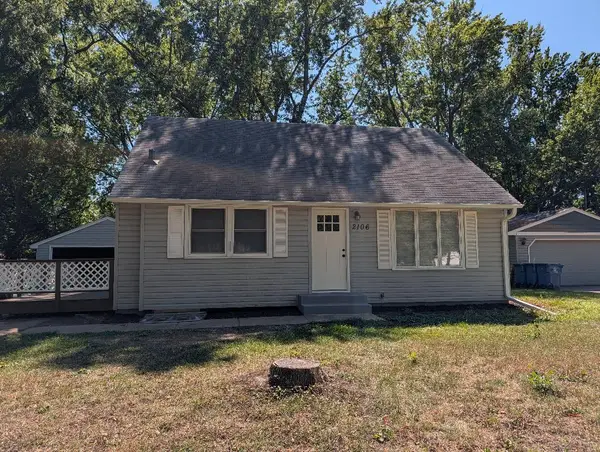 $399,900Coming Soon4 beds 2 baths1,794 sq. ft.
2106 Richard Avenue, White Bear Lake, MN 55110
MLS# 7139084Listed by: KELLER WILLIAMS CLASSIC REALTY - Coming Soon
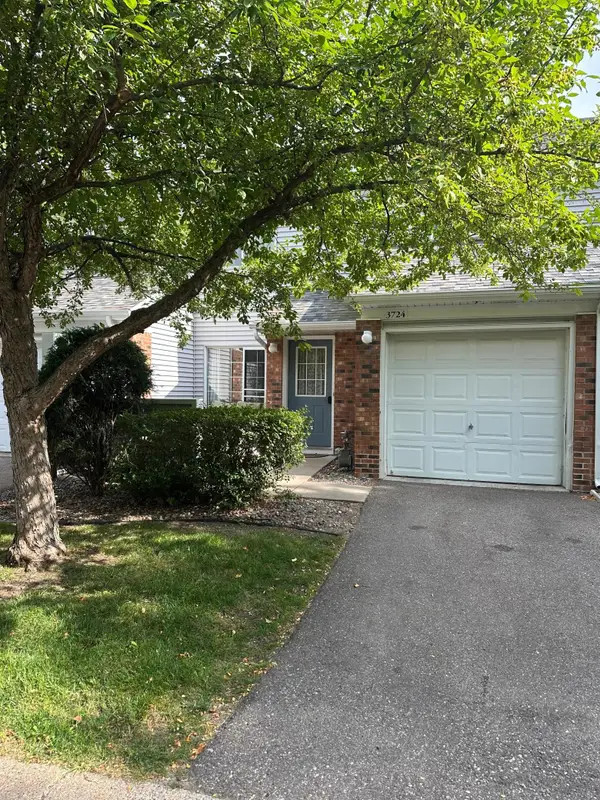 $214,900Coming Soon2 beds 1 baths1,123 sq. ft.
3724 Big Linden Curve, White Bear Lake, MN 55110
MLS# 7129486Listed by: EXP REALTY - New
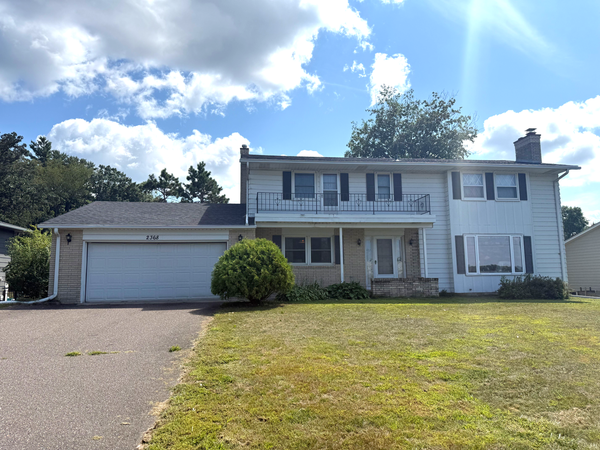 $1,100,000Active5 beds 4 baths3,574 sq. ft.
2368 S Shore Boulevard, White Bear Lake, MN 55110
MLS# 7131581Listed by: COLDWELL BANKER REALTY


Protect your home and budget from life's surprises with an Assurant Home Warranty, backed by a partner that supports you through every step of homeownership. Explore Plans.
©2026 Century 21 Real Estate LLC. All rights reserved. CENTURY 21®, the CENTURY 21 Logo and C21® are service marks owned by Century 21 Real Estate LLC. Century 21 Real Estate LLC fully supports the principles of the Fair Housing Act and the Equal Opportunity Act. Each office is independently owned and operated. Listing information is deemed reliable but not guaranteed accurate.